
Microsoft Project vs Primavera P6: Which Planning Tool Should Civil Engineers Learn? | Caddesk Hyderabad
Microsoft Project vs Primavera P6: Which Planning Tool Should Civil Engineers Learn? For a civil
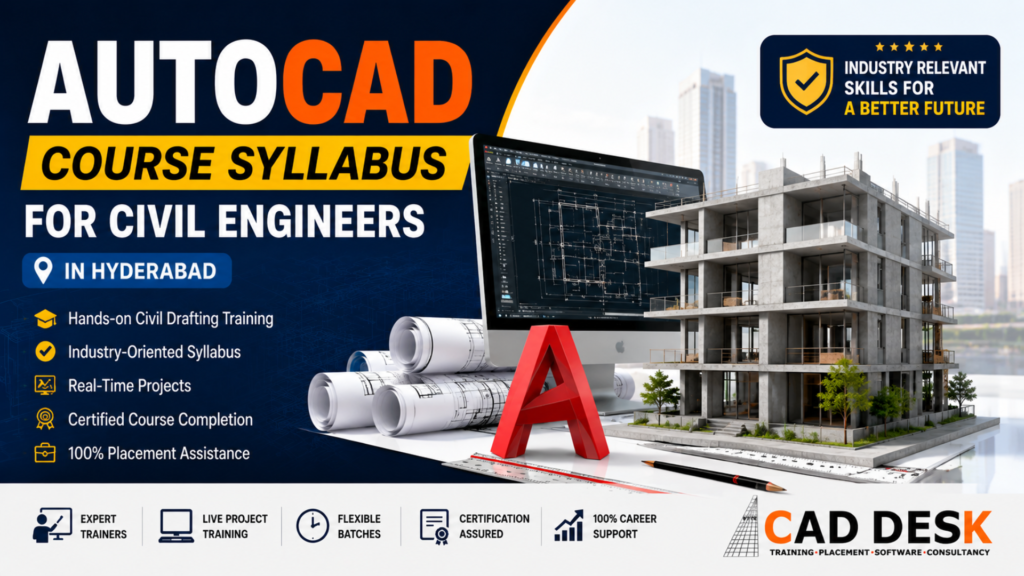
The construction industry has evolved significantly over the last decade. Traditional hand-drawn blueprints have been replaced by digital drafting, allowing engineers to design faster, collaborate efficiently, and minimize costly errors. Today, almost every architectural firm, construction company, infrastructure consultant, and engineering organization expects civil engineers to possess AutoCAD skills. AutoCAD has become the foundation of technical drafting because it enables engineers to prepare highly accurate drawings for residential buildings, commercial projects, roads, bridges, industrial structures, and public infrastructure. With its precision tools and drafting capabilities, engineers can create detailed floor plans, elevations, sections, foundation layouts, reinforcement details, and site development drawings that comply with industry standards. For civil engineering students, learning AutoCAD before graduation offers a significant competitive advantage. Recruiters often prioritize candidates who already have practical software skills because they require less training after joining a company. As a result, students with AutoCAD knowledge are better positioned for internships, campus placements, and entry-level engineering roles. Working professionals also benefit from mastering AutoCAD. Site engineers, supervisors, and construction professionals can transition into design-oriented positions, improve communication with project teams, and take on greater responsibilities in planning and documentation. Another major advantage of AutoCAD is its compatibility with advanced engineering software such as Autodesk Civil 3D, Revit, STAAD.Pro, ETABS, and BIM platforms. By learning AutoCAD first, students build a strong foundation for mastering these advanced tools later in their careers. In short, AutoCAD is no longer an optional skill—it’s a core requirement for anyone pursuing a successful career in civil engineering.
A professional AutoCAD course syllabus for civil engineers includes AutoCAD fundamentals, drawing setup, coordinate systems, drawing and modify commands, layer management, annotation, dimensioning, blocks, layouts, plotting, building plans, elevations, sections, foundation drawings, staircase details, working drawings, and real-time civil engineering projects. Students also learn industry drafting standards, documentation techniques, and project-based workflows used in construction and engineering companies. Beyond learning software commands, a structured AutoCAD civil syllabus focuses on developing the practical skills required to produce accurate and professional engineering drawings. Students begin by understanding the AutoCAD interface, navigation tools, and workspace settings before progressing to drafting techniques used in real construction projects. As the course advances, learners gain expertise in creating building layouts, modifying drawings efficiently, organizing layers, preparing annotations, adding dimensions, and managing drawing documentation. Practical assignments and project work ensure that students not only understand the software but also apply it to realistic civil engineering scenarios. By the end of the course, students are capable of preparing complete technical drawings suitable for residential, commercial, and infrastructure projects while following standard drafting practices adopted by engineering firms.
One of the biggest advantages of enrolling in a professional AutoCAD course in Hyderabad is the opportunity to work on industry-oriented projects rather than only practicing software commands. At CADDESK Hyderabad, practical learning is integrated into every stage of the course. Students gradually move from basic exercises to complete engineering projects, helping them understand the complete drafting workflow followed in construction and design companies.
Some of the major projects included in the training are:
Residential Building Plan
Students prepare detailed floor plans with walls, doors, windows, dimensions, furniture layouts, and annotations.
Duplex House Project
Learn to create multi-floor residential layouts with staircase planning, elevations, and room detailing.
Commercial Building Layout
Develop office and commercial building plans using professional drafting standards.
Foundation Drawing
Understand foundation layouts, footing positions, and structural planning.
Column Layout
Prepare accurate column positioning drawings used during construction.
Staircase Design
Create staircase plans, sectional views, and detailed dimensions.
Site Layout
Design site development plans showing roads, pathways, compound walls, landscaping, and building placement.
Working Drawings
Prepare construction-ready drawings that can be used by contractors and engineers on-site.
By the end of this AutoCAD course syllabus for civil engineers, students gain much more than software knowledge. They develop practical drafting skills that are directly applicable in engineering, architecture, and construction industries.
After completing the course, students will confidently be able to:
These skills prepare students for entry-level roles in design consultancies, construction firms, architectural offices, and infrastructure companies.
Learning AutoCAD is much more than mastering software—it is about building a strong technical foundation for a successful civil engineering career. Today, engineering companies expect professionals to create accurate digital drawings, collaborate with multidisciplinary teams, and prepare construction documents efficiently. AutoCAD provides all these capabilities, making it one of the most valuable technical skills for aspiring engineers. Whether you are a student beginning your career or a working professional looking to upgrade your skills, an AutoCAD course in Hyderabad can open doors to better job opportunities and career growth.
Improve Technical Drawing Skills
AutoCAD enables civil engineers to create highly accurate floor plans, elevations, sections, foundation layouts, and structural drawings. It helps develop professional drafting techniques that are used daily in construction and engineering companies.
Increase Productivity
Compared to manual drafting, AutoCAD significantly reduces the time required to prepare and modify engineering drawings. Engineers can quickly make revisions, reuse drawing components, and produce multiple layouts without starting from scratch.
Better Career Opportunities
Employers prefer candidates who already possess CAD drafting skills. Completing an AutoCAD drafting course enhances your resume and increases your chances of securing internships, entry-level engineering positions, and design-related roles.
Foundation for Advanced Software
AutoCAD serves as the starting point for learning advanced engineering software such as Autodesk Civil 3D, Revit, STAAD.Pro, ETABS, Navisworks, and Building Information Modeling (BIM). Students who master AutoCAD often find it easier to transition to these advanced platforms.
Industry Recognition
AutoCAD is widely accepted across construction companies, engineering consultancies, government projects, real estate developers, and infrastructure organizations. Having AutoCAD expertise demonstrates technical competence and readiness for professional engineering work.
AutoCAD skills are required across multiple industries, creating excellent employment opportunities for civil engineering graduates and professionals. Since drafting is a critical part of every construction project, trained AutoCAD professionals continue to remain in demand.
AutoCAD Draftsman
An AutoCAD Draftsman prepares technical drawings based on the specifications provided by architects and civil engineers. Responsibilities include creating floor plans, sections, elevations, and construction details.
Civil CAD Engineer
Civil CAD Engineers prepare infrastructure drawings, road layouts, drainage systems, utility plans, and structural documentation for engineering projects.
Site Engineer
Site engineers use AutoCAD drawings to interpret construction plans, coordinate execution activities, and communicate effectively with contractors and project managers.
Design Engineer
Design Engineers create and modify engineering designs while ensuring compliance with technical standards and client requirements.
Structural Draftsman
Structural Draftsmen prepare reinforcement details, foundation layouts, beam drawings, column schedules, and structural working drawings used during construction.
Quantity Survey Assistant
AutoCAD knowledge helps quantity surveyors interpret drawings accurately for material estimation, cost planning, and project documentation.
Choosing the right training institute is just as important as choosing the right course. At CADDESK Hyderabad, we believe that students should graduate with practical skills, industry confidence, and job readiness not just theoretical knowledge. Our training methodology focuses on real-world applications, ensuring that every student gains the expertise needed to succeed in the civil engineering industry.
Industry-Oriented Curriculum
The AutoCAD course syllabus for civil engineers at CADDESK Hyderabad is regularly updated to align with current industry practices. Students learn the latest drafting standards, workflow techniques, and documentation methods followed by engineering companies.
Experienced Industry Trainers
Our trainers bring years of practical experience from the construction, architecture, and engineering sectors. Instead of focusing only on software commands, they teach students how AutoCAD is used in real engineering projects.
Practical Hands-on Training
Every concept taught in the classroom is reinforced through practical exercises, assignments, and live drafting sessions. Students work on residential and commercial projects that reflect actual industry requirements.
Real-Time Projects
Project-based learning is a core part of our training. Students create complete building plans, structural layouts, foundation drawings, and working drawings to gain practical exposure before entering the workforce.
Modern Computer Labs
Our training center is equipped with modern computer systems and the latest AutoCAD software, providing students with a professional learning environment.
Flexible Batch Timings
To accommodate different schedules, we offer weekday, weekend, morning, afternoon, and evening batches. This flexibility makes it convenient for students, job seekers, and working professionals.
Small Batch Sizes
We maintain limited batch sizes to ensure every student receives personalized attention, faster doubt resolution, and effective mentoring throughout the course.
Placement Assistance
Our dedicated placement support team helps students prepare for interviews, build professional resumes, and connect with employers looking for CAD professionals.
Interview Preparation
Students receive guidance on technical interview questions, drafting concepts, portfolio presentation, and communication skills to improve their employability.
Course Completion Certificate
Upon successful completion of the course, students receive a course completion certificate that validates their AutoCAD skills and enhances their professional profile.
Lifetime Learning Support
Learning doesn’t stop after course completion. Students can revisit concepts, clarify doubts, and receive ongoing guidance from trainers whenever needed.
After successfully completing the AutoCAD course, students receive a Course Completion Certificate from CADDESK Hyderabad. The certificate demonstrates that the student has completed practical training in AutoCAD drafting and understands professional drafting standards used in civil engineering projects. Along with certification, students also build a portfolio of engineering drawings that can be presented during interviews and job applications
At CADDESK Hyderabad, our support extends beyond classroom training. We assist students in preparing for the next step in their careers through dedicated placement assistance.
Our placement support includes:
Our objective is to help students become industry-ready and confidently pursue opportunities in civil engineering, drafting, and design.
1. What is included in an AutoCAD course syllabus for civil engineers?
The syllabus includes AutoCAD basics, coordinate systems, drawing commands, modify tools, layers, annotation, dimensioning, blocks, layouts, plotting, building plans, foundation drawings, elevations, sections, and real-time civil engineering projects.
2. Is AutoCAD important for civil engineering students?
Yes. AutoCAD is one of the most widely used drafting software applications in the civil engineering industry and is considered an essential skill for students and professionals.
3. Can beginners learn AutoCAD?
Absolutely. The course starts with fundamental concepts and gradually progresses to advanced drafting techniques, making it suitable for beginners.
4. How long does it take to complete an AutoCAD course?
Most AutoCAD training programs are completed within 1 to 3 months, depending on the batch schedule and learning pace.
5. Does the course include practical projects?
Yes. Students work on residential building plans, commercial layouts, foundation drawings, staircase details, site plans, and other real-time civil engineering projects.
6. Will I receive a certificate?
Yes. Students who successfully complete the training receive a Course Completion Certificate from CADDESK Hyderabad.
7. Is placement assistance available?
Yes. CADDESK Hyderabad provides resume support, interview preparation, portfolio guidance, and placement assistance to eligible students.
8. Can diploma students join this course?
Yes. Diploma students, B.Tech students, fresh graduates, and working professionals can all enroll in the course.
9. Which version of AutoCAD is taught?
Students are trained using the latest industry-relevant version of AutoCAD, ensuring they gain skills that align with current engineering practices.
10. What are the career opportunities after completing an AutoCAD course?
Career opportunities include AutoCAD Draftsman, Civil CAD Engineer, Site Engineer, Design Engineer, Structural Draftsman, Quantity Survey Assistant, and other drafting and engineering roles.
Choosing the right training institute is one of the most important decisions for building a successful career in design and engineering. At CADDESK Hyderabad, we focus on providing practical, industry-oriented training that helps students become job-ready. Our goal is not just to teach AutoCAD software but to develop the technical skills, drafting knowledge, and professional confidence required by today’s engineering and construction industries. Our training programs emphasize practical learning, real-world projects, experienced trainers, and placement-focused education.
Industry-Oriented Curriculum
Our AutoCAD course syllabus for civil engineers is carefully designed to match current industry standards and employer expectations. Students learn everything from AutoCAD fundamentals to advanced drafting techniques through a structured curriculum that combines theory with extensive practical sessions. Regular updates ensure that learners stay aligned with the latest engineering practices and drafting workflows.
Learn from Experienced Industry Trainers
Training is delivered by professionals who have real-world experience in civil engineering, architecture, and construction projects. Rather than focusing only on software commands, our trainers explain how AutoCAD is used in actual engineering offices, helping students understand drawing standards, project documentation, and industry workflows.
Practical Hands-on Training
At CADDESK Hyderabad, learning is practice-oriented. Every concept is supported with lab exercises, assignments, and drafting sessions. Students spend more time working on drawings than simply watching demonstrations, helping them improve speed, accuracy, and confidence.
Real-Time Project Experience
Students work on industry-relevant projects that simulate real engineering work environments. These projects include:
Project-based learning helps students build a professional portfolio that can be showcased during interviews.
Autodesk Authorized Training Center
As an Autodesk Authorized Training Center, CADDESK Hyderabad follows recognized training standards and provides students with a learning experience that aligns with industry expectations. This gives learners greater confidence when applying for engineering and drafting roles.
Modern Computer Labs
Students learn using well-equipped computer labs with the latest AutoCAD software and professional drafting tools. A modern learning environment allows every student to practice efficiently and gain hands-on experience with industry-standard applications.
Small Batch Sizes
We keep our batch sizes limited to ensure personalized attention for every student. Trainers can provide individual guidance, quickly resolve doubts, and closely monitor each learner’s progress throughout the course.
Flexible Batch Timings
We understand that students and working professionals have different schedules. That’s why we offer flexible weekday and weekend batches, including morning, afternoon, and evening sessions, making it easier to learn without affecting studies or work commitments.
Practical Assignments & Assessments
Each module includes practical assignments and periodic assessments to reinforce learning. These exercises help students strengthen their drafting skills and prepare for real-world engineering challenges.
Placement Assistance
Our dedicated placement support team helps students prepare for successful careers by providing:
The objective is to help students confidently transition from training to employment. Placement support is a key part of the institute’s training approach.
Industry-Recognized Certification
After successfully completing the course, students receive a course completion certificate that validates their AutoCAD drafting skills. Certification adds value to a resume and demonstrates commitment to professional skill development.
Lifetime Learning Support
Learning doesn’t end after course completion. Students can revisit concepts, clarify doubts, and receive continued guidance from trainers whenever they need assistance. This ongoing support helps learners stay confident as they progress in their careers.
Build a Job-Ready Portfolio
Throughout the course, students create multiple civil engineering drawings and complete real-time projects. By the end of the training, they have a professional portfolio showcasing their drafting abilities, making them better prepared for interviews and employment opportunities.
Trusted by Thousands of Students
Over the years, CADDESK Hyderabad has trained thousands of students across various CAD and design disciplines. With practical teaching methods, experienced faculty, and placement-focused programs, the institute has built a strong reputation among aspiring engineers, architects, and designers.
Start Your AutoCAD Journey with CADDESK Hyderabad
Whether you are a civil engineering student, diploma holder, graduate, or working professional, CADDESK Hyderabad provides the right learning environment to master AutoCAD and develop industry-ready drafting skills. With expert trainers, practical projects, flexible batches, and placement assistance, you gain the knowledge and confidence needed to build a successful career in civil engineering and CAD drafting.
Caddesk Hyderabad Is the Best AutoCAD Training Institute in Hyderabad
Microsoft Project vs Primavera P6: Which Planning Tool Should Civil Engineers Learn? For a civil
Structural Design Course Roadmap: AutoCAD, STAAD Pro, ETABS and Revit Structure Structural design is one
CATIA Course Scope: Career Uses in Product and Automotive Design The demand for skilled mechanical
Revit Architecture Course: What Civil and Architecture Students Learn If you are a civil engineering
AutoCAD 2D Drafting Skills Required for Construction Drawings When you look at a finished building,
AutoCAD vs Revit: Which Course Should Civil Engineers Learn First? If you are a civil
BIM Course in Ameerpet: Skills, Software and Job Roles Building Information Modeling, commonly known as
AutoCAD Course in Ameerpet: Why Ameerpet Is a Popular Training Location Choosing the right place
Best Mechanical Design Software for Freshers in 2026: A Complete Software Selection Guide Choosing the
Best BIM Training Institute in Hyderabad: How to Choose the Right One Choosing the best
7-1-201 To 207 Flat.No.A3 3RD Floor, KVR Enclave, beside Satyam Theatre Road, above Bata Showroom, Ameerpet, Hyderabad, Telangana 500016
Phone : +919985023023