
Architecture CAD Course: AutoCAD, SketchUp, Revit and Rendering Roadmap
Architecture CAD Course: AutoCAD, SketchUp, Revit and Rendering Roadmap | CADDESK Hyderabad Architecture is no
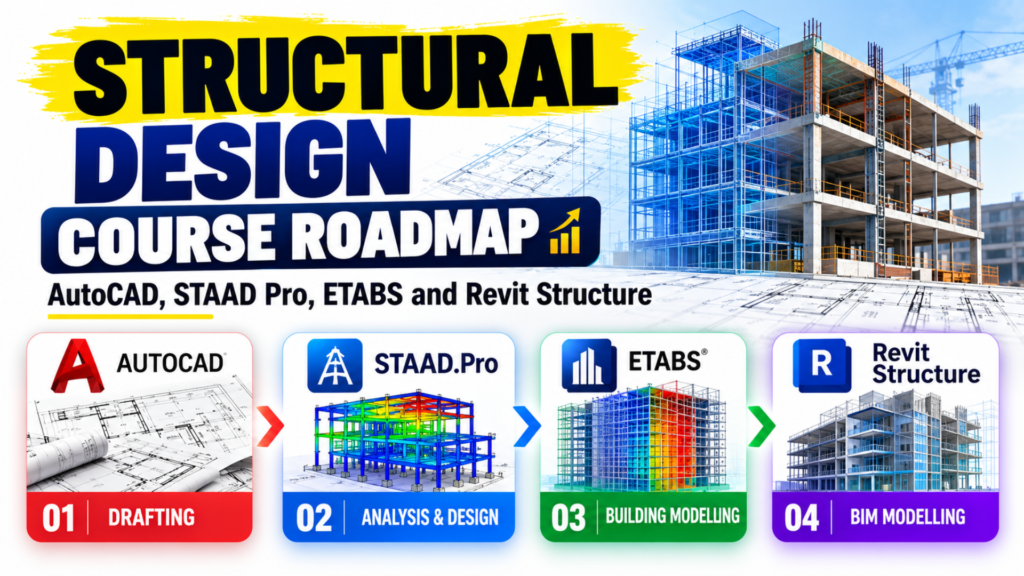
Structural design is one of the most important parts of the architecture and construction industry. Before a building can be constructed, structural engineers and designers need to understand how the building will carry loads, how its structural members will behave, and how the design can be converted into accurate construction drawings.
For students and civil engineering professionals, learning structural design is not simply about mastering one software. A strong structural career requires a combination of engineering fundamentals, drafting skills, structural analysis, modelling, documentation and practical project knowledge.
This is why following a clear structural design course roadmap can make the learning process much easier.
A typical structural design software journey can progress from:
AutoCAD → STAAD Pro → ETABS → Revit Structure → Practical Structural Projects
Each software has a different purpose. AutoCAD helps you understand and create technical drawings, STAAD Pro helps with structural analysis and design, ETABS is widely used for building analysis and modelling, while Revit Structure introduces BIM-based structural modelling and documentation.
For students searching for structural design training in Hyderabad, understanding this progression can help them choose the right course and develop a practical learning plan.
A structural design course roadmap is a step-by-step learning path that helps students understand which concepts and software they should learn first and how each skill connects to the next.
Instead of learning software randomly, students can follow a structured progression.
A practical roadmap looks like this:
Step 1: Understand structural engineering fundamentals
↓
Step 2: Learn AutoCAD for structural drafting
↓
Step 3: Learn STAAD Pro for structural analysis and design
↓
Step 4: Learn ETABS for building analysis and modelling
↓
Step 5: Learn Revit Structure for BIM modelling
↓
Step 6: Work on practical structural projects
↓
Step 7: Build a professional portfolio
↓
Step 8: Prepare for structural design job opportunities
This approach allows students to understand not only how to use software, but also why the software is used at different stages of a structural project.
The software required for structural design depends on the type of project and the role you are targeting.
However, a strong structural design learning path commonly includes:
| Software | Main Purpose |
|---|---|
| AutoCAD | Structural drafting and construction drawings |
| STAAD Pro | Structural analysis and design |
| ETABS | Building modelling, analysis and design |
| Revit Structure | BIM-based structural modelling and documentation |
Learning these tools together provides a broader understanding of modern structural workflows.
However, software knowledge should not replace engineering fundamentals. Students should understand concepts such as loads, supports, beams, columns, slabs, foundations, load combinations and structural behaviour alongside software training.
Step 1: Start with Structural Engineering Fundamentals
Before opening STAAD Pro or ETABS, students should understand the fundamentals of structural engineering.
Software can perform calculations and generate results, but a structural designer needs to understand whether those results make engineering sense.
Important concepts include:
Why fundamentals come first
Imagine creating a structural model in software without understanding how loads move through a building.
You may be able to create the model, run the analysis and generate results, but you may struggle to interpret whether the design is practical.
Therefore, the first stage of a structural design course roadmap should always focus on engineering fundamentals.
Step 2: Learn AutoCAD for Structural Drafting
Once students understand the basic structural concepts, the next step is usually AutoCAD.
AutoCAD is widely used for creating technical drawings and documentation.
For structural designers, AutoCAD can be used to prepare and understand drawings such as:
Why AutoCAD Is Important
AutoCAD helps students develop the ability to read and communicate technical information through drawings.
For example, a structural designer may receive architectural information and need to translate it into structural drawings.
Students should learn:
AutoCAD learning goal
The goal should not simply be:
“I know AutoCAD commands.”
Instead, the goal should be:
“I can create and understand professional structural drawings.”
This difference is important when preparing for real-world structural design work.
Step 3: Learn STAAD Pro for Structural Analysis
After AutoCAD, students can progress to a STAAD Pro course.
STAAD Pro is used for structural analysis and design of different structural systems.
It helps engineers analyse how structures behave under different loading conditions.
A typical STAAD Pro workflow may include:
Geometry → Supports → Materials → Properties → Loads → Load Combinations → Analysis → Design → Results
Students should understand each stage instead of simply learning the software interface.
What Should You Learn in a STAAD Pro Course?
A practical STAAD Pro course can cover:
1. Model Creation
Students learn how to create structural geometry and define structural members.
2. Supports
Different support conditions need to be represented correctly in the model.
3. Material Properties
The model needs appropriate material properties for analysis.
4. Section Properties
Beams and columns require appropriate structural sections.
5. Loading
Students learn how to apply different loads to structural members.
These may include:
6. Structural Analysis
The model can then be analysed to understand structural behaviour.
Students should learn how to interpret:
7. Structural Design
The next stage involves checking structural members according to applicable design requirements.
8. Result Interpretation
This is one of the most important skills.
A good structural designer should not simply generate a report. They should understand what the results indicate.
Why STAAD Pro Is Important for Structural Careers
STAAD Pro is an important tool to learn for students interested in structural analysis and design.
It can help students understand the connection between:
Engineering Theory → Structural Model → Loads → Analysis → Design → Results
This makes a STAAD Pro course a valuable component of a structural design learning path.
For students searching for the Best STAAD Pro Training Institute in Hyderabad, the quality of practical training is particularly important.
Instead of choosing a course only because it teaches software commands, students should look for training that includes:
Step 4: Learn ETABS for Building Analysis
After gaining experience with structural analysis concepts through STAAD Pro, students can move to ETABS.
ETABS is particularly associated with modelling and analysing building structures.
It can be useful for understanding multi-storey building structures and their behaviour under different loading conditions.
What Can Students Learn in an ETABS Course?
A practical ETABS course may cover:
STAAD Pro vs ETABS
Students often ask:
“Should I learn STAAD Pro or ETABS?”
The better answer is:
Learn both if your career goal is structural analysis and building design.
They serve overlapping but different workflows.
| STAAD Pro | ETABS |
|---|---|
| General structural analysis and design | Strong focus on building structures |
| Used for various structural systems | Widely used for building modelling |
| Useful for structural analysis workflows | Useful for multi-storey building analysis |
| Supports different structural models | Building-oriented modelling workflow |
Learning both can help students become more flexible when working with different projects and engineering teams.
Step 5: Learn Revit Structure
The next stage of the structural design roadmap is Revit Structure.
Modern construction workflows increasingly involve BIM, or Building Information Modelling.
Revit Structure allows structural elements to be created as intelligent BIM objects rather than simply representing them as lines.
Students can learn to model elements such as:
Why Learn Revit Structure?
Revit Structure introduces students to a BIM-based workflow.
Instead of creating isolated 2D drawings, students can work with a coordinated 3D structural model.
The model can support:
Modelling → Documentation → Coordination → Quantity Information → Project Collaboration
This makes Revit Structure an important skill for students interested in BIM and modern construction workflows.
Revit Structure Course: What Should You Learn?
A good Revit Structure course should go beyond basic modelling commands.
Students should understand:
Project Setup
Structural Modelling
Documentation
BIM Workflow
Students should also understand how structural models interact with architectural and MEP disciplines.
This is important because modern construction projects often involve multiple disciplines working within coordinated BIM workflows.
Step 6: Connect AutoCAD, STAAD Pro, ETABS and Revit
The real value of a structural design course comes from understanding how the tools fit together.
Think about a typical project.
Stage 1 — Architectural Information
You receive architectural drawings.
↓
Stage 2 — Structural Planning
You determine the structural system.
↓
Stage 3 — AutoCAD
Structural drawings and technical documentation are prepared.
↓
Stage 4 — STAAD Pro / ETABS
The structural system is modelled and analysed.
↓
Stage 5 — Design
Structural members are checked and designed.
↓
Stage 6 — Revit Structure
The structural model is developed in a BIM environment.
↓
Stage 7 — Documentation
Plans, sections, schedules and details are generated.
↓
Stage 8 — Coordination
The structural model can be coordinated with other disciplines.
This is the bigger picture students should understand.
If you are starting from zero, you do not need to learn everything at once.
A simple roadmap could look like this:
Phase 1 — Engineering Foundation
Learn:
↓
Phase 2 — Drafting
Learn:
↓
Phase 3 — Structural Analysis
Learn:
↓
Phase 4 — Building Analysis
Learn:
↓
Phase 5 — BIM
Learn:
↓
Phase 6 — Projects
Practice:
↓
Phase 7 — Career Preparation
Build:
The learning duration depends on your existing engineering knowledge, learning pace and practical exposure.
Someone who already understands civil engineering fundamentals may progress faster than a complete beginner.
A reasonable learning structure could be:
| Stage | Focus |
|---|---|
| Foundation | Structural concepts |
| Beginner | AutoCAD |
| Intermediate | STAAD Pro |
| Advanced | ETABS |
| BIM | Revit Structure |
| Professional | Integrated projects |
The important factor is not simply completing software lessons.
Practice matters more than watching tutorials.
A student who completes five practical projects may develop considerably stronger skills than someone who watches dozens of software tutorials without creating a complete project.
Project-based learning is one of the best ways to understand structural design.
Students can begin with smaller projects and gradually increase complexity.
Project 1 — Residential Building
Practice:
Project 2 — Multi-Storey Building
Practice:
Project 3 — Structural BIM Project
Use Revit Structure to create:
Project 4 — Integrated Project
Combine the complete workflow:
AutoCAD + STAAD Pro + ETABS + Revit Structure
This type of project can become a valuable portfolio piece.
Skills You Should Develop Alongside Software
Software is only one part of becoming a structural designer.
Students should also develop:
Technical Skills
Professional Skills
Portfolio Skills
Your portfolio should demonstrate what you can actually do.
Instead of writing:
“STAAD Pro – Intermediate”
show:
Designed and analysed a multi-storey structural model using STAAD Pro, including structural modelling, loading, analysis and result interpretation.
That provides much stronger evidence of practical capability.
After developing skills in AutoCAD, STAAD Pro, ETABS and Revit Structure, students can explore different roles within the AEC industry.
Potential roles include:
The exact job title and responsibilities depend on the company, project type and candidate’s engineering qualifications.
If you are looking for structural design training in Hyderabad, don’t select an institute only because it lists many software names.
Instead, evaluate the training based on the actual learning experience.
Look for:
1. Practical Projects
Does the course include complete structural projects?
2. Software Integration
Are AutoCAD, STAAD Pro, ETABS and Revit Structure taught as connected workflows?
3. Experienced Trainers
Can the trainer explain why a particular structural decision is made?
4. Project-Based Learning
Will you actually create models and drawings?
5. Portfolio Development
Will you have work that can be presented during interviews?
6. Career Guidance
Does the institute provide resume and interview preparation?
These factors can make a major difference in your learning outcome.
For students planning to build a career in structural design, CADDesk Hyderabad can be considered as a learning option for developing CAD and structural software skills. The objective of structural design training should be to help students move from basic software knowledge to practical project execution. A structured learning path can help students understand how different tools are used throughout the design and documentation process. Rather than treating AutoCAD, STAAD Pro, ETABS and Revit Structure as completely separate subjects, students should understand how these tools contribute to the overall structural workflow.
1. Which software is required for structural design?
The commonly used software in a structural design learning path includes AutoCAD, STAAD Pro, ETABS and Revit Structure. Each tool serves a different purpose, from drafting and structural analysis to building analysis and BIM modelling.
2. Is AutoCAD necessary for structural design?
AutoCAD is a valuable skill for understanding and producing structural drawings. It helps students learn technical drafting, layouts, detailing and construction documentation.
3. Should I learn STAAD Pro or ETABS first?
For a structured learning path, students can start with STAAD Pro after learning the fundamentals and then progress to ETABS. However, the exact order can depend on the student’s career goals and course structure.
4. Is STAAD Pro difficult to learn?
STAAD Pro can become easier when students understand structural fundamentals first. The focus should be on understanding modelling, loading, analysis and result interpretation rather than memorising software commands.
5. Why should structural designers learn Revit Structure?
Revit Structure introduces students to BIM-based structural modelling and documentation. It can be useful for professionals working in BIM-oriented construction workflows.
6. Can civil engineering students learn structural design software?
Yes. Civil engineering students can learn structural design software as part of their professional skill development. However, software should be learned alongside engineering concepts and practical project knowledge.
7. What is the best way to learn structural design software?
The best approach is a combination of engineering fundamentals, instructor-led learning, hands-on software practice and complete projects.
8. Is STAAD Pro enough for a structural design career?
STAAD Pro is an important structural analysis and design tool, but learning additional skills such as AutoCAD, ETABS, Revit Structure and structural fundamentals can provide broader career preparation.
9. Is Revit Structure the same as STAAD Pro?
No. They have different primary purposes. STAAD Pro is mainly associated with structural analysis and design workflows, while Revit Structure focuses on BIM-based structural modelling and documentation.
10. Where can I learn STAAD Pro in Hyderabad?
Students looking for a STAAD Pro training institute in Hyderabad should compare institutes based on trainer experience, practical projects, software coverage, project work and career support rather than choosing only based on course duration or price.
If you want a simple roadmap to remember, use this:
STRUCTURAL DESIGN CAREER ROADMAP
01 — Structural Fundamentals
Understand how structures behave.
02 — AutoCAD
Learn structural drafting and documentation.
03 — STAAD Pro
Learn structural modelling, analysis and design.
04 — ETABS
Learn building analysis and multi-storey modelling.
05 — Revit Structure
Learn BIM-based structural modelling.
06 — Practical Projects
Apply the software to complete structural projects.
07 — Portfolio
Document your drawings, models and project work.
08 — Career Preparation
Prepare your resume, interviews and technical discussions.
The ultimate progression:
Structural Concepts → AutoCAD → STAAD Pro → ETABS → Revit Structure → Projects → Portfolio → Career
A successful structural design career is not built by learning a single software application. It comes from understanding the complete workflow of how a structure is planned, drafted, analysed, designed, modelled and documented. For beginners, AutoCAD provides a foundation in structural drafting. STAAD Pro introduces structural analysis and design workflows. ETABS expands knowledge into building analysis, while Revit Structure introduces BIM-based modelling and documentation. Following a clear structural design course roadmap can therefore make the learning journey more organised and practical. For students searching for structural design training in Hyderabad or the Best STAAD Pro Training Institute in Hyderabad, the key is to choose training that combines software skills with engineering concepts, practical projects and portfolio development.
Choosing the right institute can make a significant difference when learning structural design software. Caddesk Hyderabad focuses on practical, industry-oriented training to help students understand both software and real project workflows.
Build Skills. Work on Projects. Prepare for Your Career.
AutoCAD → STAAD Pro → ETABS → Revit Structure → Practical Projects → Career
Caddesk Hyderabad Is the Best AutoCAD Training Institute in Hyderabad
Architecture CAD Course: AutoCAD, SketchUp, Revit and Rendering Roadmap | CADDESK Hyderabad Architecture is no
Microsoft Project vs Primavera P6: Which Planning Tool Should Civil Engineers Learn? For a civil
Structural Design Course Roadmap: AutoCAD, STAAD Pro, ETABS and Revit Structure Structural design is one
CATIA Course Scope: Career Uses in Product and Automotive Design The demand for skilled mechanical
Revit Architecture Course: What Civil and Architecture Students Learn If you are a civil engineering
AutoCAD 2D Drafting Skills Required for Construction Drawings When you look at a finished building,
AutoCAD vs Revit: Which Course Should Civil Engineers Learn First? If you are a civil
BIM Course in Ameerpet: Skills, Software and Job Roles Building Information Modeling, commonly known as
AutoCAD Course in Ameerpet: Why Ameerpet Is a Popular Training Location Choosing the right place
Best Mechanical Design Software for Freshers in 2026: A Complete Software Selection Guide Choosing the
7-1-201 To 207 Flat.No.A3 3RD Floor, KVR Enclave, beside Satyam Theatre Road, above Bata Showroom, Ameerpet, Hyderabad, Telangana 500016
Phone : +919985023023