
Architecture CAD Course: AutoCAD, SketchUp, Revit and Rendering Roadmap
Architecture CAD Course: AutoCAD, SketchUp, Revit and Rendering Roadmap | CADDESK Hyderabad Architecture is no
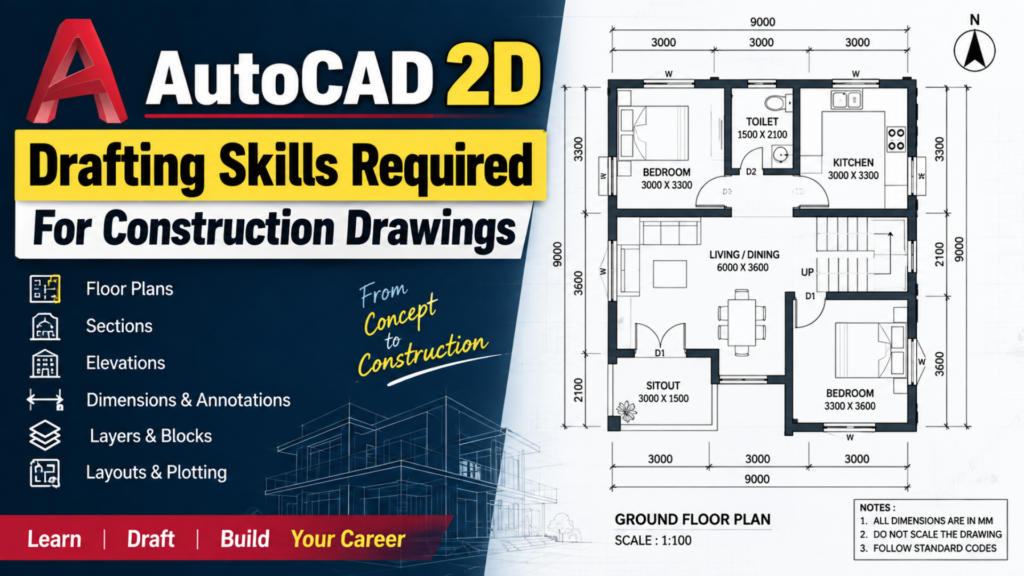
When you look at a finished building, the walls, doors, windows, rooms, stairs, and structural elements are easy to see. But before construction begins, every one of those elements has to be communicated through accurate technical drawings.This is where AutoCAD 2D drafting becomes an important skill for civil engineers, architects, interior designers, draftsmen, and CAD professionals.Construction drawings are not simply lines drawn on a computer screen. They need proper dimensions, annotations, layers, symbols, layouts, scales, and drawing standards. A person working on construction documentation must understand how to convert design information into drawings that another professional can read and use.For students and beginners planning a career in drafting or design, learning only basic AutoCAD commands is usually not enough. You need to understand how those commands are applied to actual drawing work.This article explains the important AutoCAD 2D drafting skills required for construction drawings and how those skills are used in practical projects.
The most important AutoCAD skills required for construction drawings include:
These skills are useful because construction documentation normally consists of several related drawing outputs rather than one isolated drawing.
A typical project may require floor plans, elevations, sections, detailed drawings, layouts, schedules, and other documentation.
The real objective is therefore not simply to “learn AutoCAD.” It is to learn how to produce clear, accurate, and usable construction drawings using AutoCAD.
1. Understanding Basic 2D Drafting
The first skill is understanding how to create accurate 2D geometry.
Construction drawings frequently contain:
Commands such as Line, Polyline, Circle, Arc, Rectangle, Offset, Trim, Extend, Fillet, and Move form the foundation of everyday drafting.
However, memorizing commands is not the same as being able to draft. For example, when preparing a floor plan, a drafter may need to create wall lines, openings, room boundaries, doors, windows, staircases, and other elements. The important part is knowing which command to use and how the resulting geometry should relate to the rest of the drawing. A good drafter focuses on accuracy and consistency, not just speed.
2. Precision and Coordinate Control
Construction drawings require precision.
A small drafting error can affect dimensions, wall alignment, openings, room sizes, or other elements of a drawing.
AutoCAD provides several tools that help maintain accuracy, including:
Object Snap is particularly useful when connecting or aligning geometry.
For example, if a wall needs to connect exactly to another wall, snapping to an endpoint or intersection helps avoid small gaps or inaccurate connections. Similarly, Ortho Mode can help create horizontal and vertical geometry quickly. These tools may look basic, but they become extremely important when producing detailed construction documentation.
3. Modification Commands
Real-world drafting involves a lot of editing.
A drawing rarely gets completed perfectly in the first attempt. Dimensions change, room sizes are revised, doors move, walls are adjusted, and client requirements may change.
This makes modification commands just as important as drawing commands.
Important tools include:
For example, Offset can be used to create parallel wall lines at a specified distance. Trim and Extend are useful for cleaning up intersections. Mirror is particularly useful when a design contains symmetrical elements. Learning these commands properly allows a drafter to make revisions without rebuilding the drawing from scratch.
4. Layers and Drawing Organization
Layer management is one of the most important skills in professional AutoCAD drafting.
Instead of putting every object on the same layer, different drawing elements can be organized into separate layers.
For example, a floor plan could contain layers for:
Layers can control properties such as:
Good layer organization makes a drawing easier to edit and understand.
Imagine receiving a construction drawing where walls, dimensions, furniture, text, and electrical symbols are all placed on one layer. Making revisions would become unnecessarily difficult. A well-organized drawing, on the other hand, allows the drafter to isolate, hide, freeze, or modify specific categories of information. This is an important difference between simply knowing AutoCAD and understanding professional drafting workflows.
5. Floor Plan Drafting
One of the most practical applications of AutoCAD in construction is floor plan drafting.
A floor plan represents the arrangement of spaces and building elements in a horizontal view.
Depending on the project, a floor plan may show:
A beginner might initially think that floor plan drafting is mainly about drawing walls. In practice, there is much more involved. The drafter needs to understand how spaces connect, how doors open, how dimensions are placed, how openings are represented, and how information is organized so that the drawing remains readable. This is why practical project work is important when learning AutoCAD.
6. Dimensioning Skills
Dimensions communicate the actual size of elements in a drawing.
Without proper dimensions, a floor plan may look visually complete but still be difficult to use for construction.
A drafter should understand:
Dimensioning should be clear and consistent.
For example, room dimensions should not overlap doors, walls, furniture, or other important information. The scale and presentation of dimensions should also be appropriate for the drawing sheet. Learning dimensioning therefore involves both technical knowledge and visual judgment.
7. Text and Annotations
Construction drawings contain a large amount of written information.
A floor plan may include:
AutoCAD users should know how to create and manage text styles and annotations. Text needs to remain readable when the drawing is plotted or exported to PDF. A good drawing does not simply contain the correct information. The information must also be presented clearly.
8. Blocks and Reusable Components
Blocks can significantly improve drafting efficiency.
Instead of drawing the same object repeatedly, commonly used elements can be created as reusable blocks.
Examples include:
For example, a standard door symbol can be inserted multiple times instead of being recreated for every room. Blocks also help maintain consistency throughout a drawing. More advanced workflows can use attributes to attach information to blocks, which can be useful in organized documentation.
9. Hatching and Material Representation
Hatching helps communicate different materials or areas within construction drawings.
A drafter may use hatch patterns to represent:
Hatching should be used carefully.
Too much hatching can make a drawing visually confusing, while insufficient or incorrect hatching can make material information unclear. The hatch scale should also be appropriate to the drawing scale. This is another example of why practical drafting experience matters.
10. Creating Sections
A section drawing shows a building as though it has been cut vertically.
Sections can communicate information that is difficult to understand from a floor plan alone.
A building section may show:
When preparing sections in AutoCAD, the drafter needs to understand how the information relates to the floor plan.
For example, a window shown in the floor plan may need to appear at the correct height and position in the section.
This is why construction drafting requires more than individual drawing commands. The different drawings need to relate logically to one another.
11. Creating Elevations
An elevation presents the external appearance of a building from a particular direction.
Typical elevations may include:
Elevations can communicate:
The drafter must maintain alignment between the plan and elevation.
For example, a window cannot simply be placed wherever it looks visually attractive. Its position should correspond to the information represented in the related drawings.
This relationship between drawings is an important practical AutoCAD skill.
12. Layouts, Viewports and Drawing Scales
A technically correct drawing still needs to be presented properly.
AutoCAD layouts allow a drafter to prepare drawings for printing or PDF output.
A typical sheet may contain:
Viewports allow different views of model-space information to be presented on a sheet at controlled scales.
Understanding scales is particularly important in construction documentation. A drawing may be prepared at a particular scale depending on the level of detail required. For example, a general plan and a detailed construction detail may need different scales. A drafter should therefore understand the relationship between model space, paper space, viewports, and plotted output.
13. Plotting and PDF Preparation
The final drawing often needs to be delivered as a printed sheet or PDF.
This makes plotting another essential AutoCAD skill.
A drafter should understand:
A drawing can look perfect inside AutoCAD but produce a poor PDF if plotting settings are incorrect.
For example, some lines may appear too dark, dimensions may become difficult to read, or objects may not fit correctly on the sheet. Professional drafting therefore includes checking the final output before submission.
14. Construction Drawing Standards and Reading Drawings
Software skills alone are not enough.
A CAD professional should also learn how to read construction drawings.
You should become familiar with:
Understanding how drawings communicate information helps a drafter work more effectively with architects, engineers, contractors, and project teams. The objective is to produce drawings that another professional can understand without unnecessary explanation.
15. Editing and Revising Existing Drawings
In professional environments, CAD designers frequently receive existing drawings rather than starting every project from a blank file.
You may need to:
Revision work requires patience and attention to detail.
A good CAD professional should be able to understand an existing drawing before making changes. This is one reason project-based training can be more useful than learning commands individually.
The biggest difference between a beginner and a practical CAD drafter is often how they approach a project.
A beginner may think:
“Which command should I use?”
A working drafter is more likely to think:
“What information does this drawing need to communicate?”
That difference matters.
For example, preparing a simple residential floor plan may involve:
The same drawing workflow can then lead to related elevations and sections.
This is where practical training becomes valuable.
Learning commands through isolated exercises can help beginners understand the software interface.But construction drafting becomes much clearer when the learner works on an actual project.
A project gives you a reason to use different commands together.
For example, while preparing a floor plan, you may need to use:
Line + Offset + Trim + Extend + Layers + Blocks + Dimensions + Text + Hatch + Layout + Plotting
Instead of learning ten separate commands, you begin to understand how those commands work together as a drafting process.
This approach also helps identify common mistakes.
You may discover that:
Fixing these problems during practice builds confidence before entering a professional environment.
For students and professionals looking for structured training, a practical AutoCAD 2D drafting course in Hyderabad can provide a pathway from basic commands to project-based drawing work.CADDESK Hyderabad offers AutoCAD-related training from its Ameerpet location, with course information highlighting practical training, floor planning, construction drawings, working drawings, layouts, and project experience. Its published AutoCAD course information also identifies classroom and online learning options and project-based training.The CADDESK course information lists topics such as AutoCAD fundamentals, 2D drafting, layers, annotations, dimensioning, blocks, layouts, plotting, working drawings, and industry-based projects.For learners comparing training providers, Autodesk explains that its Authorized Training Centers provide instructor-led learning, help learners build product knowledge, prepare for certification exams, and work toward career goals.CADDESK Hyderabad identifies itself as an Autodesk Authorized Training Center and provides its Ameerpet location details on its website.The institute also highlights certification preparation, practical training, project work, and placement assistance as part of its AutoCAD training offering.For anyone researching an AutoCAD Course in Hyderabad, it is worth looking beyond the course title and checking what the training actually allows you to practice.
Ask questions such as:
These questions can help you understand whether the training matches your intended career path.
The most useful way to measure AutoCAD skills is by looking at the drawings you can produce.
Instead of saying only:
“I know AutoCAD.”
A stronger practical skill set is being able to say:
“I can prepare accurate 2D construction drawings, organize drawings using layers, create floor plans, develop sections and elevations, add dimensions and annotations, prepare layouts, and produce professional PDF outputs.”
Depending on your training and specialization, you should aim to practice:
Floor Plans
Create properly organized plans showing rooms, walls, doors, windows, stairs, dimensions, and annotations.
Sections
Develop vertical sections that communicate floor levels, slabs, walls, openings, roofs, and other relevant information.
Elevations
Prepare building elevations showing external features, openings, levels, and architectural elements.
Detailed Drawings
Create enlarged drawings where specific construction information needs to be communicated clearly.
Layout Sheets
Arrange drawing views, title blocks, notes, and project information into printable sheets.
PDF Outputs
Prepare clean final drawings with appropriate lineweights, scales, and page settings.
These are tangible outcomes that demonstrate practical drafting ability.
Beginners often concentrate heavily on drawing speed.Accuracy should come first.
Some common mistakes include:
Using one layer for everything
This makes editing and drawing management difficult.
Ignoring Object Snap
Small inaccuracies can accumulate across a drawing.
Poor dimension placement
Dimensions that overlap geometry or text reduce drawing readability.
Drawing without a plan
Starting to draw randomly can lead to inconsistent geometry and unnecessary editing.
Incorrect scale
A drawing may look correct in model space but fail when placed on a sheet.
Ignoring lineweights
Different drawing elements may need different visual hierarchy.
Not checking the final PDF
Always inspect the plotted output before considering a drawing complete.
Focusing only on commands
Knowing commands without understanding construction documentation does not automatically make someone a good drafter.
AutoCAD remains a useful skill for people entering several design and construction-related roles.
Depending on their specialization and additional skills, learners may work toward roles such as:
However, AutoCAD is often only one part of a broader skill set.
Civil and architectural professionals may later add tools such as Revit, SketchUp, Navisworks, or other specialized software depending on their career direction.
The important first step is building strong drafting fundamentals.
Once you understand how plans, sections, elevations, dimensions, layers, layouts, and construction documentation work, learning additional design software becomes easier.
Learning AutoCAD 2D drafting can provide a strong foundation for students and professionals interested in design, construction, architecture, and engineering-related careers.
Develop Practical Drafting Skills
Instead of only learning software commands, you learn how those commands are used to create actual technical drawings.
Improve Drawing Accuracy
AutoCAD provides precision tools that help create accurate lines, dimensions, layouts, and construction elements.
Understand Construction Drawings
Working with floor plans, sections, elevations, dimensions, and annotations helps you understand how technical information is communicated.
Build Project Experience
Practical projects allow learners to apply multiple AutoCAD tools together instead of learning commands in isolation.
Create Professional Drawing Sheets
You learn how to organize drawings using layers, layouts, viewports, title blocks, scales, and plotting settings.
Improve Editing Skills
Construction projects frequently require revisions. AutoCAD training helps you make changes efficiently without recreating the entire drawing.
Prepare for CAD-Related Roles
Strong 2D drafting fundamentals can support career paths such as CAD drafting, architectural drafting, civil CAD work, design assistance, and other related roles.
AutoCAD skills are useful because they combine technical accuracy with efficient digital drafting.
Faster Than Manual Drafting
Digital drafting makes it easier to create, modify, copy, and organize drawing elements compared with traditional manual methods.
Easy to Modify Designs
Changes to walls, dimensions, openings, layouts, and other elements can be made without starting the entire drawing again.
Better Drawing Organization
Layers, blocks, annotation styles, and layouts help keep complex drawings organized.
Consistent Documentation
Standardized layers, dimensions, text, symbols, and title blocks can help maintain consistency across project drawings.
Easy Reuse of Components
Frequently used elements can be stored as blocks and reused across multiple drawings.
Professional Printing and PDF Output
AutoCAD provides tools for preparing drawings for different paper sizes, scales, and professional PDF documentation.
Useful Foundation for Advanced Software
Strong AutoCAD fundamentals can also make it easier to understand other CAD and BIM workflows, depending on your career direction.
Choosing an AutoCAD training institute is not only about finding a place where software commands are taught. The training should help you understand how those skills are applied to practical drawings and projects. CADDESK Hyderabad can be considered by learners looking for structured AutoCAD training with a practical focus.
Autodesk Authorized Training Center
CADDESK Hyderabad identifies itself as an Autodesk Authorized Training Center, providing learners with access to structured Autodesk-focused training.
Ameerpet Location
The training center is located in Ameerpet, Hyderabad, making it accessible to students and working professionals looking for classroom-based CAD training.
Practical Floor Plan and Project Work
Rather than limiting learning to individual commands, practical exercises can help students understand how AutoCAD is used for floor plans, construction drawings, sections, elevations, and working drawings.
Industry-Oriented Learning
The focus is on developing practical drafting knowledge that can be applied to real-world CAD workflows.
Certification Support
Training can help learners prepare for relevant AutoCAD certification and demonstrate their software knowledge.
Placement Support
For students looking to start a career after completing their training, placement assistance and career guidance can provide additional support during the job-search process.
Suitable for Beginners
Students who are starting AutoCAD from the basics can progressively learn drafting commands, modification tools, layers, dimensions, annotations, layouts, and project workflows.
Suitable for Working Professionals
Professionals can also use structured training to improve their existing AutoCAD skills, learn better drafting practices, and strengthen their construction drawing workflow.
Focus on Drawing Outcomes
The objective should not simply be to complete an AutoCAD syllabus. Learners should be able to work toward practical outputs such as:
Floor Plans → Sections → Elevations → Details → Layouts → Professional Drawing Sheets
This outcome-based approach helps connect software knowledge with actual drafting work.
Before selecting an AutoCAD Course in Hyderabad, compare the practical components of the training rather than looking only at course duration or fees.
Check whether the course includes:
The most important question is simple:
Will I be able to create a complete construction drawing independently after completing the training?
A course that helps you move from basic commands to complete drawing outputs can provide a stronger foundation for practical CAD work.
AutoCAD 2D drafting is an important skill for anyone looking to work with construction drawings, architectural plans, civil drawings, or technical documentation. Learning the software is not only about remembering commands; it is about understanding how to use those commands to create accurate and readable drawings.From floor plan drafting and dimensions to sections, elevations, layers, layouts, and plotting, each skill plays a role in producing professional construction drawings. Practical project work also helps learners understand how different drawings connect and how revisions are handled in real drafting workflows.For students and professionals looking for an AutoCAD 2D drafting course in Hyderabad, choosing training that combines software fundamentals with practical drawing projects can make the learning process more useful. Working on actual floor plans, construction drawings, and related CAD projects helps build confidence and a better understanding of professional drafting requirements.CADDESK Hyderabad, located in Ameerpet, provides AutoCAD training with a practical focus, along with certification preparation and placement support. For learners considering an AutoCAD Course in Hyderabad, the key is to focus on the skills and drawing outcomes they will gain during the training.Ultimately, the goal is not simply to say “I know AutoCAD.” The real goal is to be able to create accurate, organized, and professional drawings that clearly communicate design and construction information.Learn the commands. Practice the drawings. Build the skills. Create with accuracy.

Caddesk Hyderabad Is the Best AutoCAD Training Institute in Hyderabad
Architecture CAD Course: AutoCAD, SketchUp, Revit and Rendering Roadmap | CADDESK Hyderabad Architecture is no
Microsoft Project vs Primavera P6: Which Planning Tool Should Civil Engineers Learn? For a civil
Structural Design Course Roadmap: AutoCAD, STAAD Pro, ETABS and Revit Structure Structural design is one
CATIA Course Scope: Career Uses in Product and Automotive Design The demand for skilled mechanical
Revit Architecture Course: What Civil and Architecture Students Learn If you are a civil engineering
AutoCAD 2D Drafting Skills Required for Construction Drawings When you look at a finished building,
AutoCAD vs Revit: Which Course Should Civil Engineers Learn First? If you are a civil
BIM Course in Ameerpet: Skills, Software and Job Roles Building Information Modeling, commonly known as
AutoCAD Course in Ameerpet: Why Ameerpet Is a Popular Training Location Choosing the right place
Best Mechanical Design Software for Freshers in 2026: A Complete Software Selection Guide Choosing the
7-1-201 To 207 Flat.No.A3 3RD Floor, KVR Enclave, beside Satyam Theatre Road, above Bata Showroom, Ameerpet, Hyderabad, Telangana 500016
Phone : +919985023023