
Interior Design Software Course: AutoCAD, SketchUp, 3ds Max and V-Ray | Caddesk Hyderabad
Interior Design Software Course: AutoCAD, SketchUp, 3ds Max and V-Ray | Caddesk Hyderabad Interior design
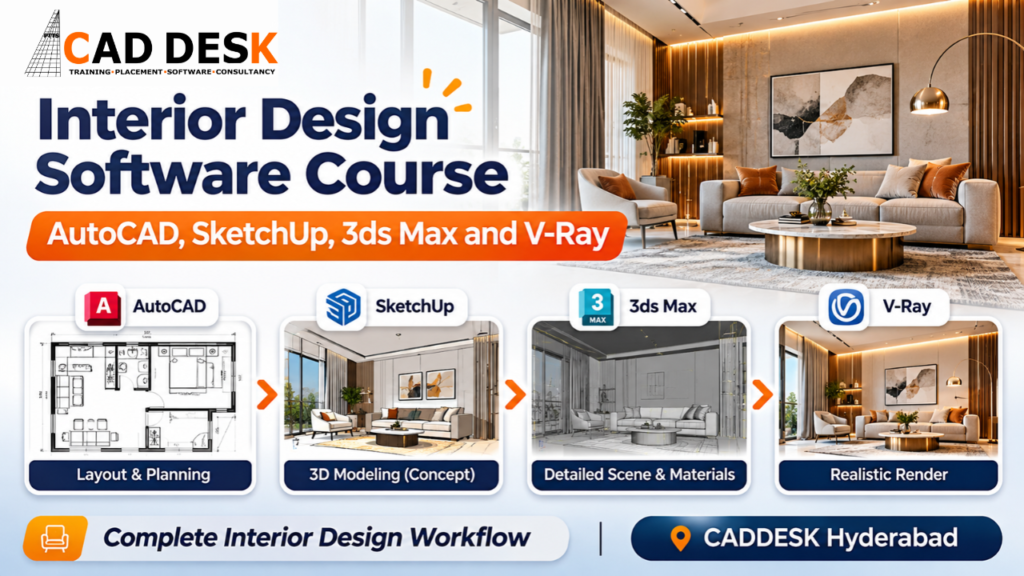
Interior design is more than selecting attractive furniture, colours and decorative elements. It involves planning functional spaces, preparing accurate layouts, developing 3D models, selecting materials and presenting realistic visualisations. To complete these tasks professionally, interior designers need practical knowledge of industry-standard design software. If you are searching for Interior Design Training Institutes in Hyderabad, understanding the software used in professional interior design projects can help you choose the right training programme. Learning AutoCAD, SketchUp, 3ds Max and V-Ray provides a structured approach to developing interior design skills, from initial floor planning to realistic rendering. An interior design software course helps students understand how different applications work together throughout a project. Instead of learning individual software tools without direction, students can follow a complete workflow that reflects actual interior design requirements. At CADDESK Hyderabad, aspiring interior designers can explore software-based learning to develop technical drawing, 3D modelling, visualisation and presentation skills.
Interior design software helps designers convert creative concepts into accurate technical drawings and visual presentations. Earlier, designers depended heavily on manual drawings and physical models. Today, digital tools make it easier to prepare floor plans, experiment with furniture arrangements, modify materials and present designs to clients.
Learning professional software is important for several reasons:
Accurate space planning: Create detailed floor plans with proper measurements.
Better visualisation: Understand how furniture, lighting and materials will look in a room.
Faster modifications: Make design changes without recreating the entire drawing.
Professional presentations: Prepare 3D views and realistic interior renders.
Project coordination: Share technical drawings and visual references with clients and execution teams.
Portfolio development: Showcase completed interior design projects to potential employers.
For students interested in interior design careers, software knowledge is an important technical foundation.
The best software combination for interior design students depends on the stage of the project.
A practical learning roadmap includes four major applications:
Software | Main Purpose | Application |
|---|---|---|
AutoCAD | 2D drafting | Floor plans, elevations and working drawings |
SketchUp | 3D modelling | Room layouts, furniture and interior concepts |
3ds Max | Advanced 3D visualisation | Detailed interiors, furniture and complex scenes |
V-Ray | Rendering | Realistic lighting, materials and final images |
These applications are complementary rather than direct replacements for one another.
A typical interior design workflow begins with an accurate AutoCAD drawing, moves into SketchUp or 3ds Max for 3D development, and uses V-Ray to produce realistic final visualisations.
AutoCAD is one of the essential tools for interior design students. It is widely used for creating technical drawings and converting design concepts into accurate 2D plans. Before developing a 3D interior model, designers need to understand the available space, room dimensions, wall positions, doors, windows and furniture arrangements.
AutoCAD helps prepare these drawings with precision.
An interior design software course should introduce students to the following AutoCAD concepts:
1. Basic Drawing Commands
Line
Polyline
Circle
Rectangle
Arc
Offset
Trim
Extend
Fillet
These commands help students create and modify basic interior layouts.
2. Floor Plan Preparation
Students learn to prepare residential and commercial floor plans by understanding room dimensions, wall thicknesses, circulation spaces and furniture positions.
3. Layers and Dimensions
Layers help organise drawings into different categories, such as walls, furniture, electrical layouts and dimensions.
Dimensioning helps communicate measurements clearly to contractors and project teams.
4. Interior Elevations
Interior elevations represent the vertical surfaces of a room. They help designers communicate wall treatments, wardrobes, kitchen cabinets, TV units and other interior elements.
5. Working Drawings
Working drawings provide the technical information required for interior execution.
Examples include:
Furniture layouts
Electrical layouts
False ceiling layouts
Flooring layouts
Kitchen details
Wardrobe elevations
Practical AutoCAD Project
A useful beginner project is preparing a 2BHK residential floor plan.
Students can create:
Living room layout
Bedroom layouts
Kitchen arrangement
Bathroom layout
Furniture placement
Electrical point locations
Interior elevations
This project develops an understanding of how interior design concepts become technical drawings.
After preparing the 2D drawings, the next step is understanding how the proposed interior space will look in three dimensions. SketchUp is a popular 3D modelling application used for developing interior concepts, furniture arrangements and room visualisations. Its accessible modelling workflow makes it useful for beginners who want to understand 3D interior design.
What Can You Learn in SketchUp?
1. 3D Modelling Fundamentals
Learn to convert 2D layouts into three-dimensional spaces.
Important tools include:
Push/Pull
Move
Rotate
Scale
Follow Me
Offset
Group
Component
2. Interior Space Modelling
Students can develop complete room models by creating walls, floors, ceilings, windows and doors.
3. Furniture Modelling
SketchUp allows designers to create or customise furniture elements such as:
Sofas
Dining tables
Beds
Wardrobes
Kitchen cabinets
TV units
Study tables
4. Materials and Textures
Materials help designers communicate the appearance of different surfaces.
Examples include:
Wooden flooring
Marble
Granite
Glass
Wall paint
Laminates
Fabric
Tiles
5. Camera and Scene Management
Students learn to create different views of the same interior project.
These views help communicate the design to clients and other project stakeholders.
What Is the Importance of SketchUp in Interior Design?
SketchUp makes it easier to understand spatial relationships before actual execution.
For example, when designing a living room, students can experiment with different sofa arrangements, TV unit positions, ceiling designs and wall finishes.
They can compare multiple concepts without physically changing the room.
Practical SketchUp Project
Develop a complete modern living room model using a previously prepared AutoCAD floor plan.
The project can include:
Wall and ceiling modelling
Sofa and furniture placement
TV unit design
Lighting elements
Material application
Camera positioning
This provides practical experience in 3D interior modelling.
3ds Max is a professional 3D modelling, animation and visualisation application used in architectural and interior visualisation workflows.
While SketchUp is useful for quickly developing interior concepts, 3ds Max provides more advanced modelling and scene-development capabilities.
It is particularly useful for creating detailed interior scenes and presentation-quality visualisations.
What Can You Learn in 3ds Max?
1. Interface and Modelling Basics
Students begin by understanding the interface, viewports, object creation and transformation tools.
Important concepts include:
Standard primitives
Editable Poly
Editable Spline
Extrude
Bevel
Chamfer
Inset
Modifier Stack
2. Furniture Modelling
3ds Max can be used to create detailed furniture models.
For example:
Modern sofas
Designer beds
Dining furniture
Modular kitchens
Decorative furniture
Custom wardrobes
3. Interior Scene Development
Students learn to organise different elements within a complete interior scene.
This includes walls, floors, ceilings, furniture, decorative elements and lighting.
4. UV Mapping and Materials
Understanding textures and material mapping is important for producing realistic interior models.
Students can explore how wood grain, marble patterns, fabric textures and other surface details appear on 3D objects.
5. Scene Composition
A good interior visualisation is not only about modelling. Camera angles, object placement and lighting also influence the final presentation.
3ds Max provides tools to manage these elements.
Practical 3ds Max Project
Create a detailed luxury bedroom interior.
The project can include:
Bed and headboard modelling
Wardrobe design
Side tables
Ceiling details
Decorative wall panels
Furniture materials
Camera composition
This helps students understand advanced interior visualisation techniques.
A 3D model communicates the structure and arrangement of a space. However, clients often want to see how the completed interior will look under realistic lighting conditions.
This is where V-Ray becomes important.
V-Ray is a rendering engine used to create realistic images from 3D scenes. It helps simulate lighting, reflections, shadows and surface materials.
Students interested in a SketchUp V-Ray course or advanced 3D visualisation should understand how rendering works within the complete interior design workflow.
What Can You Learn in V-Ray?
1. Material Creation
Learn to create and apply realistic materials such as:
Wood
Marble
Glass
Metal
Fabric
Leather
Concrete
Tiles
2. Lighting Techniques
Lighting is one of the most important aspects of realistic interior rendering.
Students can explore:
Natural lighting
Artificial lighting
Spotlights
Ceiling lights
LED lighting
Area lights
3. Camera Setup
Camera positioning determines how the interior space is presented.
Students learn to select suitable viewing angles, adjust composition and create professional interior images.
4. Rendering Settings
Understanding rendering settings helps students balance image quality and rendering time.
Important concepts include:
Resolution
Sampling
Noise reduction
Image quality
Exposure
Colour correction
5. Final Image Presentation
The final rendered output can be used in client presentations, interior design portfolios and project proposals.
Practical V-Ray Project
Render a modern living room using realistic materials and lighting.
The final output should communicate:
Natural daylight entering through windows
Realistic wooden flooring
Fabric sofa textures
Ceiling lighting
Wall finishes
Natural shadows and reflections
This project helps students understand how a basic 3D model becomes a professional visual presentation.
Learning individual applications is important, but understanding how they connect within a real project is even more valuable.
A professional interior design project generally follows a sequence of planning, modelling, detailing and visualisation.
AutoCAD – Plan the Interior Layout
The process starts with understanding the available space and preparing accurate technical drawings. Designers create floor plans with room measurements, wall positions, doors, windows and furniture layouts.
SketchUp – Develop the 3D Concept
The AutoCAD layout can be used as a reference for developing a three-dimensional interior model. Walls, ceilings, furniture, windows and other elements are added to create the proposed interior space.
3ds Max – Create Detailed Interior Scenes
For advanced visualisation, designers can develop detailed furniture models and interior scenes using 3ds Max. This stage focuses on modelling, materials, scene organisation and camera composition.
V-Ray – Produce Realistic Renders
The final 3D scene is prepared for rendering. Designers apply realistic materials, configure natural and artificial lighting, adjust camera settings and generate final images.
Portfolio – Present the Completed Project
Finally, students organise their technical drawings, 3D models and rendered images into a professional portfolio. This complete workflow helps students understand the connection between technical drawing, 3D modelling and realistic visualisation.
A professional portfolio is an important way for interior design students to demonstrate their technical and creative abilities. Instead of displaying only software screenshots, students should present complete projects that explain their design approach and software skills.
Residential Apartment Interior Design
Prepare a complete 2BHK residential interior project. Include floor plans, furniture layouts, living room concepts, bedroom designs, kitchen arrangements and final rendered images.
Modern Bedroom Design
Create a contemporary bedroom with coordinated furniture, materials and lighting. Present the project through multiple camera angles to communicate the complete design.
Modular Kitchen Design
Develop a modular kitchen with appropriate storage, cabinets, countertops and lighting. Include technical elevations and 3D visualisations.
Luxury Living Room Design
Prepare a detailed living room concept using premium materials and realistic rendering. Focus on furniture placement, colour combinations, lighting and decorative elements.
Commercial Office Interior Design
Develop a professional office interior with workstations, meeting rooms, reception areas and collaborative spaces. This project demonstrates an understanding of commercial interior requirements.
Skills Required to Become an Interior Designer
Software knowledge is important, but successful interior design also requires an understanding of design principles and practical project requirements.
Students should gradually develop the following skills alongside software training.
Skill | Importance |
|---|---|
Space Planning | Organising functional spaces |
Colour Theory | Selecting suitable colour combinations |
Material Knowledge | Understanding interior finishes |
Furniture Design | Creating functional furniture arrangements |
Lighting Design | Improving usability and appearance |
Technical Drawing | Communicating design specifications |
3D Visualisation | Presenting interior concepts |
Client Communication | Understanding project requirements |
Combining these skills with an interior design software course provides a stronger foundation for professional development.
Learning AutoCAD, SketchUp, 3ds Max and V-Ray can help students explore different career opportunities in the architecture, interior design and visualisation industries.
Junior Interior Designer
Junior interior designers assist senior designers with layouts, furniture arrangements, material selection and project documentation.
AutoCAD Designer
AutoCAD designers prepare floor plans, elevations and technical drawings for residential and commercial projects.
3D Visualiser
3D visualisers develop three-dimensional interior models and create visual presentations for design concepts.
3ds Max Artist
3ds Max artists work on detailed 3D models, furniture and architectural visualisation projects.
Interior Rendering Artist
Interior rendering artists create realistic images using rendering applications such as V-Ray.
Freelance Interior Designer
Freelance interior designers work independently on residential and commercial projects, depending on their experience and professional capabilities.
Career opportunities and salary levels depend on practical skills, portfolio quality, project experience and employer requirements.
Choosing a suitable training institute is an important step for students who want to learn professional interior design software.
When comparing Interior Design Training Institutes in Hyderabad, consider the following factors before enrolling.
Software Coverage
Check whether the training programme includes the applications relevant to your career goals. A useful software roadmap should cover AutoCAD, SketchUp, 3ds Max and V-Ray.
Practical Project Training
Look for training that includes residential and commercial interior design projects. Practical assignments help students understand how software tools are used in real design scenarios.
Trainer Experience
Understand the trainer’s practical knowledge of interior design software and visualisation workflows.
Portfolio Development
Ask whether the course helps students create completed projects that can be presented during interviews.
Learning Support
Check whether students receive guidance while working on assignments and practical projects.
Course Curriculum
Before enrolling, review the topics, software versions, project requirements and overall learning structure. These factors can help you compare different options for interior design training in Hyderabad.
Students looking for practical software-based learning can explore the interior design training programmes available at CADDESK Hyderabad. The goal of learning professional design applications is not simply to understand commands. Students should also understand how to apply those tools to complete interior design projects.
A structured learning approach can help students explore:
AutoCAD for 2D interior layouts.
SketchUp for 3D interior modelling.
3ds Max for advanced modelling and visualisation.
V-Ray for realistic interior rendering.
Practical interior design projects.
Portfolio preparation.
If you are comparing Interior Design Training Institutes in Hyderabad, explore the course curriculum, practical training approach and project opportunities before making your decision. Caddesk Hyderabad is an option for students interested in developing software skills for interior design and architectural visualisation.
Which software is best for interior design students?
AutoCAD, SketchUp, 3ds Max and V-Ray are useful applications for interior design students. AutoCAD is used for 2D technical drawings, SketchUp for 3D modelling, 3ds Max for advanced visualisation and V-Ray for realistic rendering.
Can I learn interior design software without an architecture background?
Yes. Beginners can learn interior design software without an architecture background. However, they should also develop basic knowledge of measurements, space planning, drawing principles and interior design concepts.
Is AutoCAD necessary for interior design?
AutoCAD is highly useful for preparing accurate floor plans, furniture layouts, elevations and working drawings. It helps interior designers communicate technical details clearly.
What is the difference between SketchUp and 3ds Max?
SketchUp is widely used for accessible and quick 3D modelling, while 3ds Max offers advanced modelling, scene development and visualisation capabilities. Both applications are useful depending on project requirements.
What is the use of V-Ray in interior design?
V-Ray is a rendering engine that helps create realistic interior images by simulating lighting, materials, reflections and shadows.
Is a SketchUp V-Ray course useful for beginners?
Yes. Learning SketchUp and V-Ray together can help beginners understand how to develop 3D interior models and present them through realistic renders.
How long does it take to learn interior design software?
The learning duration depends on the course structure, previous experience, practice time and project complexity. Students should focus on developing practical skills rather than only completing software lessons.
Can I get a job after completing a 3ds Max course?
A 3ds Max course can help students develop skills relevant to 3D modelling and visualisation roles. However, employment also depends on portfolio quality, practical knowledge and interview performance.
What projects should I complete during interior design training?
Students can work on 2BHK residential interiors, modular kitchens, bedrooms, living rooms and commercial office interiors. These projects demonstrate different aspects of interior design software knowledge.
Where can I find interior design training in Hyderabad?
Students can compare interior design training institutes in Hyderabad by reviewing software coverage, practical assignments, trainer experience and portfolio development opportunities. CADDESK Hyderabad is one option to explore.
Interior design requires a combination of creativity, technical knowledge and software proficiency. Learning AutoCAD, SketchUp, 3ds Max and V-Ray provides students with a structured understanding of the complete interior design process. AutoCAD helps prepare accurate layouts, SketchUp develops 3D concepts, 3ds Max supports advanced modelling, and V-Ray transforms 3D scenes into realistic visual presentations. For students exploring an interior design software course, following this software roadmap can help build practical knowledge and develop a professional project portfolio. If you are searching for Interior Design Training Institutes in Hyderabad, consider exploring CADDESK Hyderabad to understand its interior design software training, curriculum and practical learning opportunities.

Caddesk Hyderabad Is the Best AutoCAD Training Institute in Hyderabad
Interior Design Software Course: AutoCAD, SketchUp, 3ds Max and V-Ray | Caddesk Hyderabad Interior design
Architecture CAD Course: AutoCAD, SketchUp, Revit and Rendering Roadmap | CADDESK Hyderabad Architecture is no
Microsoft Project vs Primavera P6: Which Planning Tool Should Civil Engineers Learn? For a civil
Structural Design Course Roadmap: AutoCAD, STAAD Pro, ETABS and Revit Structure Structural design is one
CATIA Course Scope: Career Uses in Product and Automotive Design The demand for skilled mechanical
Revit Architecture Course: What Civil and Architecture Students Learn If you are a civil engineering
AutoCAD 2D Drafting Skills Required for Construction Drawings When you look at a finished building,
AutoCAD vs Revit: Which Course Should Civil Engineers Learn First? If you are a civil
BIM Course in Ameerpet: Skills, Software and Job Roles Building Information Modeling, commonly known as
AutoCAD Course in Ameerpet: Why Ameerpet Is a Popular Training Location Choosing the right place
7-1-201 To 207 Flat.No.A3 3RD Floor, KVR Enclave, beside Satyam Theatre Road, above Bata Showroom, Ameerpet, Hyderabad, Telangana 500016
Phone : +919985023023