
















Industry Focused Training

Civil 3D Training Institute in Hyderabad

Learn Civil 3D in Hyderabad with training in surface modelling, road design, alignments, profiles, corridor modelling, grading, drainage and civil engineering documentation.

Google-colorCreated with Sketch.

4.9/5 ⭐

2.6k+ Reviews Google Rating

10000+

Students Trained

97%

Placement Rate

Get A Free Consultation

Fill the Form Our Counselor will Contact you within 24Hours

About Civil 3D Course

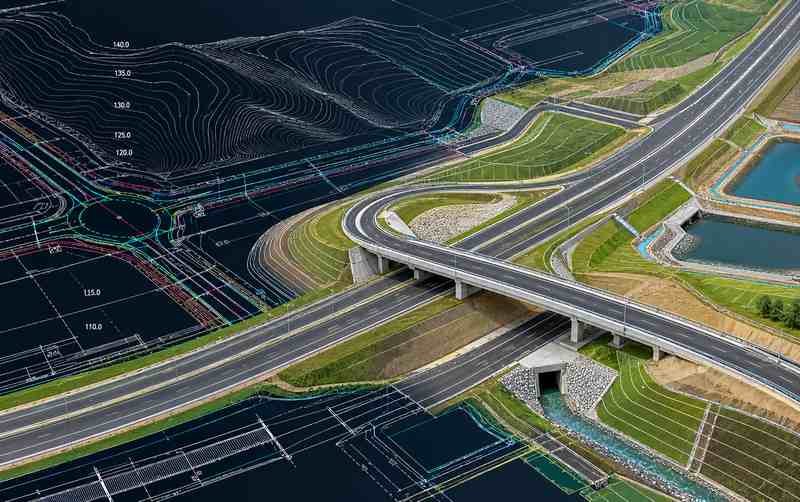
Autodesk Civil 3D is civil engineering design software used for infrastructure projects such as roads, highways, land development and drainage systems. It provides model-based tools for creating surfaces, alignments, profiles, corridors and engineering documentation.

The Civil 3D course at CADDESK Hyderabad can introduce learners to survey data, terrain modelling, road geometry, grading and infrastructure drawing preparation. Students can develop an understanding of how connected design objects help manage changes across civil engineering models.

The course may be suitable for civil engineering students, graduates, CAD designers and professionals looking to expand their civil infrastructure design software knowledge.

Contact CADDESK Hyderabad to confirm the current syllabus, software version, course duration, fees and available batches.

Google-colorCreated with Sketch.

2300+

★★★★★ 4.8 Rating

10000+

Students Trained

100%

Placement Assistance

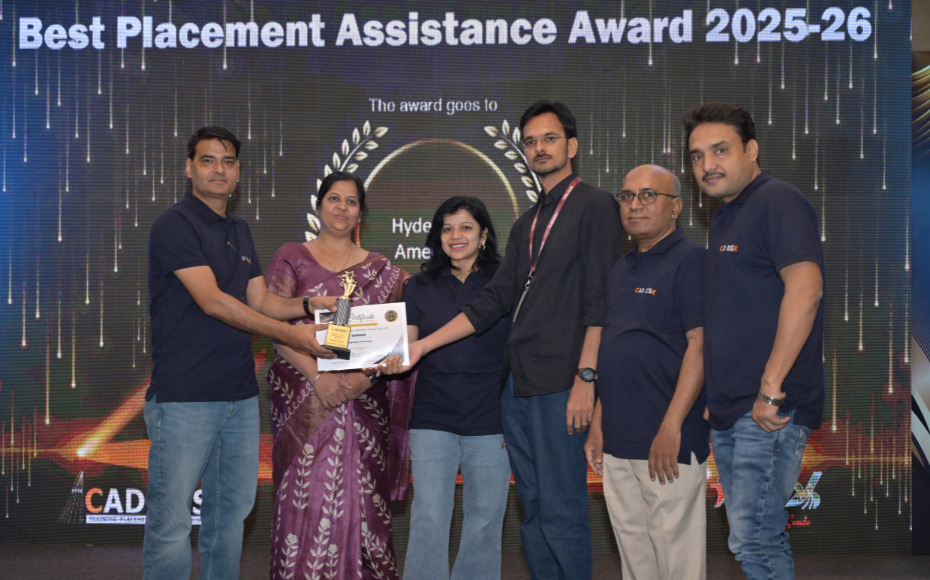
Six people on stage at an awards ceremony; a woman in a purple saree hands a trophy and certificate to a man while others pose nearby

WHY CHOOSE CADDESK

Build Your Design Career with Industry-Focused CAD Training

Student Login
ISO Certification + Autodesk Certification
Course materials
Placement Training
Life Time Technical Support

Advantages of Civil 3D Course

Learning Civil 3D can help learners understand how terrain, road geometry and infrastructure components are developed in a coordinated civil engineering design environment.

Industry Standard Software

Develop familiarity with design workflows used in road projects, land development, grading and infrastructure planning.

Faster Design Workflow

Create accurate drawings, modify designs quickly, and improve project productivity.

High-Demand Career Skill

Explore how surfaces, alignments, profiles and corridors work together within a connected civil design model.

Foundation for Advanced Tools

Build a strong base for learning Revit, BIM, SketchUp, 3ds Max, STAAD Pro, and other industry software.

Civil 3D Course Content

  • Introduction to Autodesk Civil 3D
  • Interface, workspace and navigation
  • Civil 3D objects and basic settings
  • Overview of civil infrastructure design workflows
  • Understanding survey data
  • Importing and managing points
  • Point groups and point styles
  • Working with survey information
  • Creating surfaces from survey data
  • Working with contours and breaklines
  • Surface styles and labels
  • Understanding elevation and slope analysis
  • Surface editing and review
  • Horizontal alignment fundamentals
  • Creating and editing alignments
  • Curves and alignment geometry
  • Stationing and alignment labels
  • Creating existing ground profiles
  • Designing vertical profiles
  • Profile views and labels
  • Understanding vertical geometry
  • Introduction to corridor design
  • Assemblies and subassemblies
  • Creating corridor models
  • Road cross-sections
  • Corridor surface and model review
  • Feature lines and grading concepts
  • Creating grading objects
  • Site layout fundamentals
  • Finished ground surface development
  • Basic earthwork concepts
  • Introduction to pipe networks
  • Gravity pipe network fundamentals
  • Pipes, structures and network layouts
  • Drainage design concepts
  • Network labels and documentation
  • Sample lines and section views
  • Cross-section generation
  • Understanding cut and fill volumes
  • Material quantity reports
  • Basic quantity takeoff workflows
  • Plan and profile sheets
  • Drawing annotation and labelling
  • Design documentation
  • Reviewing a sample civil infrastructure project
  • Preparing project drawings for review
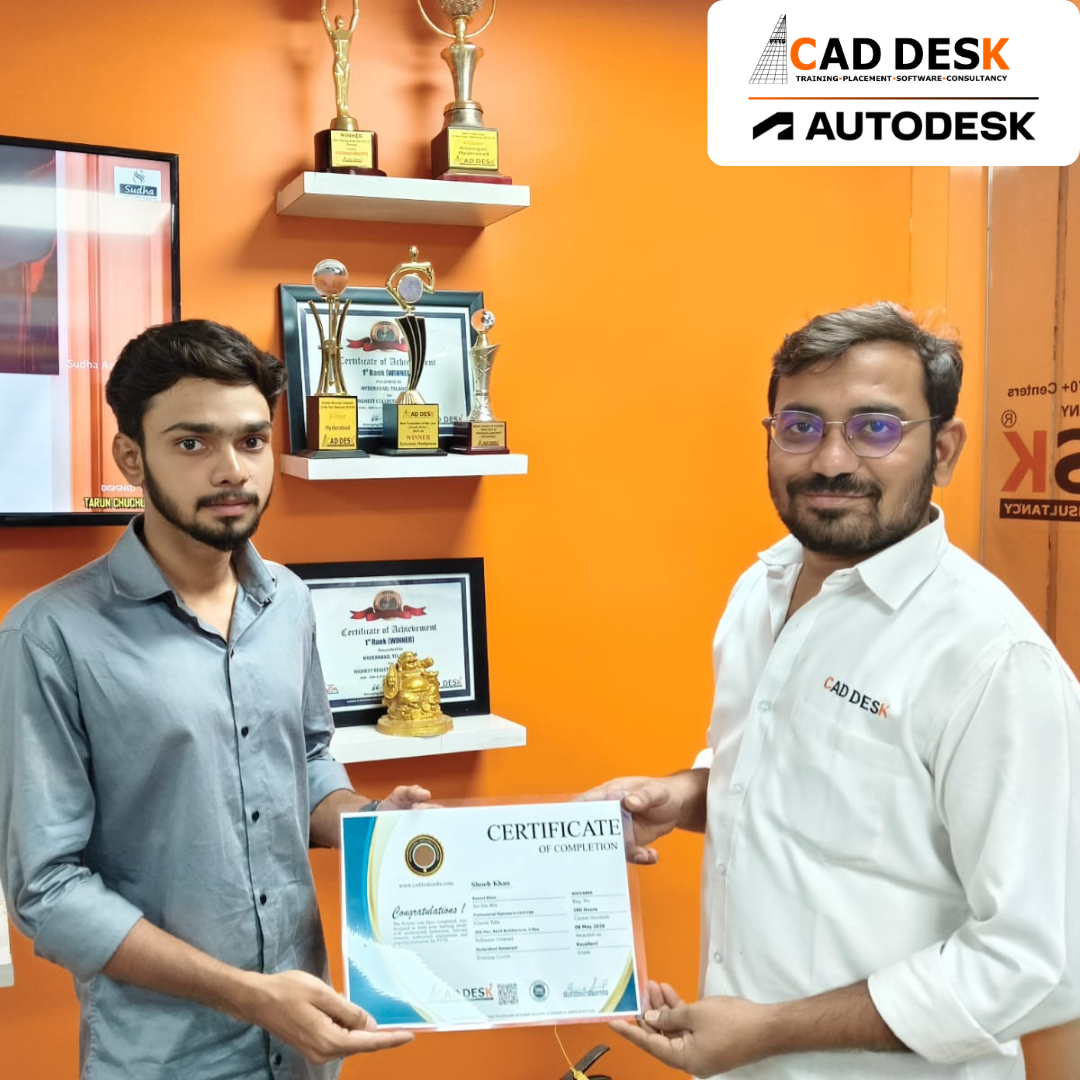
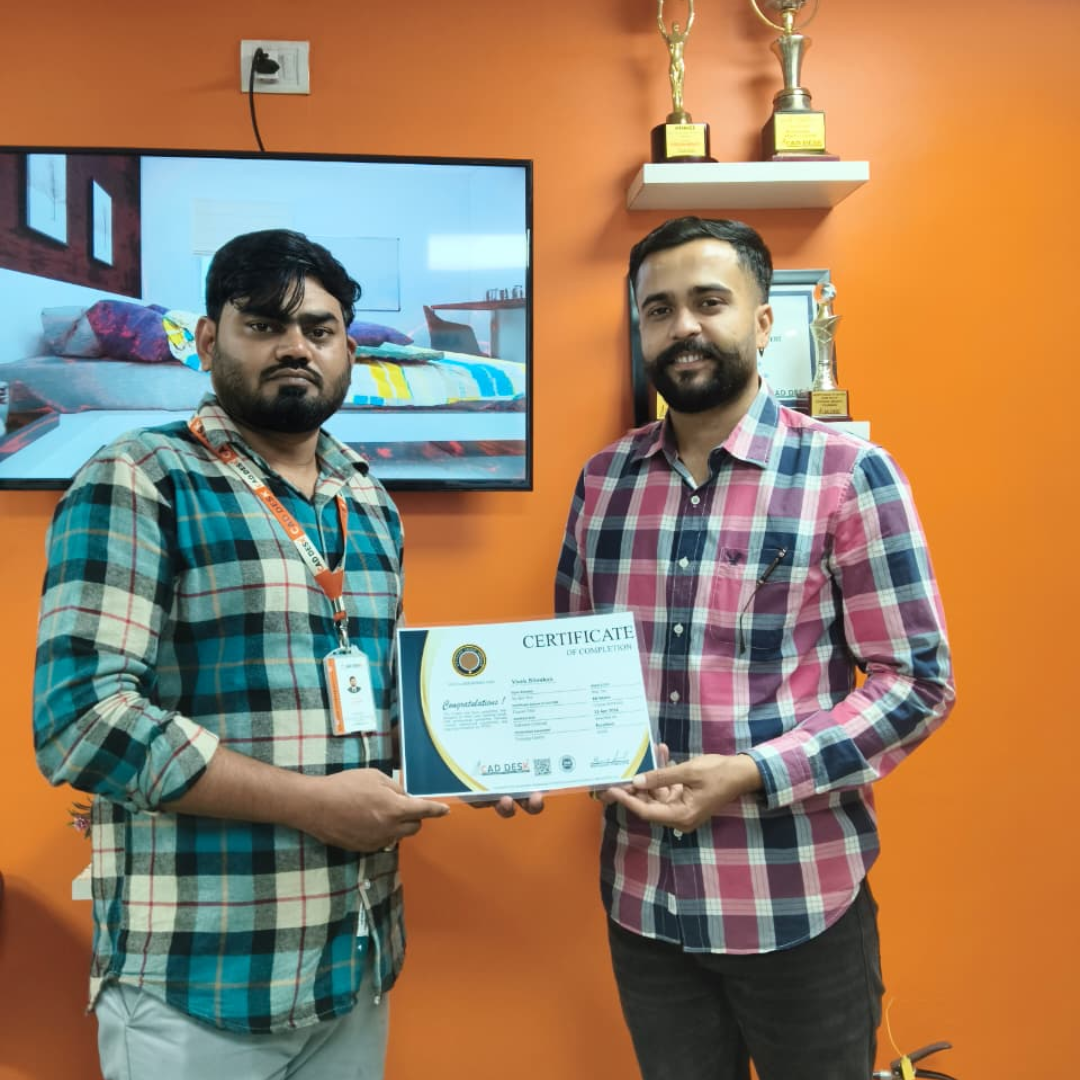
Two men exchange a certificate of completion in a bright orange office with trophy shelves; CAD DESK and Autodesk logos visible in the corner.

Course Includes

New Batches

Course NameStart DateTimingEnroll
Autocad22/10/202611:00 AMBook Slot
Solidworks22/10/202612:00 PMBook Slot
Sketchup22/10/202604:00 PMBook Slot
Ansys22/10/202604:00 PMBook Slot
StaadPro22/10/202610:00 AMBook Slot
Catia22/10/202606:00 PMBook Slot
Vray ( sketchup )22/10/202611:00 AMBook Slot
Quantity survey22/10/202604:00 PMBook Slot
AutoCAD22/10/202607:00 AMBook Slot

Online Civil 3D Course

If you want to develop your civil infrastructure design skills from your preferred location, online Civil 3D training may offer a flexible learning option. The course can introduce learners to terrain modelling, road alignment, profiles, corridor development and civil engineering documentation.

With suitable software access and guided practice, learners can explore how terrain data and road design elements are used to develop infrastructure models. Online learning may suit civil engineering students, graduates and working professionals who prefer remote learning.

Contact CADDESK Hyderabad to confirm online batch availability, instructor-led sessions, software requirements, practical assignments and recorded-session access.

Classroom Civil 3D Course

Develop your civil infrastructure design software knowledge through classroom-based Civil 3D training at CADDESK Hyderabad. Explore surface modelling, alignment design, profiles, corridor modelling and drawing preparation through guided instruction and practical exercises.

Classroom training may be suitable for civil engineering students, graduates, CAD designers and professionals who prefer in-person instruction.

Contact CADDESK Hyderabad for current classroom schedules, lab access, course fees, syllabus details and practical training arrangements.

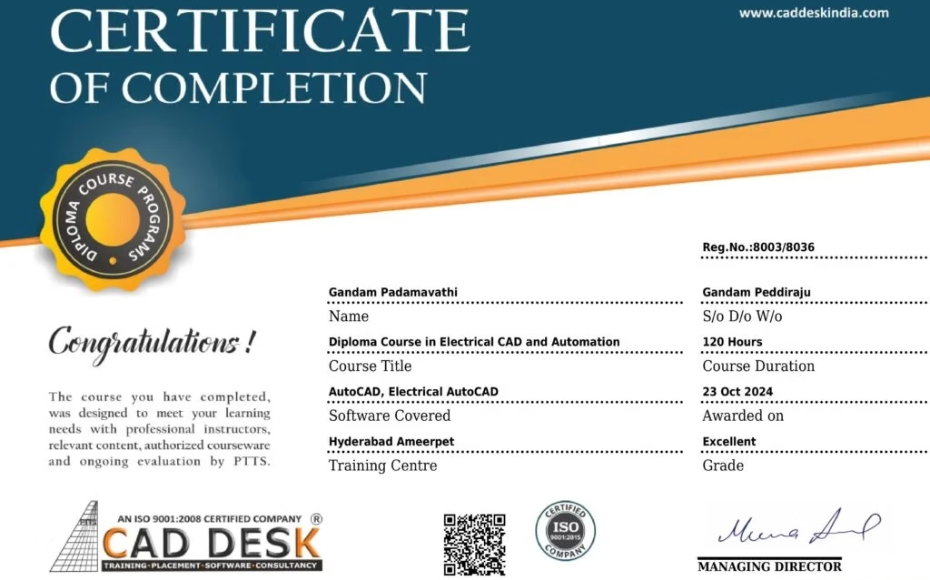
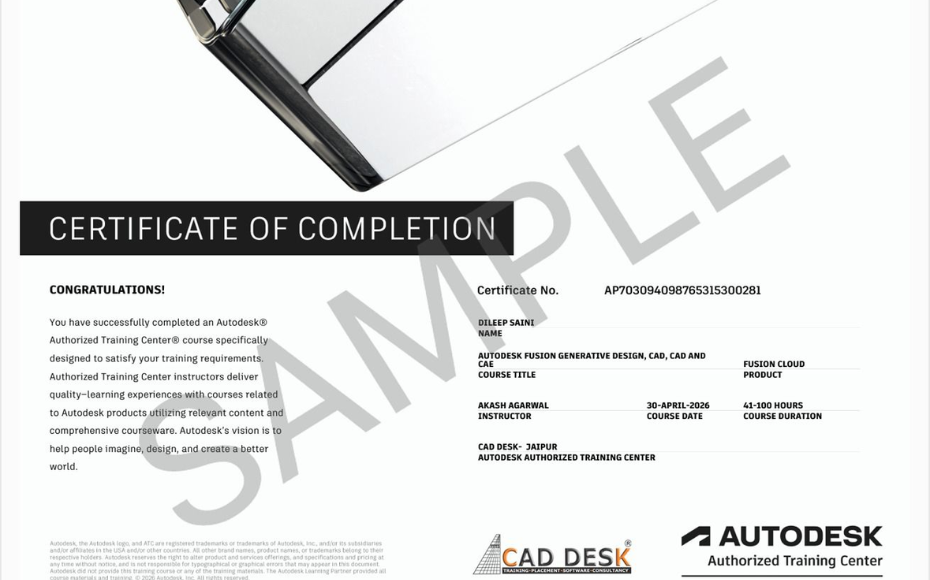
Earn Industry-Recognized Civil 3D Certification With Dual Certificate Benefits

Gain industry-recognized Civil 3D certification from CADDESK Hyderabad, an Autodesk Authorized Training Center, with dual certification benefits for better career opportunities.

Certificate of completion featuring a blue header, gold seal on the left, the word 'Congratulations', and multiple logos at the bottom (branding and seals).
Certificate of Completion with a bold black label and watermark sample across the page; includes logos of CAD Desk and Autodesk at the bottom (informational image).

Career Opportunities After Civil 3D Course In CADDESK Ameerpet Hyderabad

The demand for skilled Civil 3D professionals is rapidly growing across architecture, construction, interior design, civil engineering, and manufacturing industries.

Civil CAD Designer

₹2.5L - ₹4L/yr

Civil 3D Designer

₹3L - ₹6L/yr

Highway Design Technician

₹3L - ₹5.5L/yr

Road Design CAD Technician

₹2.5L - ₹5L/yr

Highway Design Technician

₹3L - ₹6L/yr

Junior Civil Design Professional

₹3L - ₹5.5L/yr

Our Hiring Clients

QUESTIONS & ANSWERS

Frequently Asked Questions

Civil 3D is used for civil infrastructure design workflows, including terrain modelling, road and highway design, grading, drainage and engineering documentation.

AutoCAD is a general-purpose CAD application, while Civil 3D provides specialised tools and connected design objects for civil infrastructure projects.

Civil engineering students, graduates, CAD designers and related professionals may find Civil 3D training useful. Basic drafting knowledge can help.

Yes. Civil 3D supports road design workflows involving alignments, profiles, corridors, sections and related documentation.

Yes. It provides tools for creating and editing terrain surfaces using survey points, breaklines and other surface data.

Civil 3D supports drainage-related workflows, including gravity pipe networks and pressure networks. Available capabilities depend on the tools and integrations used.

Depending on qualifications and experience, learners may explore civil CAD design, Civil 3D design, road design support and infrastructure design roles.

Contact CADDESK Hyderabad for current course duration, fee structure, batch timings and detailed syllabus.

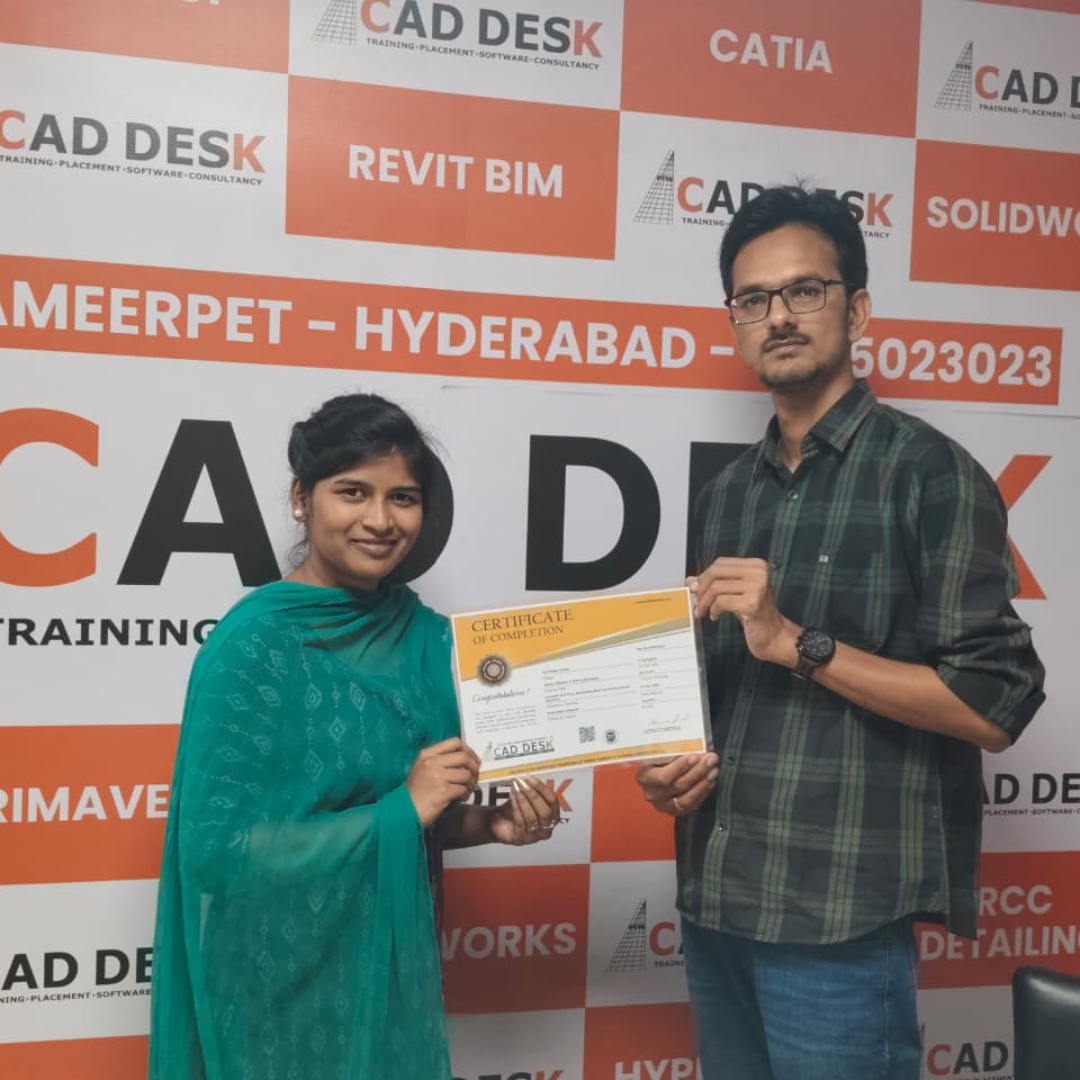
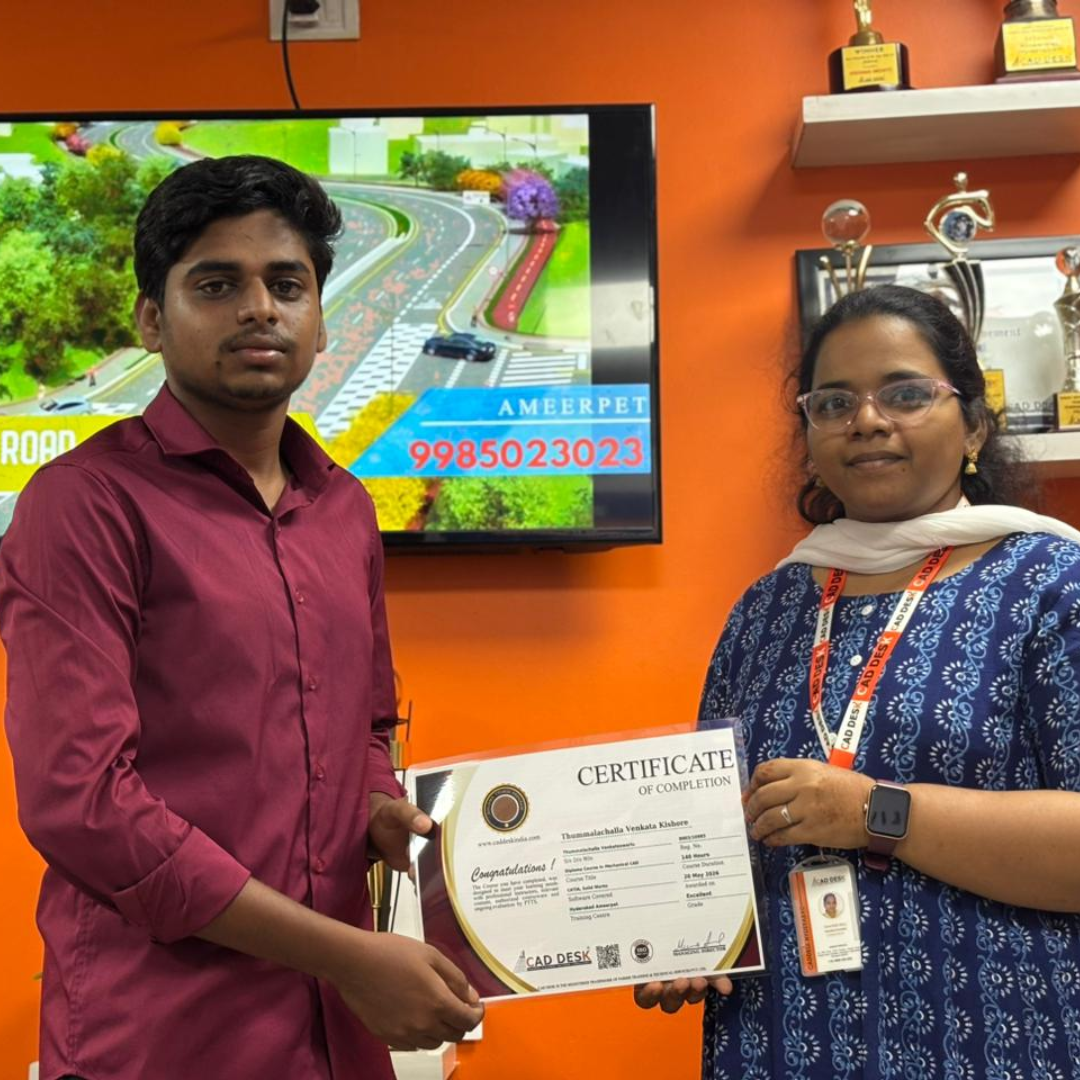
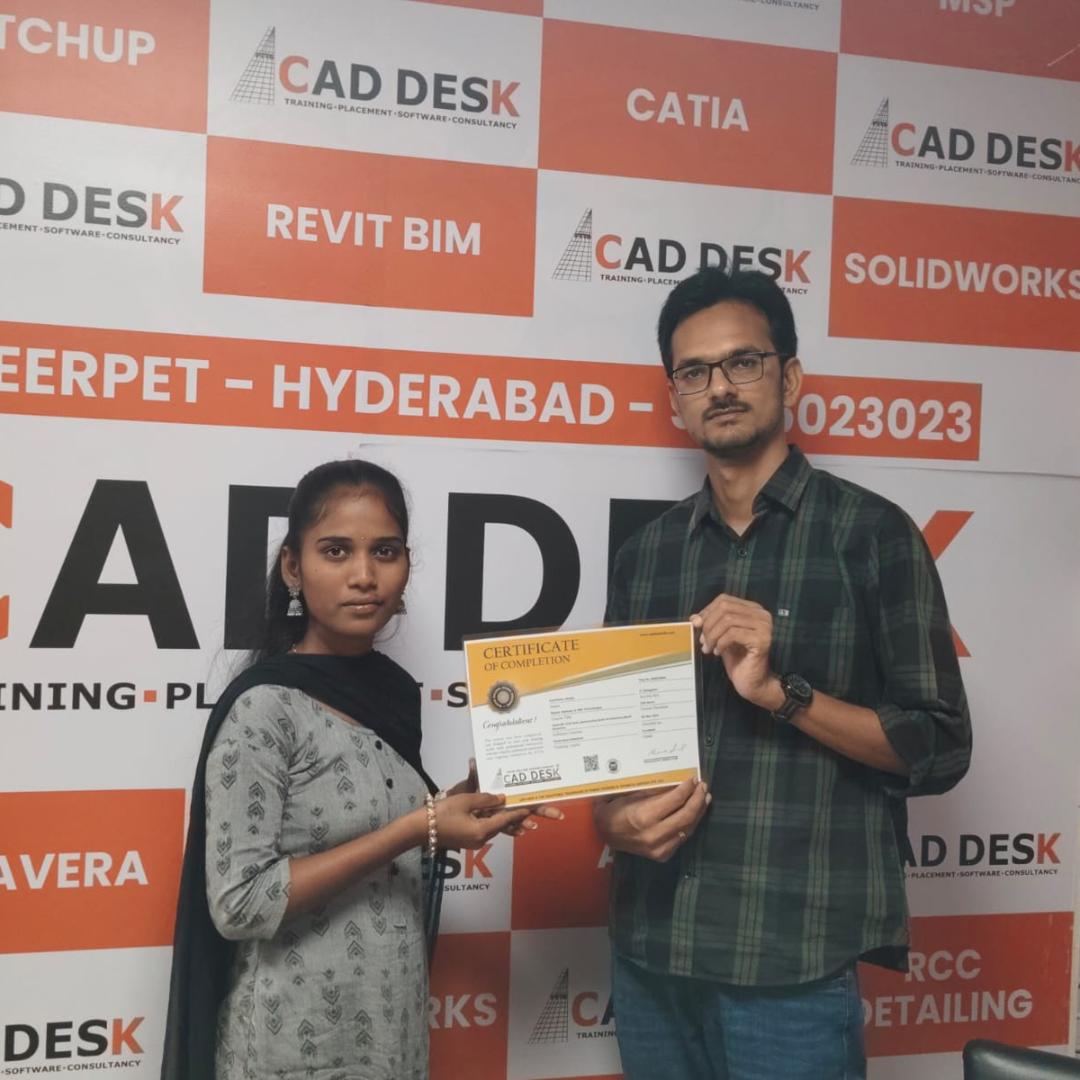
Our Certified Students

Our Student Testimonials

Google-colorCreated with Sketch.

2300+

★★★★★ 4.8 Rating

Rahul
I joined the AutoCAD Course in Ameerpet at Caddesk Hyderabad to improve my drafting skills. The trainers explained every concept clearly, and the practical sessions helped me gain confidence. Highly recommended for AutoCAD training in Hyderabad.
Priya
Caddesk Hyderabad is one of the best places for an AutoCAD Course in Ameerpet Hyderabad. The faculty members are experienced, and the course covers both 2D and 3D concepts in detail.
Sandeep
After searching for a good AutoCAD Training Institute in Ameerpet, I joined Caddesk Hyderabad. The trainers are supportive, and the real-time projects improved my technical knowledge.
Sneha
The AutoCAD training in Ameerpet at Caddesk Hyderabad exceeded my expectations. The classes are interactive, and the trainers clarify every doubt patiently.
Arjun
I am very happy with the AutoCAD Course in Ameerpet offered by Caddesk Hyderabad. The institute provides practical exposure and placement assistance for students.
Kavya
Caddesk Hyderabad is the best AutoCAD Coaching Centre in Ameerpet. The trainers are knowledgeable, and the course structure is easy to understand for beginners.
Naveen
The AutoCAD Training Institute in Hyderabad provided excellent learning support. I learned drafting standards and advanced AutoCAD tools through hands-on practice.
Divya
Joining the AutoCAD Course in Ameerpet Hyderabad was a great decision. The faculty members are friendly, and the flexible timings helped me manage my studies.
Kiran
I recommend Caddesk Hyderabad to anyone looking for quality AutoCAD training in Ameerpet. The practical assignments and project work are very useful for career growth.
Anjali
The AutoCAD Course in Ameerpet at Caddesk Hyderabad helped me build a strong foundation in design and drafting. The trainers and learning environment are excellent, making it one of the best AutoCAD institutes in Hyderabad.

Explore Related Courses