Architecture CAD Course: AutoCAD, SketchUp, Revit and Rendering Roadmap
Architecture CAD Course: AutoCAD, SketchUp, Revit and Rendering Roadmap | CADDESK Hyderabad Architecture is no
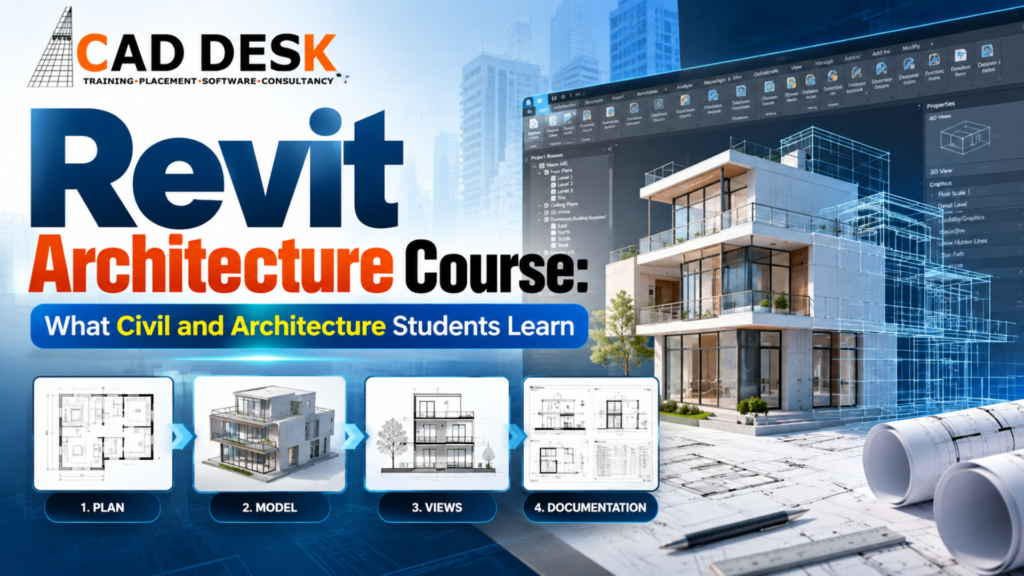
If you are a civil engineering or architecture student planning to enter the BIM industry, learning Revit can help you move beyond traditional 2D drafting into intelligent 3D building modeling and documentation. A Revit Architecture course in Hyderabad at Caddesk Hyderabad focuses on understanding how an architectural project develops from initial modeling to detailed construction documentation. Instead of learning individual commands separately, students can understand how different elements of a building model work together within a BIM workflow
The main objective of a Revit Architecture course in Hyderabad is to teach students how to create, manage, modify, and document a building using Autodesk Revit. At Caddesk Hyderabad, the learning approach covers the complete workflow: setting up a project, creating levels and grids, developing walls and other architectural components, creating views, adding annotations, preparing sheets, and producing project documentation. The official CADDESK curriculum also includes templates, families, schedules, parameters, constraints, rendering, and plotting.
A Revit Architecture course in Hyderabad is therefore not simply a 3D modeling course. Revit is designed around Building Information Modeling, where a building model contains both geometry and information. When a student changes an element in the model, related views and documentation can be coordinated through the project environment. This makes understanding the relationship between modeling and documentation an important part of Revit Architecture training at Caddesk Hyderabad.
For architecture students, a Revit Architecture course in Hyderabad can introduce a workflow that connects design development with drawings and documentation. Instead of separately creating a floor plan, elevation, section, and 3D representation, students learn to develop a coordinated building model from which different project views can be generated.
For civil engineering students, a Revit Architecture course in Hyderabad can provide an entry point into BIM modeling and multidisciplinary coordination. Civil students who want to move toward BIM roles can learn architectural modeling first and then expand their skills into Revit Structure, Revit MEP, Navisworks, and broader BIM coordination workflows. Caddesk Hyderabad’s BIM curriculum specifically includes Revit Architecture, Revit Structure, Revit MEP, and Navisworks-related coordination topics.
For fresh graduates, a Revit Architecture course in Hyderabad can also help build a project-oriented portfolio. Instead of showing only isolated exercises, students can work toward complete building models containing plans, elevations, sections, schedules, annotations, and sheets. This project-based approach is useful when demonstrating practical BIM modeling skills during interviews.
One of the most important aspects of a Revit Architecture course in Hyderabad is understanding the workflow rather than memorizing software commands.
A typical project workflow can be understood as:
Project Setup → Levels & Grids → Architectural Modeling → Families → Views → Documentation → Schedules → Sheets → Coordination → Project Output
At Caddesk Hyderabad, the Revit curriculum covers project templates, interface navigation, walls, doors, windows, roofs, floors, ceilings, circulation elements, views, annotations, families, parameters, schedules, rendering, and plotting.
This modeling-to-documentation approach is one of the major concepts students should understand during Revit Architecture training.
1. Understanding BIM Fundamentals
Before creating a detailed model, a Revit Architecture course in Hyderabad introduces students to the fundamentals of BIM and how Revit fits into the architecture, engineering, and construction workflow.
Students learn that BIM is more than simply creating a 3D building. A BIM model can contain information associated with building components, views, documentation, quantities, and project coordination.
At Caddesk Hyderabad, the BIM curriculum introduces BIM concepts and then progresses into Revit Architecture, Revit Structure, Revit MEP, and coordination workflows.
Understanding this foundation helps students see why BIM modeling is different from conventional 2D drafting.
2. Revit Interface and Project Setup
The first practical stage of a Revit Architecture course in Hyderabad is becoming comfortable with the Revit interface and project environment.
Students learn concepts such as:
The CADDESK Revit Architecture curriculum specifically includes project templates, user-interface navigation, project setup, units, dimensions, and levels.
These fundamentals are important because a well-organized project setup makes later architectural modeling and documentation easier to manage.
3. Creating Walls, Doors and Windows
The next stage of a Revit Architecture course in Hyderabad usually involves building the basic architectural structure.
Students learn how to create and modify:
Rather than treating these as simple drawing objects, Revit Architecture training teaches students to work with building elements that have properties and relationships within the model.
For example, when students create a wall, they can work with its dimensions, location, type, materials, constraints, and other parameters. This helps them understand the information-driven nature of BIM modeling.
4. Creating Floors, Roofs and Ceilings
After establishing the primary walls and openings, a Revit Architecture course in Hyderabad progresses into other major architectural components.
Students learn how to create:
The CADDESK curriculum includes floors, roofs, ceilings, openings, railings, and walls as part of its Revit Architecture modules.
This stage allows students to transform a basic floor layout into a more complete building model.
5. Stairs, Ramps and Railings
Circulation is another important part of a Revit Architecture course in Hyderabad.
Students learn to model:
These components require students to understand levels, heights, constraints, and connections between different floors.
The official Revit Architecture syllabus from CADDESK includes stairs, ramps, and railings within the circulation module.
Learning these elements gives students experience with architectural components that require more than simple 2D drafting.
6. Working With Revit Families
Families are one of the important concepts students encounter during Revit Architecture training.
A Revit Architecture course in Hyderabad can introduce students to the difference between standard project elements and customizable families. Students can learn how components are created, edited, and controlled using parameters.
Depending on the curriculum level, students may work with:
CADDESK’s Revit curriculum includes creating new families, reference planes, parameters, and constraints.
Understanding families is particularly useful for students who want to progress from basic Revit modeling toward more detailed BIM workflows.
7. Managing Views
A major advantage of a Revit Architecture course in Hyderabad is learning how the same building model can be represented through different project views.
Students can learn to create and manage:
This is where students begin to understand the relationship between BIM modeling and documentation.
Instead of creating every drawing independently, the project model becomes the central source from which different views can be generated and managed.
8. Annotation and Construction Documentation
Creating the model is only one part of a Revit Architecture course in Hyderabad.
Students also need to learn how to communicate the design through technical documentation.
This includes:
The CADDESK Revit Architecture syllabus specifically covers dimensions, text, model text, model lines, annotation tools, schedules, tags, and documentation-related workflows.
This modeling-to-documentation workflow is particularly relevant for students preparing for architectural drafting and BIM-related roles.
9. Creating Schedules and Quantities
Another important topic in Revit Architecture training is schedules.
Students can learn how information from the model can be organized into schedules for project documentation and quantity-related workflows.
Depending on the project, schedules can be used to organize information related to:
CADDESK’s Revit curriculum includes schedule views and tags as well as project information management.
This helps students understand that BIM modeling involves both geometry and structured project information.
10. Creating Sheets and Project Documentation
After developing views and annotations, a Revit Architecture course in Hyderabad introduces students to organizing project output.
Students can learn how to place views on sheets and prepare documentation in a structured format.
A typical workflow can include:
Model → Floor Plan → Elevation → Section → Detail → Annotation → Sheet
This stage is particularly important for architecture students because it connects the digital model with the drawings that communicate design and construction information.
11. Rendering and Visualization
Visualization can also form part of Revit Architecture training.
Students can learn how to apply materials, create appropriate views, and prepare models for presentation and visualization. CADDESK’s Revit Architecture syllabus includes rendering and plotting as part of the curriculum.
For architecture students, visualization skills can help communicate design ideas more clearly, particularly when combined with other visualization tools used in architectural workflows.
12. Project-Based BIM Modeling
One of the most useful components of a Revit Architecture course in Hyderabad is project-based learning.
Instead of learning only isolated commands, students can work through a building project where multiple concepts are connected.
For example, a project may progress through:
Caddesk Hyderabad describes its Revit Architecture training as practical and project-based, with assignments and projects intended to develop BIM and architectural modeling skills.
Once students understand architectural modeling, a Revit Architecture course in Hyderabad can serve as a foundation for exploring structural BIM workflows.
Revit Structure focuses on elements such as:
CADDESK’s Revit Structure curriculum includes linking architectural models, levels and grids, steel columns, beam systems, foundations, slabs, retaining walls, reinforcement, stairs, ramps, detailing, schedules, and plotting.
For civil engineering students, combining architectural and structural knowledge can provide a broader understanding of multidisciplinary BIM modeling.
Modern building projects also require coordination with mechanical, electrical, and plumbing systems.
A Revit Architecture course in Hyderabad can therefore be the starting point for students who want to understand how architectural models interact with MEP workflows.
Revit MEP is used for modeling building services such as:
CADDESK’s BIM training covers Revit MEP alongside Revit Architecture and Revit Structure as part of its broader BIM workflow.
Understanding these disciplines helps students appreciate why coordination is an important part of modern BIM modeling.
A broader Revit Architecture course in Hyderabad or BIM program may also introduce students to Navisworks for model review and coordination.
Navisworks workflows can involve:
Caddesk Hyderabad’s BIM curriculum specifically lists model review and navigation, clash detection and coordination, Timeliner/4D simulation, and quantification and takeoffs among its BIM topics.
This helps students move from simply creating a model to understanding how multiple disciplines can be coordinated within a construction project.
A Revit Architecture course in Hyderabad can be relevant to students and professionals from several backgrounds.
Architecture Students
Architecture students can use Revit Architecture training to strengthen their digital modeling, documentation, and BIM skills.
Civil Engineering Students
Civil engineering students can use a Revit course in Hyderabad as a pathway into architectural and multidisciplinary BIM workflows.
Diploma Students
Diploma holders interested in drafting, architectural modeling, and construction documentation can also develop practical Revit skills.
Working Professionals
Professionals already working with CAD or construction documentation can use Revit Architecture training to expand into BIM workflows.
Fresh Graduates
Fresh graduates can use project-based BIM modeling practice to create examples of their technical work for portfolios and interviews.
Caddesk Hyderabad’s published Revit training information lists architecture students, civil engineers, architects, diploma holders, interior designers, and other design professionals among the intended learners.
After completing a structured Revit Architecture course in Hyderabad, students can develop skills across several areas:
Technical Skills
BIM Skills
Project Skills
The exact skills developed depend on the course structure, project depth, and amount of practical work completed during Revit Architecture training.
A major difference between traditional CAD drafting and a Revit Architecture course in Hyderabad is the way project information is managed. In a traditional 2D workflow, a designer may create separate drawings for plans, elevations, and sections. In a BIM workflow, the model acts as the central project environment, and multiple views can be generated from that model. For students, this means that BIM modeling requires them to think about the building as a coordinated system rather than a collection of independent drawings. This is why Caddesk Hyderabad’s Revit training emphasizes practical modeling and project documentation rather than only software commands.
A Revit Architecture course in Hyderabad can also include certification and career-oriented support depending on the training program. CADDESK publishes information about industry-recognized certification, project-based learning, portfolio development, and placement assistance across its Revit and BIM training offerings. Students should remember that a certificate is most useful when supported by actual technical skills. For someone preparing for a BIM role, being able to explain a project, demonstrate a model, describe the modeling-to-documentation workflow, and answer practical Revit questions can be important alongside certification. Caddesk Hyderabad also describes placement assistance, interview preparation, and career guidance as part of its BIM training offering.
After completing a Revit Architecture course in Hyderabad, students can explore roles associated with architectural design, drafting, BIM, and construction documentation, depending on their educational background and additional skills.
Potential role areas include:
Students who continue into Revit Structure, Revit MEP, and Navisworks can develop broader multidisciplinary BIM modeling and coordination skills.
The actual role a candidate qualifies for depends on their degree, portfolio, software proficiency, project experience, and employer requirements.
What is taught in a Revit Architecture course?
A Revit Architecture course in Hyderabad generally teaches BIM fundamentals, project setup, levels and grids, walls, doors, windows, floors, roofs, ceilings, stairs, ramps, families, views, annotations, schedules, sheets, rendering, and project documentation. At Caddesk Hyderabad, the broader BIM pathway can also include Revit Structure, Revit MEP, and Navisworks coordination.
Is Revit Architecture useful for civil engineering students?
Yes. A Revit Architecture course in Hyderabad can help civil engineering students develop BIM modeling skills and understand architectural project workflows. Students can later expand into Revit Structure, MEP, and coordination tools.
Is Revit difficult for beginners?
The basic tools of a Revit Architecture course in Hyderabad can be learned progressively, but becoming proficient requires regular practice. Students need to understand both software functions and architectural/BIM concepts.
What is the difference between a Revit course and a BIM course?
A Revit course in Hyderabad may focus primarily on Autodesk Revit and a particular discipline, such as architecture. A broader BIM course can cover the overall BIM workflow and multiple tools such as Revit Architecture, Revit Structure, Revit MEP, and Navisworks. Caddesk Hyderabad’s BIM curriculum follows this broader approach.
Does Revit Architecture include 3D modeling?
Yes. A Revit Architecture course in Hyderabad teaches students to create 3D building models using architectural elements such as walls, doors, windows, floors, roofs, ceilings, stairs, and other components.
Does Revit automatically create drawings?
Revit is designed so that different project views and documentation can be generated from the building model. A Revit Architecture course in Hyderabad teaches students how to manage these views, annotate them, organize sheets, and prepare project documentation.
Can Revit Architecture be used with Revit Structure and MEP?
Yes. In a broader BIM workflow, architectural, structural, and MEP models can be coordinated. Caddesk Hyderabad’s BIM curriculum covers Revit Architecture, Revit Structure, Revit MEP, and Navisworks-based coordination concepts.
Is project-based training important?
Yes. A Revit Architecture course in Hyderabad becomes more practical when students apply individual tools to complete projects. Project-based modeling helps students understand how modeling, views, documentation, and coordination work together.
Does Caddesk Hyderabad provide placement support?
Caddesk Hyderabad states that its BIM training includes placement assistance, interview preparation, and career guidance.
Is certification provided?
CADDESK’s published Revit Architecture training information includes certification as part of its training offering. The exact certification process and terms can vary by program, so students should confirm the current details with the training center.
A Revit Architecture course in Hyderabad can give civil and architecture students a structured introduction to modern BIM workflows, beginning with project setup and architectural modeling and progressing toward views, documentation, schedules, sheets, and project coordination. At Caddesk Hyderabad, the published training approach combines Revit Architecture with practical projects and broader BIM topics, while the wider BIM curriculum includes Revit Structure, Revit MEP, and Navisworks.
The most important takeaway from Revit Architecture training is that Revit should not be learned only as a collection of commands. Students should understand the complete modeling-to-documentation workflow: build the model, manage information, generate coordinated views, document the project, and understand how the architectural model fits into a multidisciplinary BIM environment.
For students looking for a Revit course in Hyderabad, this workflow-based approach can provide a foundation for developing practical BIM modeling skills, building project portfolios, pursuing certification, and exploring BIM-related career opportunities. Caddesk Hyderabad’s published course information specifically highlights practical projects, certification, portfolio development, and placement assistance as parts of its training offering.
Caddesk Hyderabad Is the Best AutoCAD Training Institute in Hyderabad
Architecture CAD Course: AutoCAD, SketchUp, Revit and Rendering Roadmap | CADDESK Hyderabad Architecture is no
Microsoft Project vs Primavera P6: Which Planning Tool Should Civil Engineers Learn? For a civil
Structural Design Course Roadmap: AutoCAD, STAAD Pro, ETABS and Revit Structure Structural design is one
CATIA Course Scope: Career Uses in Product and Automotive Design The demand for skilled mechanical
Revit Architecture Course: What Civil and Architecture Students Learn If you are a civil engineering
AutoCAD 2D Drafting Skills Required for Construction Drawings When you look at a finished building,
AutoCAD vs Revit: Which Course Should Civil Engineers Learn First? If you are a civil
BIM Course in Ameerpet: Skills, Software and Job Roles Building Information Modeling, commonly known as
AutoCAD Course in Ameerpet: Why Ameerpet Is a Popular Training Location Choosing the right place
Best Mechanical Design Software for Freshers in 2026: A Complete Software Selection Guide Choosing the
7-1-201 To 207 Flat.No.A3 3RD Floor, KVR Enclave, beside Satyam Theatre Road, above Bata Showroom, Ameerpet, Hyderabad, Telangana 500016
Phone : +919985023023