3ds Max Course for Interior and Architecture Visualization
3ds Max Course for Interior and Architecture Visualization The architecture and interior design industries increasingly
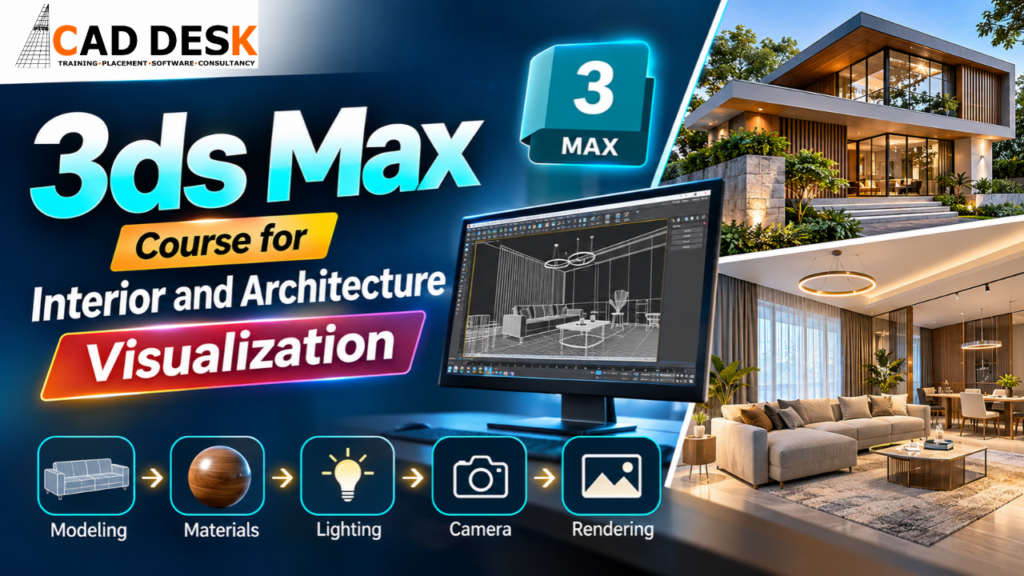
The architecture and interior design industries increasingly use 3D visualization to communicate design concepts before construction begins. From modern residential apartments to luxury villas, commercial offices and retail spaces, designers use 3D technology to transform technical drawings into realistic visual presentations. A 3ds Max course in Hyderabad at Caddesk Hyderabad introduces learners to the tools and techniques used in professional 3D visualization, helping them understand how digital environments are created from architectural concepts. Autodesk 3ds Max is a professional application used for 3D modeling, animation and rendering. It allows designers to develop detailed interior spaces, create furniture, apply realistic materials, configure lighting and produce high-quality images. Through structured 3ds Max training, learners can understand the complete workflow involved in architecture visualization, from the initial modeling stage to the final rendered output. For students interested in interior design, architecture and creative visualization, learning this software can help develop practical design and presentation skills. The 3ds Max course in Hyderabad at Caddesk Hyderabad introduces the concepts of modeling, textures, materials, cameras, lighting and rendering that contribute to an effective interior rendering course.
Autodesk 3ds Max is used in interior design to create three-dimensional representations of rooms, furniture, architectural elements and complete interior environments. Instead of presenting only flat 2D drawings, designers can use 3D models to show clients how a completed space may look, including its furniture arrangement, wall finishes, flooring, ceiling designs, lighting and decorative elements. This is one of the primary applications covered when learning a 3ds Max course in Hyderabad at Caddesk Hyderabad. For example, an interior designer working on a two-bedroom apartment can use 3ds Max to create a complete digital version of the living room, bedrooms, kitchen and dining area. The designer can experiment with different furniture arrangements, materials and lighting conditions before finalizing the design. This makes 3ds Max training valuable for people interested in residential and commercial architecture visualization.
The software is particularly useful for:
– Creating realistic 3D interior models.
– Designing furniture and decorative elements.
– Visualizing false ceilings and lighting arrangements.
– Applying wood, marble, glass and fabric materials.
– Creating architectural exterior views.
– Producing realistic interior and exterior renders.
– Presenting design concepts to clients.
Autodesk describes 3ds Max as providing professional interior designers with advanced 3D interior rendering tools to bring their concepts to life.
1. 3D Modeling for Interior and Architecture Visualization
Modeling is the foundation of the entire 3D visualization workflow. Before adding materials, lighting or cameras, designers must create accurate three-dimensional objects that represent the architectural space. In a 3ds Max course in Hyderabad, learners begin by understanding the interface, object creation, transformation tools and modeling techniques used to develop interior and architectural environments.
Understanding the modeling workflow
The first step is to establish the correct dimensions of the project. Designers may use architectural floor plans, CAD drawings or reference images to understand the layout and measurements of the space. During 3ds Max training, learners can understand how to use units, create basic geometry and organize objects according to their purpose.
Common modeling elements include:
– Walls, floors and ceilings.
– Doors and windows.
– Staircases and architectural structures.
– Sofas, tables and chairs.
– Kitchen cabinets and wardrobes.
– False ceilings and decorative panels.
– Interior accessories and fixtures.
Important modeling tools
Some commonly used modeling tools include:
Tool | Application |
|---|---|
Editable Poly | Modifying vertices, edges and polygons |
Extrude | Creating depth from faces or shapes |
Bevel | Creating angled or rounded edges |
Chamfer | Softening sharp edges |
Inset | Creating inner polygon borders |
Boolean | Combining or subtracting geometry |
Symmetry | Creating symmetrical objects |
Array | Repeating objects in a pattern |
For example, a designer creating a modular kitchen can use box geometry to establish the cabinets, Editable Poly to refine their shapes, and Bevel or Chamfer to add realistic edge details. These practical modeling concepts form an important foundation for an interior rendering course and professional architecture visualization. A well-organized model also makes later stages easier because materials, lighting and rendering depend on the accuracy of the underlying geometry.
2. Materials and Texturing
Materials are responsible for giving 3D objects their appearance. Without appropriate materials, even a detailed model can look artificial or unfinished. In the 3ds Max course in Hyderabad, understanding materials and textures is important for producing convincing interior visualization results at Caddesk Hyderabad.
Understanding materials
A material determines how a surface interacts with light and how it appears in the final render. Designers can create different appearances by adjusting color, roughness, reflection, transparency and surface details.
Common materials used in interior visualization include:
– Wood for flooring, furniture and wall panels.
– Marble and granite for countertops and flooring.
– Glass for windows, partitions and decorative elements.
– Metal for handles, frames and fixtures.
– Fabric for sofas, curtains and cushions.
– Concrete for industrial-style interiors.
– Paint and wallpaper for walls.
Understanding texture maps
Texture maps provide additional surface information to make materials look realistic.
Texture map | Purpose |
|---|---|
Diffuse / Albedo | Defines the surface colour |
Roughness | Controls how broadly light reflects |
Bump | Creates the appearance of surface detail |
Normal | Adds directional surface detail |
Opacity | Controls transparency and cutouts |
Autodesk’s Physical Material uses a shading model designed to represent common real-world material effects. This makes it useful for learning physically based material workflows in 3ds Max. Autodesk Physical Material documentation.
3. Lighting Techniques for Realistic Interior Rendering
Lighting is one of the most important elements of professional interior visualization. Even a well-modeled room with detailed materials can look unrealistic if the lighting is incorrect. In the 3ds Max course in Hyderabad, learners can understand how lighting affects the appearance, mood and atmosphere of an interior scene through practical visualization exercises.
Types of lighting used in 3ds Max
1. Natural lighting
Natural lighting simulates sunlight entering through windows, doors and other openings. It helps designers visualize how daylight affects the interior environment.
2. Artificial lighting
Artificial lighting represents electrical light sources used in buildings.
Examples include:
Ceiling lights.
Pendant lights.
Spotlights.
LED strip lights.
Wall-mounted lights.
Table and floor lamps.
3. HDRI lighting
HDRI (High Dynamic Range Imaging) lighting uses environment images to provide realistic illumination and reflections in a 3D scene.
4. Global illumination
Global illumination helps simulate indirect light bouncing between surfaces. It contributes to more realistic illumination, particularly in enclosed interior spaces.
Practical lighting workflow
During an interior rendering course, learners should understand the importance of balancing natural and artificial lighting.
A typical workflow includes:
Position the camera to determine the main viewing angle.
Add sunlight through windows.
Configure artificial lighting fixtures.
Adjust light intensity and colour temperature.
Check shadows and reflections.
Produce test renders and refine the scene.
4. Camera Setup and Composition
Camera positioning determines how viewers experience a rendered interior or architectural environment. A good camera angle can highlight the important design features, show the room’s proportions and communicate the intended atmosphere. The 3ds Max course in Hyderabad introduces camera concepts that are useful for producing professional architecture visualization images.
Understanding camera settings
A virtual camera works similarly to a real-world camera. It captures a particular view of the 3D scene based on its position, lens and other settings.
Important camera concepts include:
Focal length: Controls the field of view.
Camera position: Determines the viewing location.
Perspective: Controls how objects appear in relation to distance.
Depth of field: Creates focus and background blur effects.
Exposure: Controls the brightness of the rendered image.
Composition: Determines how visual elements are arranged.
Camera techniques for interior visualization
For example, when creating a living room visualization, the camera should capture the important furniture, ceiling details, flooring and wall finishes without making the room appear unnaturally stretched. During 3ds Max training, learners can practice selecting appropriate camera angles and lens settings to present their designs more effectively.
5. Rendering and Final Output
Rendering is the process of converting a completed 3D scene into a final image or animation. It combines the geometry, materials, textures, lighting and camera settings to produce the visual output. The 3ds Max course in Hyderabad helps learners understand the importance of the complete rendering workflow for interior and architecture visualization.
Rendering workflow
The rendering process generally involves:
Completing the 3D model.
Applying materials and textures.
Setting up lighting.
Positioning cameras.
Configuring render quality and resolution.
Generating preview renders.
Correcting lighting, materials and composition.
Producing the final high-quality image.
Preview rendering versus final rendering
Preview rendering is used to check the overall appearance of a scene without waiting for a high-quality output. Final rendering uses more appropriate quality settings to produce the completed image. Through the 3ds Max course in Hyderabad, learners can understand why testing scenes before final rendering is important for maintaining workflow efficiency and image quality.
6. Architecture Visualization Workflow: From Floor Plan to Final Render
Architecture visualization is not simply about creating attractive images. It involves following a structured process that transforms architectural drawings and design references into a realistic visual presentation. The 3ds Max course in Hyderabad introduces this workflow to help learners understand how different stages work together.
Step-by-step visualization process :
Reference collection and planning
Collect floor plans, elevations, measurements, material references and design inspiration.
3D modeling
Create walls, floors, ceilings, doors, windows, furniture and architectural details.
Material application
Assign appropriate wood, marble, glass, fabric and other surface materials.
Lighting setup
Add natural and artificial lighting to create the intended atmosphere.
Camera composition
Select camera positions and viewing angles that communicate the design.
Rendering
Generate preview images, refine the scene and produce final renders.
Post-production
Make final image adjustments such as colour correction, contrast and exposure.
A portfolio is an important way for aspiring 3D artists and visualization professionals to demonstrate their abilities. Instead of showing only software screenshots, learners should aim to present completed projects that communicate modeling accuracy, material quality, lighting, composition and rendering skills. The 3ds Max course in Hyderabad provides a foundation for developing these types of visualization projects at Caddesk Hyderabad.
Recommended portfolio projects
1. Modern Living Room
Demonstrate furniture placement, wall textures, flooring, ceiling design and natural lighting.
2. Residential Bedroom
Show bed modeling, wardrobes, decorative elements, fabric materials and lighting.
3. Modular Kitchen
Demonstrate cabinet modeling, countertops, appliances, glass and wood finishes.
4. Commercial Office Interior
Showcase workstations, partitions, furniture, ceiling lights and professional space planning.
5. Residential Villa Exterior
Present architectural structures, facade materials, landscaping, sunlight and exterior composition.
What should a good 3D visualization portfolio contain?
A professional portfolio should ideally include:
Final rendered images.
Modeling process screenshots.
Material and texture examples.
Lighting setup comparisons.
Different camera views.
Short project descriptions.
Software and rendering tools used.
These project examples help learners demonstrate their capabilities to potential employers, studios and clients. The goal of the 3ds Max course in Hyderabad should be to develop both software knowledge and the ability to communicate a design visually.
3ds Max is useful for individuals interested in developing 3D modeling and visualization skills. The 3ds Max course in Hyderabad at Caddesk Hyderabad is relevant to learners from different creative and technical backgrounds who want to explore interior and architectural visualization.
The course may be relevant to:
– Interior Design Students: Interested in presenting interior concepts through 3D renders.
– Architecture Students: Wanting to understand architectural modeling and visualization.
– Civil and CAD Professionals: Looking to expand their skills beyond 2D technical drawings.
– Freshers: Interested in starting a career in 3D visualization.
– Working Professionals: Wanting to develop additional skills in 3D modeling and rendering.
– Freelancers: Interested in offering architectural and interior visualization services.
Previous experience with 3D software can be helpful, but beginners can start by learning basic modeling concepts and gradually progress to more advanced visualization techniques through structured 3ds Max training.
The demand for realistic 3D presentations creates opportunities across architecture, interior design, visualization studios and related creative industries. Completing a 3ds Max course in Hyderabad can help learners develop relevant technical skills and prepare a portfolio for exploring these career opportunities.
Job role | Work responsibilities |
|---|---|
3D Visualizer | Creating realistic 3D images |
Architectural Visualizer | Presenting building interiors and exteriors |
Interior Visualization Artist | Creating interior design renders |
3D Modeler | Developing detailed 3D objects |
Rendering Artist | Producing final rendered images |
Architectural 3D Artist | Developing architectural visualization projects |
Industries that use 3D visualization
The skills developed through an interior rendering course can be relevant to several industries.
Interior design companies.
Architecture firms.
Real estate and property development.
3D visualization studios.
Furniture and product design.
Construction and building design.
Exhibition and commercial space design.
Career opportunities depend on practical skills, portfolio quality, experience and employer requirements. Learning 3ds Max is a foundation, not a guarantee of employment.
Choosing a suitable training institute is important when learning professional design software. Caddesk Hyderabad provides a 3ds Max course that covers modeling, lighting, textures, materials, camera, animation and rendering, according to its published course information.
The 3ds Max course in Hyderabad is relevant for learners interested in understanding the complete 3D modeling and visualization process.
Before enrolling, learners should check:
– Whether the training starts with software fundamentals.
– Whether practical modeling exercises are included.
– Whether interior and architectural projects are covered.
– Which rendering engines are used.
– Whether students receive project feedback.
– Whether portfolio development is included.
– What certification and course completion details are provided.
For further course information, visit the official Caddesk Hyderabad website:
Explore the 3ds Max course at Caddesk Hyderabad.
1. What is 3ds Max used for in interior design?
Autodesk 3ds Max is used to create three-dimensional models and realistic visualizations of interior spaces. Designers use it to develop furniture, walls, ceilings, flooring, lighting and decorative elements. A 3ds Max course in Hyderabad helps learners understand this process, from creating basic models to producing realistic interior renders.
2. Is 3ds Max good for architecture visualization?
Yes. 3ds Max is widely used for architectural visualization, including residential buildings, commercial structures, interior spaces and exterior environments. The 3ds Max course in Hyderabad introduces modeling, materials, lighting, camera composition and rendering techniques used to present architectural concepts.
3. Can beginners learn 3ds Max?
Yes. Beginners can start with the interface, navigation, basic geometry and modeling tools before progressing to materials, lighting and rendering. A structured 3ds Max course in Hyderabad can help learners develop these skills step by step.
4. What is the difference between AutoCAD and 3ds Max?
AutoCAD is primarily used for technical drafting and precise 2D and 3D design documentation, while 3ds Max is used for detailed 3D modeling, animation and visualization. Both applications can complement each other in architecture and interior design workflows. The 3ds Max course in Hyderabad focuses on transforming design concepts into detailed 3D visual presentations.
5. Which rendering software is used with 3ds Max?
Common rendering solutions include Arnold, V-Ray and Corona Renderer. The appropriate option depends on the project, software setup and required output. During a 3ds Max course in Hyderabad, learners should check which rendering engines are included in the institute’s current training curriculum.
6. Can I create interior designs using 3ds Max?
Yes. You can create living rooms, bedrooms, modular kitchens, office spaces, furniture and complete residential interiors. The 3ds Max course in Hyderabad helps learners understand how these elements are modeled, textured, illuminated and rendered.
7. What projects can I create after learning 3ds Max?
You can develop projects such as modern living rooms, luxury bedrooms, modular kitchens, commercial offices and residential building exteriors. A 3ds Max course in Hyderabad can provide the technical foundation for developing these portfolio projects.
8. Is 3ds Max useful for interior designers?
Yes. It helps interior designers communicate their ideas through realistic visual presentations before implementation. The 3ds Max course in Hyderabad introduces techniques that can support furniture visualization, material selection, lighting presentation and interior design communication.
9. What are the career opportunities after 3ds Max training?
Learners can explore roles such as 3D Visualizer, Architectural Visualizer, Interior Visualization Artist, 3D Modeler and Rendering Artist. A 3ds Max course in Hyderabad can help build the technical foundation needed to pursue these roles, supported by practical projects and a professional portfolio.
10. Do I need drawing skills to learn 3ds Max?
Advanced drawing skills are not necessarily required to begin learning 3ds Max. Understanding dimensions, shapes, proportions and basic design concepts can be helpful. A 3ds Max course in Hyderabad can help beginners develop these foundations through software-based modeling exercises.
11. Can 3ds Max create walkthrough animations?
Yes. 3ds Max supports animation tools that can be used to create camera movements and walkthrough sequences through architectural environments. These can help present the layout and appearance of a property. The 3ds Max course in Hyderabad can be a starting point for learners interested in exploring 3D animation alongside visualization.
12. What should I include in my 3ds Max portfolio?
Your portfolio should include completed interior and architectural renders, different camera views, material examples, lighting comparisons and selected modeling screenshots. A 3ds Max course in Hyderabad can help learners develop the skills required to create and present such projects.
3D visualization has become an important part of modern architecture and interior design because it helps designers communicate their ideas through realistic digital presentations. From modeling walls and furniture to applying materials, configuring lighting and producing final renders, every stage contributes to the quality of a visualization project. The 3ds Max course in Hyderabad at Caddesk Hyderabad introduces learners to these essential concepts and the workflow involved in creating professional-looking interior and architectural visuals.
For aspiring interior designers, architecture students and creative professionals, learning 3ds Max can open opportunities to explore 3D modeling, rendering and architecture visualization. By practising with residential interiors, modular kitchens, commercial spaces and exterior projects, learners can gradually develop a portfolio that demonstrates their technical and creative abilities.
If you are interested in learning 3D modeling and realistic interior rendering, explore the 3ds Max course in Hyderabad at Caddesk Hyderabad and take the next step towards developing your visualization skills.
Explore more: Caddesk Hyderabad – 3ds Max Training.
Caddesk Hyderabad Is the Best AutoCAD Training Institute in Hyderabad
3ds Max Course for Interior and Architecture Visualization The architecture and interior design industries increasingly
Interior Design Software Course: AutoCAD, SketchUp, 3ds Max and V-Ray | Caddesk Hyderabad Interior design
Architecture CAD Course: AutoCAD, SketchUp, Revit and Rendering Roadmap | CADDESK Hyderabad Architecture is no
Microsoft Project vs Primavera P6: Which Planning Tool Should Civil Engineers Learn? For a civil
Structural Design Course Roadmap: AutoCAD, STAAD Pro, ETABS and Revit Structure Structural design is one
CATIA Course Scope: Career Uses in Product and Automotive Design The demand for skilled mechanical
Revit Architecture Course: What Civil and Architecture Students Learn If you are a civil engineering
AutoCAD 2D Drafting Skills Required for Construction Drawings When you look at a finished building,
AutoCAD vs Revit: Which Course Should Civil Engineers Learn First? If you are a civil
BIM Course in Ameerpet: Skills, Software and Job Roles Building Information Modeling, commonly known as
7-1-201 To 207 Flat.No.A3 3RD Floor, KVR Enclave, beside Satyam Theatre Road, above Bata Showroom, Ameerpet, Hyderabad, Telangana 500016
Phone : +919985023023