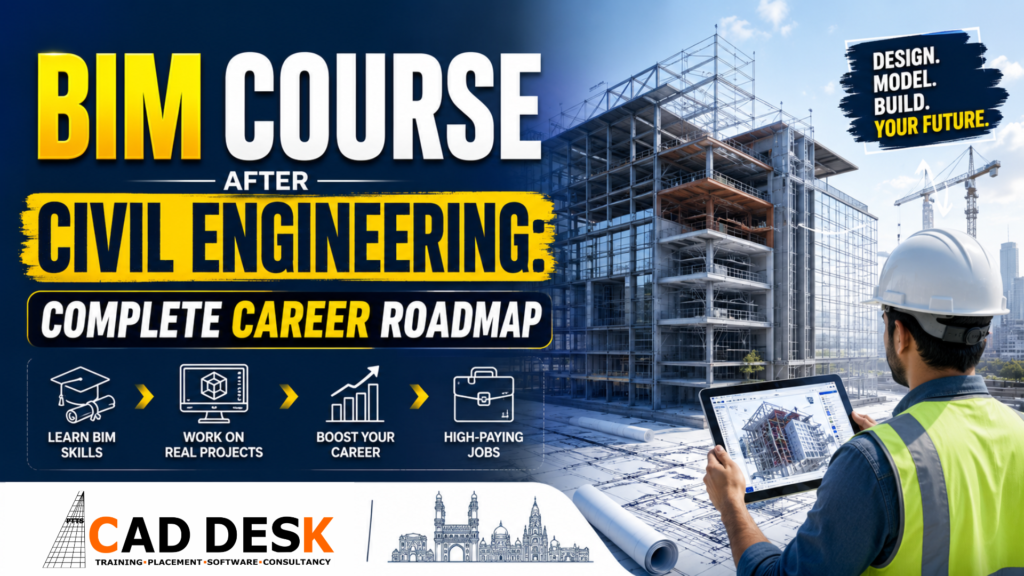
BIM Course After Civil Engineering: Complete Career Roadmap
Civil engineering is one of the strongest career foundations in the construction industry. Students learn subjects like building materials, structural analysis, surveying, estimation, project management, construction methods, and design basics. But after completing civil engineering, many students face one common question: What should I learn next to get a better job in the construction and design industry?
One of the best answers today is BIM. A BIM course after civil engineering helps students move from basic drawing knowledge to advanced building modeling, coordination, documentation, and understanding of project workflows. Instead of preparing only 2D drawings, BIM enables civil engineers to work with intelligent 3D models that include architectural, structural, and MEP information. Autodesk describes BIM as a process of creating and managing information for a built asset across its lifecycle, from planning and design to construction and operations.
For civil engineering students, BIM is not just another software course. It is a complete career pathway. With the right BIM course in Hyderabad, students can learn tools like Revit Architecture, Revit Structure, Revit MEP, Navisworks, AutoCAD, Enscape, and Primavera. These tools help students understand how real construction projects are planned, modeled, checked, coordinated, and presented. At
Caddesk Hyderabad, students can explore CAD, BIM, Civil CAD, Project Management, Architecture CAD, Interior Design, and related job-oriented programs. Caddesk Hyderabad highlights practical training, certification, placement training, course materials, and technical support for students. This guide explains the complete BIM career roadmap after civil engineering: why BIM is important, which tools to learn, what roles are available, how to build a portfolio, how to prepare for interviews, and how to choose the right BIM training path.
What is BIM Course ?
BIM stands for Building Information Modeling. It is a digital process used in architecture, engineering, and construction projects to create, manage, and coordinate building information. In simple terms, BIM is not just about creating a 3D building model. It is about creating a smart digital model that contains drawings, dimensions, materials, quantities, coordination details, and project information. In traditional CAD drafting, a civil engineer may prepare 2D plans, elevations, sections, and details separately. If one change happens in the plan, the same change may need to be manually updated in multiple drawings. This can take time and may create errors. In BIM, the model is connected. When a wall, beam, column, door, duct, or slab is updated, related views and schedules can reflect the change, depending on the model setup. This makes BIM highly useful for modern construction projects. The National BIM Standard defines BIM as a digital representation of a facility’s physical and functional characteristics that supports decision-making throughout the facility lifecycle. This is why BIM is used not only in design but also in construction planning, coordination, estimation, facility management, and project execution. For civil engineering students, BIM helps connect classroom knowledge with practical project work. You can understand how a building is planned, modeled, structured, coordinated, and documented before it is built on site.
Is BIM a Good Course After Civil Engineering?
Yes, BIM is a very good course after civil engineering, especially for students who want a career in building design, construction coordination, structural modeling, quantity takeoff, project planning, and digital construction. Many civil engineering students learn AutoCAD during or after college. AutoCAD is useful for drafting and basic technical drawings. But the construction industry is moving towards model-based workflows. Companies are looking for candidates who can understand drawings, create 3D building models, coordinate disciplines, and prepare project documentation.
This is where BIM gives civil engineers an advantage.
A civil engineer with BIM skills can apply for roles such as:
BIM Modeler, Revit Modeler, Structural BIM Modeler, BIM Coordinator, Junior BIM Engineer, CAD to BIM Modeler, Revit Architecture Modeler, Revit Structure Modeler, Revit MEP Support Engineer, Navisworks Coordinator, Quantity Takeoff Assistant, and Project Planning Assistant.
A BIM course after civil engineering is useful because it connects your civil background with practical software skills. You already understand building elements like columns, beams, slabs, foundations, walls, stairs, levels, sections, and construction drawings. BIM training teaches you how to convert that knowledge into a digital project model. On the BIM course page at
Caddesk BIM Training Institute in Hyderabad, the tools include AutoCAD, Revit Architecture, Revit Structure, Revit MEP, Navisworks, Enscape, and Primavera. The page also mentions hands-on practice, industry-relevant course content, placement training, resume building, portfolio guidance, job search support, and interview preparation.
Why Civil Engineers Should Learn BIM
Civil engineering is connected to real construction. But many freshers struggle because college learning is often theory-based. Companies need candidates who can work on real drawings, models, schedules, and project files. BIM training reduces this gap.
1. BIM improves project understanding
When you learn BIM, you understand how different parts of a building connect. You do not only see a plan. You see the complete 3D structure, architectural layout, MEP services, levels, grids, families, views, sheets, and schedules.
2. BIM helps move from CAD to model-based work
AutoCAD is important, but CAD is mostly drawing-based. BIM is model-based. A civil engineer who knows both CAD and BIM can handle more project tasks. Learning AutoCAD first, then moving into Revit and Navisworks, is a strong roadmap.
3. BIM creates better job opportunities
Many construction companies, design consultancies, architecture firms, BIM service companies, infrastructure firms, and multinational engineering companies use BIM workflows. A student with BIM knowledge can apply for entry-level design and coordination jobs.
4. BIM supports collaboration
A construction project has multiple teams: architecture, structure, electrical, plumbing, HVAC, site execution, planning, estimation, and project management. BIM helps these teams coordinate through a shared model. buildingSMART’s openBIM approach focuses on better accessibility, usability, management, and sustainability of digital data in the built asset industry.
5. BIM helps in error reduction
In construction, errors can be costly. If a duct clashes with a beam or a pipe passes through a structural member, the issue should be found before site execution. Tools like Navisworks help in model review and coordination. Autodesk describes Navisworks as 3D model review software that improves BIM project delivery.
Complete BIM Career Roadmap After Civil Engineering
A good BIM career roadmap should not start directly with advanced tools. It should move step by step from drafting basics to modeling, coordination, documentation, and portfolio development.
Step 1: Strengthen Civil Engineering Drawing Basics
Before learning BIM, students should understand basic civil drawings. This includes:
Plans, elevations, sections, structural layouts, grid lines, levels, dimensions, working drawings, foundation details, beam and column layouts, staircase drawings, door and window schedules, and basic site drawings.
This is why many students start with an
AutoCAD course in Hyderabad before moving into BIM. AutoCAD helps students understand drafting standards, layers, line weights, annotations, layout setup, and plotting.
If you are weak in drawings, spend time practicing 2D floor plans, sections, and elevations. Once your drawing basics are clear, BIM becomes easier.
Step 2: Learn BIM Fundamentals
After CAD basics, learn what BIM actually means. Many students think BIM means Revit only. But BIM is a process, and Revit is one of the major tools used in that process.
BIM fundamentals include:
BIM concept, BIM workflow, difference between CAD and BIM, BIM levels, model coordination, project lifecycle, 3D modeling, 4D simulation, 5D quantity/cost connection, clash detection, model documentation, and collaboration.
This stage provides clarity on how BIM is used in real projects. Without BIM fundamentals, students may learn commands but fail to understand workflow.
Step 3: Learn Revit Architecture
The next step is Revit Architecture. This is one of the most important BIM tools for civil engineering students who want to work in building design and modeling.
Project setup, levels, grids, walls, doors, windows, floors, roofs, stairs, railings, ceilings, rooms, areas, families, components, views, sections, elevations, schedules, sheets, annotations, and project documentation.
Revit Architecture helps civil engineers understand how building models are created from concept to documentation. On the Caddesk BIM page, Revit Architecture training is described as project-based, with students working on residential and commercial building designs, including modeling, family creation, annotations, and layout preparation.
Step 4: Learn Revit Structure
For civil engineers, Revit Structure is highly important. It focuses on the building’s structural elements.
Structural grids, levels, columns, beams, slabs, foundations, retaining walls, reinforcement basics, structural views, framing plans, schedules, sections, and structural documentation.
Civil engineering students usually understand structural concepts in college. Revit Structure helps convert those concepts into a connected BIM model. The Caddesk BIM page mentions that Revit Structure training includes elements such as columns, beams, slabs, and foundations within a connected model, helping students understand how changes affect the entire model.
This is an important skill for students who want to work as Structural BIM Modelers or Revit Structure Modelers.
Step 5: Learn Revit MEP Basics
Even if you are from civil engineering, learning Revit MEP basics can help you understand coordination. MEP stands for Mechanical, Electrical, and Plumbing. In real projects, civil and structural elements must coordinate with MEP services.
In a
Revit MEP course, students learn the basics of HVAC ducts, electrical systems, plumbing pipes, fire-fighting layouts, cable trays, equipment placement, and service coordination.
Civil engineers do not always need to become MEP experts. But if you want to become a BIM Coordinator, you must understand how architecture, structure, and MEP models work together.
Step 6: Learn Navisworks for Coordination
After learning the basics of Revit Architecture, Structure, and MEP, the next step is Navisworks.
A
Navisworks course helps students understand model coordination, clash detection, project review, model aggregation, walkthroughs, and construction simulation.
In a real project, architecture, structure, and MEP teams may create separate models. These models are combined in Navisworks to identify clashes. For example:
A duct passing through a beam, a pipe crossing a column, a ceiling level conflict, an equipment clearance issue, or an MEP service passing through a structural slab.
Finding these problems before construction saves time and cost. This is why Navisworks is an important tool in the BIM career roadmap.
Step 7: Learn Visualization Tools
BIM is not only about modeling and coordination. Presentation is also important. Tools like Enscape, Lumion, Twinmotion, and D5 Render help convert building models into realistic visuals.
For civil engineers, visualization skills are useful for:
Client presentations, portfolio development, project walkthroughs, interior/exterior presentation, and design explanation.
Caddesk’s BIM course page lists Enscape as part of the BIM-related course list and mentions rendering, walkthroughs, lighting, texturing, and integration with design software such as Revit and SketchUp.
If you want to build a strong portfolio, add 3D views, rendered images, walkthrough screenshots, and sheet outputs.
Step 8: Learn Primavera or Project Planning Basics
BIM is strongly connected to project planning. Civil engineers who want to move into planning or construction management should learn Primavera P6 or Microsoft Project.
Primavera supports project scheduling, resource planning, progress tracking, and monitoring construction activities. The Caddesk BIM page includes Primavera as part of the BIM training coverage and mentions planning, scheduling, implementation, monitoring, risk control, and report generation.
A civil engineer with BIM and planning knowledge can target roles in BIM 4D simulation, planning support, project coordination, and construction project management.
Important BIM Tools Civil Engineers Should Learn
AutoCAD
AutoCAD is useful for 2D drafting, layout preparation, drawing reading, and basic documentation. It is usually the first step before entering BIM.
Revit Architecture
Used for architectural modeling, building design, plans, elevations, sections, schedules, and sheets.
Revit Structure
Used for structural modeling, columns, beams, slabs, foundations, structural documentation, and connected model workflows.
Revit MEP
Used for mechanical, electrical, plumbing, HVAC, firefighting, and service coordination.
Navisworks
Used for clash detection, model review, project coordination, walkthroughs, and simulation.
Enscape
Used for rendering, real-time visualization, walkthroughs, and presentations.
Primavera P6
Used for construction planning, scheduling, monitoring, and project control.
BIM Career Roles After Civil Engineering
A BIM course after civil engineering can open different career paths depending on your skills and interests.
1. BIM Modeler
A BIM Modeler creates 3D building models using tools like Revit. This is one of the most common entry-level roles for civil engineering students.
Main responsibilities:
Create architectural or structural models; prepare views and sheets; update models based on comments; follow BIM standards; create families; and coordinate with team members.
2. Revit Modeler
A Revit Modeler focuses mainly on Revit-based modeling. Depending on the company, the role may be architectural, structural, or MEP-focused.
This role is suitable for freshers who are strong in Revit tools and drawing understanding.
3. Structural BIM Modeler
This role is best for civil engineering students interested in structural modeling. You work on beams, columns, slabs, foundations, structural grids, framing plans, and structural documentation.
4. BIM Coordinator
A BIM Coordinator checks models from different disciplines and identifies coordination issues. This role usually requires more experience and knowledge of Navisworks.
Main responsibilities:
Model checking, clash detection, coordination meetings, issue tracking, model review, and communication with architecture, structure, and MEP teams.
5. CAD to BIM Modeler
Many companies receive old 2D CAD drawings and convert them into BIM models. Civil engineers with AutoCAD and Revit knowledge can work on CAD-to-BIM projects.
6. Quantity Takeoff Assistant
BIM models can generate schedules and quantities. Civil engineers with estimation knowledge can use BIM for quantity takeoff support.
7. Planning and 4D BIM Assistant
If you learn Primavera along with BIM, you can support planning and 4D simulation workflows. This is useful for construction planning and project management roles.
Skills Required to Build a BIM Career
Software knowledge is important, but it is not enough on its own. A good BIM professional needs a mix of technical and practical skills.
Technical Skills
Revit modeling, AutoCAD drafting, Navisworks coordination, family creation, sheet setup, schedule creation, clash detection, project documentation, quantity takeoff basics, and BIM workflow understanding.
Civil Engineering Skills
Building construction knowledge, structural basics, drawing reading, material understanding, site workflow knowledge, estimation basics, and project sequence understanding.
Professional Skills
Communication, teamwork, attention to detail, problem-solving, file management, presentation, reporting, and interview confidence.
Portfolio Skills
Model presentation, sheet compilation, rendered views, project explanation, and before/after workflow display.
A student who combines all these skills can perform better in interviews and project assignments.
How to Build a BIM Portfolio After Civil Engineering
A portfolio is very important for freshers. Many students complete a course but do not prepare a proper portfolio. Without a portfolio, it becomes difficult to show your practical skills.
Your BIM portfolio should include:
Project 1: Residential Building Model
Create a small G+1 or G+2 residential building. Include floor plans, elevations, sections, 3D views, room schedule, door/window schedule, sheets, and rendered views.
Project 2: Commercial Building Model
Create a small office, training institute, hospital block, or showroom. Include architectural model, structural elements, basic MEP routing, and sheet documentation.
Project 3: Structural BIM Model
Show columns, beams, slabs, foundations, structural framing plan, sections, and quantity schedules.
Project 4: Clash Detection Report
Create sample architecture, structure, and MEP models. Combine them in Navisworks and prepare a simple clash report.
Project 5: Walkthrough or Rendering
Use Enscape or any visualization tool to create interior/exterior views and walkthrough screenshots.
Your portfolio should be clean, simple, and professional. Do not overload it with too many screenshots. Add your best outputs, each with a short description.
Interview Preparation for BIM Freshers
After completing a BIM course in Hyderabad, students should prepare thoroughly for interviews. Companies may ask both software and civil engineering questions.
Common interview topics include:
Difference between CAD and BIM, what is Revit, what are levels and grids, what is a family in Revit, difference between system family and loadable family, how to create sheets, what is clash detection, why Navisworks is used, what is worksharing, what is a schedule, what is BIM coordination, what is LOD, what is IFC, and how BIM helps construction projects.
Freshers should also prepare to explain their portfolio projects. Do not only say you learned Revit. Explain what you modeled, what challenges you faced, how you created sheets, and how you coordinated elements.
Example answer:
“I created a residential BIM model using Revit Architecture. I started with levels and grids, created walls, doors, windows, floors, stairs, and a roof. Then I prepared plans, elevations, sections, 3D views, and sheets. I also created schedules and exported views for presentation.”
This type of answer shows practical understanding.
BIM Course Learning Path for Civil Engineering Students
Here is a simple learning path:
Month 1: CAD and Drawing Basics
Learn AutoCAD, drawing reading, layers, dimensions, layout setup, and plotting.
Month 2: Revit Architecture
Learn building modeling, families, views, schedules, sheets, and documentation.
Month 3: Revit Structure
Learn structural modeling, columns, beams, slabs, foundations, and structural sheets.
Month 4: Revit MEP Basics
Learn basic HVAC, electrical, plumbing, and service coordination concepts.
Month 5: Navisworks and Coordination
Learn model combining, clash detection, walkthroughs, and coordination reports.
Month 6: Portfolio, Certification, and Interview Preparation
Prepare projects, resume, portfolio, mock interviews, and job applications.
This roadmap is ideal for civil engineering freshers who want to move from CAD to BIM step by step.
Why Choose Caddesk Hyderabad for BIM Training?
Choosing the right training institute is important because BIM requires practical learning. Only watching videos or learning commands is not enough. Students need project-based practice, trainer guidance, portfolio support, and interview preparation.
Caddesk Hyderabad offers training for civil engineers, mechanical engineers, electrical engineers, architects, and interior designers, with course categories such as Civil CAD, Mechanical CAD, Electrical CAD, BIM Modeling, Architecture CAD, Interior Design, Structural Design, Estimation & Costing, and Project Management. The
BIM Training Institute in Hyderabad page lists BIM-related tools such as AutoCAD, Revit Architecture, Revit Structure, Revit MEP, Navisworks, Primavera, and Enscape. It also highlights hands-on practice, well-equipped labs, industry-relevant course content, placement training, resume support, portfolio guidance, job search support, and interview preparation. This makes Caddesk Hyderabad a suitable choice for students who want a practical BIM course after civil engineering with a clear career roadmap.
Who Can Join a BIM Course?
A BIM course is suitable for:
Civil engineering students, civil engineering freshers, diploma civil students, architecture students, interior design students, site engineers, CAD drafters, structural design learners, project planning learners, and working professionals who want to upgrade from CAD to BIM. You do not need to be an expert before joining. But you should have basic computer knowledge and an interest in construction drawings, building design, and project workflows.
Benefits of the BIM Course After Civil Engineering
A BIM course gives multiple benefits:
Better job readiness, practical project understanding, improved drawing knowledge, 3D modeling skills, coordination knowledge, portfolio development, interview confidence, and career growth in digital construction. For civil engineers, BIM is especially useful because it connects technical knowledge with industry software. Instead of applying only for site jobs, students can also apply for roles in design, modeling, coordination, planning, and documentation.
CAD to BIM: Best Progression for Civil Engineers
AutoCAD → Revit Architecture → Revit Structure → Revit MEP Basics → Navisworks → Enscape → Primavera → Portfolio → Job Applications
This path helps students grow from drafting to a complete BIM workflow.
AutoCAD gives drafting basics. Revit Architecture gives building modeling. Revit Structure gives structural modeling. Revit MEP gives a coordination understanding. Navisworks gives clash detection. Enscape gives presentation skills. Primavera gives planning knowledge. A portfolio helps you showcase your skills to employers.
This is a complete and practical BIM career roadmap.
CAD to BIM: Best Progression for Civil Engineers
1. Is BIM a good course after civil engineering?
Yes, BIM is a good course after civil engineering because it helps students learn modern building modeling, coordination, documentation, and project workflow skills. It improves job opportunities in design, construction, BIM modeling, and project coordination.
2. Which BIM software should civil engineers learn first?
Civil engineers can start with AutoCAD basics and then learn Revit Architecture, Revit Structure, Revit MEP basics, Navisworks, and Primavera. This gives a complete BIM learning path.
3. Is Revit required for BIM?
Yes, Revit is one of the most commonly used BIM tools for building modeling and documentation. It is important for students who want to work as BIM Modelers or Revit Modelers.
4. What is the difference between CAD and BIM?
CAD is mainly drawing-based, while BIM is model-based. CAD focuses on 2D drafting and technical drawings. BIM creates intelligent 3D models with connected project information, schedules, views, sheets, and coordination data.
5. Can civil engineering freshers get jobs after BIM training?
Yes, civil engineering freshers can apply for entry-level roles such as BIM Modeler, Revit Modeler, Structural BIM Modeler, Junior BIM Engineer, CAD-to-BIM Modeler, and BIM Trainee after completing practical training and building a portfolio.
6. Which is better after civil engineering: AutoCAD or BIM?
AutoCAD is useful as a foundation, but BIM gives better career growth because modern construction projects use model-based workflows. The best option is to learn AutoCAD first and then move into BIM tools like Revit and Navisworks.
7. What should I include in my BIM portfolio?
Your BIM portfolio should include residential building models, commercial building models, structural models, sheets, schedules, rendered views, clash detection reports, and walkthrough screenshots.
8. Is Navisworks important for BIM?
Yes, Navisworks is important for BIM coordination, clash detection, model review, and project simulation. It is especially useful for students who want to become BIM Coordinators.
9. Which institute offers a BIM course in Hyderabad?
Students looking for a practical BIM course in Hyderabad can explore
Caddesk BIM Training Institute, which offers BIM workflow training, Revit Architecture, Revit Structure, Revit MEP, Navisworks, project-based modeling, certification, and placement support.
10. What is the best career roadmap for BIM after civil engineering?
The best roadmap is to learn AutoCAD, Revit Architecture, Revit Structure, Revit MEP basics, Navisworks, Enscape, Primavera, portfolio development, certification, and interview preparation.