Microsoft Project vs Primavera P6: Which Planning Tool Should Civil Engineers Learn? | Caddesk Hyderabad
Microsoft Project vs Primavera P6: Which Planning Tool Should Civil Engineers Learn? For a civil
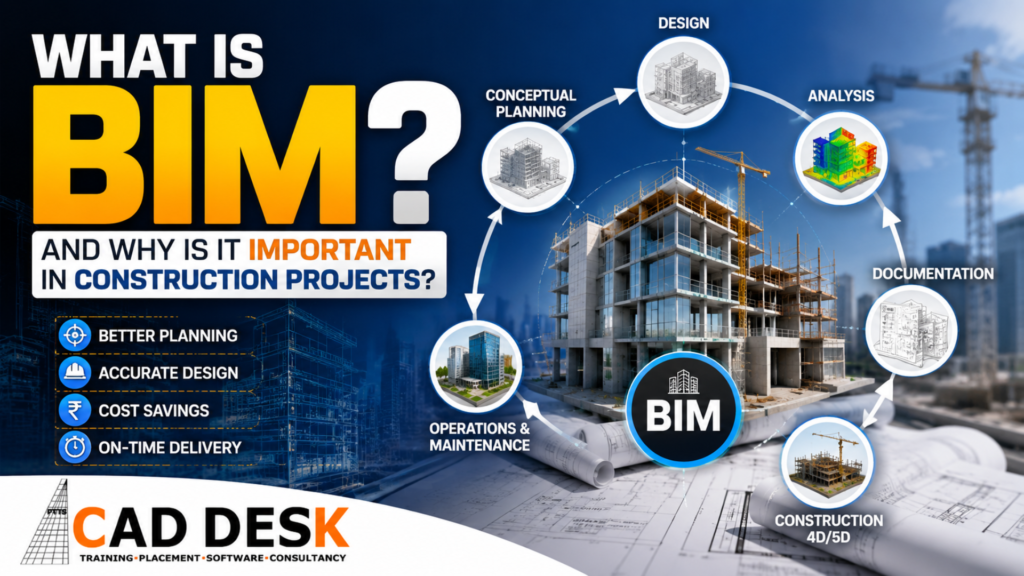
The construction industry has evolved significantly over the last decade. Gone are the days when architects, engineers, and contractors relied only on 2D drawings to design and execute projects. Today, complex construction projects demand better collaboration, accurate planning, cost control, and efficient project management. This is where Building Information Modeling (BIM) comes into the picture. Whether it’s skyscrapers, hospitals, airports, residential communities, or industrial plants, BIM has become an essential part of modern construction projects worldwide. If you’re wondering “What is BIM?”, how it works, and why companies are investing heavily in BIM professionals, this comprehensive guide will answer all your questions. If you’re planning a career in architecture, civil engineering, mechanical engineering, electrical engineering, or construction management, learning BIM through a professional BIM Course in Hyderabad can significantly improve your career opportunities.
Building Information Modeling (BIM) is an intelligent digital process used to create and manage information throughout the lifecycle of a construction project.
Unlike traditional CAD drawings that only represent geometry, BIM creates a complete digital model containing information about every component of the building, including:
Instead of separate drawings maintained by different departments, BIM provides a centralized model that everyone can work on collaboratively.
According to industry standards, Building Information Modeling (BIM) is the process of generating and managing digital representations of physical and functional characteristics of buildings and infrastructure throughout planning, design, construction, operation, and maintenance. It serves as a single source of truth where architects, structural engineers, MEP engineers, contractors, project managers, quantity surveyors, and facility managers collaborate using one coordinated digital model.
Before BIM became popular, construction projects were completed using separate drawings created by different departments.
For example:
Since these drawings were developed separately, conflicts often occurred.
Common problems included:
Resolving these issues during construction increased project costs significantly.
Building Information Modeling was introduced to eliminate these coordination issues by allowing every discipline to work within a single integrated digital environment.
Imagine constructing a five-story commercial office building.
Using traditional CAD, every floor plan, elevation, section, and detail must be updated manually whenever changes occur.
Suppose the architect changes the wall thickness from 200 mm to 230 mm.
The team must manually update:
Missing even one drawing can create serious construction errors.
With BIM, the wall exists as one intelligent object.
When its thickness changes, every related drawing, schedule, quantity report, and 3D view updates automatically.
This dramatically reduces human error and saves valuable time.
Building Information Modeling integrates multiple disciplines into one collaborative workflow.
Instead of working independently, professionals contribute to one shared digital model.
Typical project participants include:
Whenever one team updates the model, every stakeholder receives the latest coordinated information.
This ensures everyone works with accurate, up-to-date project data.
A BIM model contains much more than a three-dimensional building.
It includes:
Geometric Information
Detailed 3D representation of architectural, structural, and MEP elements.
Material Information
Each object stores material specifications, finishes, and manufacturer details.
Cost Information
Supports budgeting, cost estimation, procurement planning, and quantity take-offs.
Scheduling Information
Construction sequences can be linked with the model to simulate project progress.
Performance Information
Objects include thermal properties, acoustic ratings, structural capacity, energy performance, and sustainability data.
Facility Management Information
Maintenance schedules, warranty periods, equipment manuals, and asset information remain available long after project completion.
| Feature | Traditional CAD | BIM |
|---|
| Design Type | 2D Drawings | Intelligent 3D Digital Models |
| Collaboration | Limited | Real-time Multi-Disciplinary Collaboration |
| Data Storage | Geometry Only | Complete Building Information |
| Quantity Estimation | Manual | Automatic |
| Clash Detection | Not Available | Automatic |
| Cost Estimation | Separate Process | Integrated |
| Construction Planning | Manual | Linked with 4D BIM |
| Lifecycle Management | Not Available | Complete Lifecycle Support |
| Project Updates | Manual | Automatic Across All Views |
| Productivity | Moderate | High |
Construction projects today involve multiple stakeholders, tight deadlines, strict budgets, and complex building systems. From architects and structural engineers to MEP consultants and contractors, every professional needs accurate information to make informed decisions. Traditional workflows often result in miscommunication, design conflicts, delays, and costly rework. Building Information Modeling (BIM) addresses these challenges by creating a collaborative digital environment where every stakeholder works from the same intelligent model. This is one of the primary reasons why BIM has become an industry standard for modern construction projects. At Caddesk Hyderabad, students enrolled in the BIM Course in Hyderabad learn how these industry workflows are implemented in real projects using Autodesk Revit, Navisworks, and other leading BIM software.
1. Better Project Visualization
One of the biggest advantages of BIM is its ability to convert ideas into highly detailed 3D models before construction begins.
Instead of interpreting complex 2D drawings, clients, architects, engineers, and contractors can explore the project in a realistic three-dimensional environment.
This enables stakeholders to:
High-quality visualization significantly reduces misunderstandings between designers and clients.
2. Improved Collaboration Between Teams
Construction is a multidisciplinary process.
Architects, structural engineers, MEP consultants, interior designers, contractors, and project managers all contribute to a project.
Without BIM, each discipline often works independently, increasing coordination problems.
BIM enables every discipline to work on a centralized digital model.
Whenever an architect modifies a wall, structural engineers and MEP teams immediately receive updated information.
This collaborative workflow leads to:
3. Clash Detection
One of BIM’s most valuable capabilities is automatic clash detection.
A clash occurs when two building components occupy the same physical space.
Examples include:
Software such as Autodesk Navisworks identifies these clashes before construction begins.
Resolving conflicts digitally is significantly cheaper than fixing them on-site.
4. Accurate Quantity Take-Offs
Estimating quantities manually consumes considerable time and often introduces errors.
BIM automatically generates:
Quantity Surveyors save countless hours while improving estimation accuracy.
5. Better Cost Control
Construction budgets depend on accurate planning.
Since BIM automatically updates quantities whenever designs change, project costs remain more accurate throughout the project lifecycle.
Benefits include:
Many organizations integrate BIM with estimating software for real-time cost management.
6. Reduced Rework
Construction rework is one of the biggest reasons projects exceed budgets.
Because BIM identifies errors during design, contractors spend less time correcting mistakes during execution.
Benefits include:
7. Improved Construction Scheduling
Time management is equally important as cost management.
Using 4D BIM, project schedules are linked directly to the building model.
Project managers can visualize:
This enables better planning before physical work begins.
8. Increased Construction Safety
Safety planning becomes more effective using BIM.
Potential hazards can be identified before workers enter the construction site.
Examples include:
Many large infrastructure projects now integrate BIM with safety planning.
9. Better Sustainability
Modern construction emphasizes environmentally responsible design.
BIM supports sustainable construction through:
Green building certification projects frequently rely on BIM for sustainability analysis.
10. Facility Management After Construction
BIM continues to provide value even after construction is complete.
Facility managers use BIM to manage:
Instead of searching through paper documents, managers access complete building information digitally.
Building Information Modeling (BIM) has transformed the way projects are designed, planned, executed, and maintained. Today, BIM is used across multiple industries, making it one of the most valuable digital skills for engineering and construction professionals.
1. Architecture
Architects use BIM to create intelligent 3D building models that include accurate dimensions, materials, and design information.
Benefits:
2. Structural Engineering
Structural engineers develop structural models using BIM software to analyze loads, reinforcement, beams, columns, slabs, and foundations.
Applications include:
3. MEP Engineering
Mechanical, Electrical, and Plumbing engineers use BIM for designing building services with high precision.
It helps in:
4. Construction Industry
Construction companies use BIM for planning projects before construction begins.
Benefits include:
5. Infrastructure Projects
BIM is widely used in:
6. Facility Management
After construction, BIM models help facility managers maintain buildings efficiently.
Applications:
BIM professionals are among the highest-demand technical experts in the AEC (Architecture, Engineering & Construction) industry.
Popular job roles include:
The global construction industry is rapidly adopting Building Information Modeling as a standard workflow.
With the rise of:
the demand for BIM professionals continues to grow in India and across international markets.
Learning BIM today prepares you for the future of the construction industry.
1. What is BIM?
Building Information Modeling (BIM) is a digital process used to create intelligent 3D models for planning, designing, constructing, and managing buildings and infrastructure.
2. Who can join the BIM course?
Civil engineers, architects, mechanical engineers, electrical engineers, diploma holders, interior designers, construction professionals, and engineering students.
3. Is BIM difficult to learn?
No. With structured training and practical projects, beginners can learn BIM effectively.
4. Which software is taught in the BIM course?
Revit Architecture, Revit Structure, Revit MEP, Navisworks, BIM 360, Autodesk Docs, and other relevant tools.
5. What is the duration of the BIM course?
Typically 4–6 months, depending on the learning path and batch schedule.
6. Do I need AutoCAD knowledge before learning BIM?
Basic AutoCAD knowledge is helpful but not mandatory.
7. Is BIM a good career option?
Yes. BIM professionals are in high demand worldwide with excellent salary growth.
8. Will I work on live projects?
Yes. The course includes practical projects based on real industry scenarios.
9. Is certification provided?
Yes, a course completion certificate is awarded after successful completion.
10. Is placement assistance available?
Yes. Students receive career guidance, interview preparation, and placement support.
11. Can mechanical engineers learn BIM?
Yes. Mechanical engineers can specialize in BIM MEP and HVAC modeling.
12. Can architects benefit from BIM?
Absolutely. BIM improves design accuracy, visualization, collaboration, and project documentation.
13. What jobs can I get after completing the BIM course?
You can become a BIM Modeler, BIM Engineer, BIM Coordinator, Revit Designer, BIM Consultant, or BIM Manager.
14. Is BIM used internationally?
Yes. BIM is widely adopted in the USA, UK, UAE, Canada, Australia, Europe, and many other countries.
15. What is the average salary after a BIM course?
Freshers typically earn ₹3–5.5 LPA, with higher salaries as experience grows.
16. Does the course include Navisworks?
Yes. Navisworks is covered for clash detection, coordination, and project review.
17. Can I attend online BIM classes?
Yes. Online instructor-led training is available along with classroom sessions.
18. What projects will I build during the course?
Residential buildings, commercial complexes, office spaces, industrial projects, and MEP coordination models.
19. Why choose CADDESK Hyderabad for BIM training?
CADDESK Hyderabad provides expert trainers, practical projects, updated software training, flexible batches, certification, and placement assistance.
20. How do I enroll in the BIM course at CADDESK Hyderabad?
Contact the admissions team, schedule a free counseling session, choose your preferred batch, and complete the registration process to begin your BIM learning journey.
CADDESK Hyderabad is a trusted training institute committed to delivering industry-focused education that prepares students for successful careers in architecture, engineering, construction, and design. Our BIM course is designed with a practical approach, combining expert-led classroom sessions, hands-on training, real-time projects, and the latest Autodesk software to ensure students gain job-ready skills. With experienced trainers, modern lab facilities, flexible batch timings, industry-recognized certification, and dedicated placement assistance, we provide a complete learning experience that helps students confidently meet the demands of the AEC industry. Whether you are a student, graduate, or working professional, CADDESK Hyderabad offers the guidance, practical exposure, and career support needed to build a successful future in Building Information Modeling (BIM).
Building Information Modeling (BIM) has become the global standard for planning, designing, constructing, and managing modern buildings and infrastructure. As the construction industry rapidly adopts digital technologies, the demand for skilled BIM professionals continues to grow across India and worldwide. Whether you are a student, graduate, architect, civil engineer, MEP professional, or working engineer looking to upgrade your skills, learning BIM can open the door to rewarding career opportunities in top construction companies, design consultancies, and multinational organizations. At CADDESK Hyderabad, our comprehensive BIM training program combines expert instruction, hands-on project experience, industry-standard software, and placement assistance to prepare you for real-world success. From mastering Revit and Navisworks to understanding complete BIM workflows, you’ll gain the practical knowledge employers are looking for.
Take the next step toward a successful career in the AEC industry. Enroll in the BIM Course at CADDESK Hyderabad and build the skills to design the future with confidence.
Caddesk Hyderabad Is the Best AutoCAD Training Institute in Hyderabad
Microsoft Project vs Primavera P6: Which Planning Tool Should Civil Engineers Learn? For a civil
Structural Design Course Roadmap: AutoCAD, STAAD Pro, ETABS and Revit Structure Structural design is one
CATIA Course Scope: Career Uses in Product and Automotive Design The demand for skilled mechanical
Revit Architecture Course: What Civil and Architecture Students Learn If you are a civil engineering
AutoCAD 2D Drafting Skills Required for Construction Drawings When you look at a finished building,
AutoCAD vs Revit: Which Course Should Civil Engineers Learn First? If you are a civil
BIM Course in Ameerpet: Skills, Software and Job Roles Building Information Modeling, commonly known as
AutoCAD Course in Ameerpet: Why Ameerpet Is a Popular Training Location Choosing the right place
Best Mechanical Design Software for Freshers in 2026: A Complete Software Selection Guide Choosing the
Best BIM Training Institute in Hyderabad: How to Choose the Right One Choosing the best
7-1-201 To 207 Flat.No.A3 3RD Floor, KVR Enclave, beside Satyam Theatre Road, above Bata Showroom, Ameerpet, Hyderabad, Telangana 500016
Phone : +919985023023