
Microsoft Project vs Primavera P6: Which Planning Tool Should Civil Engineers Learn? | Caddesk Hyderabad
Microsoft Project vs Primavera P6: Which Planning Tool Should Civil Engineers Learn? For a civil
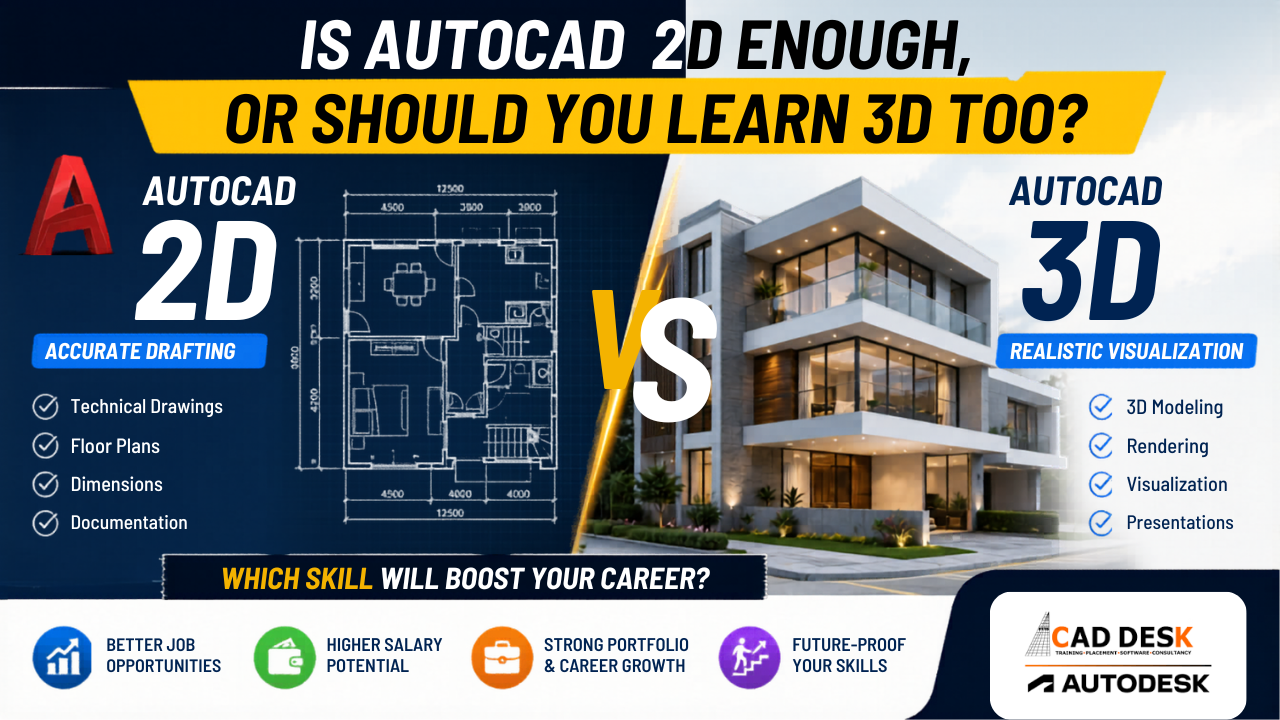
AutoCAD is a widely used design and drafting software in engineering, architecture, interior design, construction, manufacturing, and industrial design. For many years, students and professionals have used AutoCAD to create accurate technical drawings, floor plans, mechanical layouts, electrical schematics, construction drawings, and industrial designs. Many students often ask one important question: Is 2D AutoCAD enough to get a job, or should I also learn 3D AutoCAD? This question is important because the answer can affect your career growth, salary, job opportunities, and future learning path.
At Caddesk Hyderabad, a trusted AutoCAD Training Institute in Hyderabad, students often ask whether learning only AutoCAD 2D is enough for drafting jobs or whether AutoCAD 3D can open better career opportunities in design and engineering fields. The answer is simple. AutoCAD 2D is the basic and essential skill for beginners, and it is required for most drafting jobs. However, learning AutoCAD 3D can help students and professionals work on advanced design projects, improve job opportunities, build stronger portfolios, and grow in industries such as architecture, interior design, mechanical design, civil engineering, and product design.
This guide will help you understand:
● What AutoCAD 2D is
● What AutoCAD 3D is
● Main differences between AutoCAD 2D and AutoCAD 3D
● Career opportunities after learning AutoCAD
● Salary scope for AutoCAD 2D and 3D skills
● Industry demand for AutoCAD professionals
● Which option is better for students and working professionals
● Why learning both AutoCAD 2D and 3D gives better career growth
If you are looking for the Best AutoCAD Course in Hyderabad or a trusted AutoCAD Training Institute in Hyderabad, this article will help you choose the right learning path for your career.
Features of AutoCAD 2D
AutoCAD 2D includes:
● Line drawing tools
● Dimensioning tools
● Layer management
● Annotation tools
● Hatch patterns
● Block creation
● Layout and plotting tools
● Technical drafting standards
Applications of AutoCAD 2D
AutoCAD 2D is commonly used for:
Architectural Drafting
Architects prepare:
● Floor plans
● Elevation drawings
● Structural layouts
● Site plans
Mechanical Drafting
Mechanical engineers use 2D drafting for:
● Machine part drawings
● Fabrication drawings
● Production layouts
● Assembly details
Civil Engineering
Civil engineers prepare:
● Road layouts
● Building plans
● Drainage systems
● Structural drafting
Electrical Drafting
Electrical engineers create:
● Wiring diagrams
● Circuit layouts
● Panel designs
● Electrical schematics
1. Easy for Beginners to Learn
One of the main benefits of AutoCAD 2D is that it is easy for beginners to understand. Students who are new to drafting and design can quickly learn the interface, basic commands, drawing tools, layers, dimensions, and annotation features. Since 2D drafting focuses on basic technical drawing, learners can build confidence step by step without getting confused by advanced modeling tools.
Engineering students, diploma holders, beginners, and working professionals can start learning CAD comfortably with AutoCAD 2D. This makes it a strong starting point for anyone planning to build a career in design, drafting, engineering, architecture, or construction documentation.
2. High Industry Demand
Many companies in construction, architecture, civil engineering, mechanical engineering, manufacturing, and electrical fields still depend on 2D drafting for project documentation. Technical drawings, floor plans, machine layouts, electrical schematics, fabrication drawings, and construction drawings are still widely prepared using AutoCAD 2D.
Because of this, professionals with strong AutoCAD 2D drafting skills continue to have good job opportunities in different industries. Students who complete an AutoCAD Course in Hyderabad can build practical drafting skills that are useful for entry-level CAD jobs.
3. Faster Learning Curve
AutoCAD 2D is easier and quicker to learn compared to advanced 3D modeling software. Students can learn commands, drawing tools, dimensions, layers, blocks, layouts, and plotting in a short time. With regular practice and guidance from experienced trainers, learners can become job-ready within a few months.
This makes AutoCAD 2D a practical choice for students and professionals who want to quickly improve their technical drawing skills and start applying for drafting-related jobs.
4. Essential for Engineering Students
AutoCAD 2D is very useful for engineering students from civil, mechanical, electrical, architecture, and interior design backgrounds. Students use AutoCAD for academic projects, technical submissions, drawing preparation, layout planning, and design documentation.
Learning AutoCAD 2D also helps students understand drafting standards, drawing accuracy, scale, dimensions, and technical presentation. These skills are important for both academic work and industry projects.
5. Strong Foundation for Advanced Software
Another major advantage of learning AutoCAD 2D is that it gives students a strong foundation for advanced design software. Once learners understand drafting basics, they can easily move on to tools such as Revit, SolidWorks, CATIA, SketchUp, Fusion 360, Tekla Structures, and BIM software.
AutoCAD 2D helps students understand drawing logic, design accuracy, and documentation standards, which are useful when learning advanced 3D modeling, BIM, mechanical design, and architectural visualization software.
1. Limited Visualization
AutoCAD 2D drawings are useful for technical documentation, but they do not provide realistic visual representation. Clients may find it difficult to understand designs only through 2D plans, elevations, and sections. For better presentation, 3D modeling and visualization tools are often required.
2. Lower Salary Compared to 3D Designers
Professionals who know only AutoCAD 2D may have fewer opportunities compared to candidates who also know 3D modeling software. Many companies prefer candidates who can handle both drafting and visualization work. Learning AutoCAD 3D or other 3D design software can improve career growth and salary opportunities.
3. Modern Industries Prefer Visualization
Many modern industries now prefer visual design presentations along with technical drawings. Clients and companies often expect:
● 3D models
● Realistic views
● Walkthroughs
● Product visualization
● Interior and architectural presentations
● BIM-based project models
Because of this, learning only AutoCAD 2D may not be enough for students who want advanced design roles.
4. Reduced Competitive Advantage
Candidates with both 2D drafting and 3D modeling knowledge usually have a better advantage during recruitment. Employers often prefer professionals who can prepare accurate drawings, create 3D models, understand design intent, and support project visualization.
For maximum career growth, students should start with AutoCAD 2D and then upgrade their skills with AutoCAD 3D, Revit, SketchUp, SolidWorks, CATIA, or other industry-related software based on their career field.
AutoCAD 3D allows users to create realistic three-dimensional designs. Unlike 2D drafting, which shows only length and width, 3D modeling adds height and depth, making designs more realistic, detailed, and easier to understand. With AutoCAD 3D, professionals can create detailed models of buildings, machine parts, furniture, products, interior spaces, and industrial components. These 3D models help clients, designers, engineers, and project teams visualize the final output before construction, manufacturing, or project execution begins. One of the main benefits of AutoCAD 3D is better visualization. Users can rotate models, apply materials, set lighting, create realistic views, and prepare professional presentations. This helps designers and clients communicate ideas more clearly and make better decisions during the design process.
AutoCAD 3D is widely used in Architecture, Mechanical Engineering, Interior Design, Civil Engineering, Product Design, and Manufacturing. Architects use it to create 3D building models and walkthrough presentations, while mechanical engineers use it to design and assemble product components. Interior designers use AutoCAD 3D to present furniture layouts, room designs, and space planning concepts more effectively. Learning AutoCAD 3D requires more practice than 2D drafting because students need to understand modeling tools, visualization techniques, materials, lighting, and rendering basics. However, professionals with strong 3D modeling skills often get better job opportunities and improved salary growth because many industries now prefer candidates who can handle both technical drafting and visual design presentation. For this reason, students joining an AutoCAD Course in Hyderabad or an AutoCAD Training Institute in Hyderabad are encouraged to learn both AutoCAD 2D drafting and AutoCAD 3D modeling. Learning both skills gives students a stronger portfolio, better career confidence, and more opportunities in design, drafting, engineering, architecture, construction, and manufacturing industries.
AutoCAD 3D includes:
● Solid modeling
● Surface modeling
● Mesh modeling
● Rendering
● Materials and textures
● Lighting effects
● Visualization tools
● Camera views
● Realistic presentations
Applications of AutoCAD 3D
AutoCAD 3D is used in:
Architecture
Architects create:
● 3D building models
● Interior visualization
● Exterior rendering
● Concept presentations
Mechanical Engineering
Mechanical engineers design:
● Machine components
● Product models
● Equipment assemblies
● Industrial systems
Interior Design
Interior designers prepare:
● Furniture layouts
● Lighting visualization
● Room concepts
● Material presentations
Product Design
Manufacturers use 3D for:
● Prototype development
● Product visualization
● Manufacturing simulations
1. Better Visualization 3D models help clients understand projects more clearly.They can visualize:
● Building appearance
● Interior space
● Product design
● Mechanical assemblies
2. Higher Salary Opportunities 3D professionals often receive better salary packages because advanced skills are highly valued.
3. More Career Opportunities Learning 3D opens opportunities in:
● Architecture firms
● Animation companies
● Interior design studios
● Manufacturing industries
● Product design firms
● Construction companies
4. Better Portfolio Creation 3D models look impressive in portfolios. Students can showcase:
● Rendered images
● Design concepts
● Realistic projects
● Visualization skills
5. Future-Proof Skill Modern industries increasingly rely on 3D workflows.
Professionals with 3D expertise have better long-term career growth.
1. Requires More Learning Time 3D modeling is more complex than 2D drafting. Students need practice in:
● Visualization
● Modeling techniques
● Rendering concepts
● Camera controls
2. Higher System Requirements 3D projects require:
● Better graphics cards
● Higher RAM
● Powerful processors
3. Steeper Learning Curve Beginners may initially find 3D tools difficult. However, proper training makes learning easier.
Yes, AutoCAD 2D alone can still help you get a job.
Many companies hire:
● CAD Draftsmen
● Junior CAD Engineers
● Design Assistants
● Site Drafting Engineers
● Technical Drawing Operators
Especially in industries like:
● Construction
● Fabrication
● Manufacturing
● Civil engineering
● Electrical drafting
However, competition is increasing.
Employers now prefer candidates who can:
● Create 2D drawings
● Produce 3D models
● Present visual concepts
● Work with BIM and visualization software
Therefore, while AutoCAD 2D is enough for entry-level opportunities, learning 3D significantly improves career growth.
Absolutely.
Learning AutoCAD 3D provides:
● Better career flexibility
● Higher salary potential
● More advanced job opportunities
● Stronger portfolio projects
● Better industry relevance
Students who learn both 2D and 3D become more competitive in the job market.
Civil Engineering
Civil engineering companies heavily use 2D drafting for:
● Structural plans
● Site layouts
● Construction documentation
Electrical Industries
Electrical drafting still relies significantly on 2D layouts.
Manufacturing
Fabrication drawings and production layouts often use 2D drafting.
Government Projects
Many government departments continue using 2D documentation systems.
Which Industries Prefer AutoCAD 3D?
Architecture Firms
Architectural firms increasingly use 3D visualization for:
● Client presentations
● Concept development
● Building visualization
Interior Design Companies
Interior firms require realistic 3D visualization for clients.
Product Design Industries
Manufacturers prefer 3D models for product development.
Animation and Visualization Studios
Creative industries depend heavily on 3D skills.
The best career strategy is learning both AutoCAD 2D and AutoCAD 3D.
Benefits of Learning Both
Complete Skill Development
You understand both:
● Technical drafting
● Design visualization
Better Job Opportunities
Companies prefer multi-skilled professionals.
Higher Salary Potential
Dual-skilled professionals often earn better salaries.
Strong Professional Portfolio
You can showcase:
● Technical drawings
● Realistic models
● Presentation designs
Easier Learning of Advanced Software
Knowledge of 2D and 3D makes it easier to learn:
● Revit
● BIM software
● SolidWorks
● 3ds Max
● SketchUp
Students completing an AutoCAD Course in Hyderabad can apply for various job roles.
Job Roles for AutoCAD 2D Professionals
● CAD Draftsman
● Civil Draftsman
● Mechanical Draftsman
● Electrical CAD Operator
● Site Drafting Engineer
● Design Assistant
Job Roles for AutoCAD 3D Professionals
● 3D CAD Designer
● Architectural Visualizer
● Product Designer
● Interior Designer
● Mechanical Design Engineer
● 3D Modeling Specialist
Salary Comparison: AutoCAD 2D vs 3D
AutoCAD 2D Salary
Freshers with 2D drafting skills may earn:
● ₹15,000 to ₹25,000 per month
Experienced professionals may earn:
● ₹30,000 to ₹50,000 per month
AutoCAD 3D Salary
Freshers with 3D skills may earn:
● ₹20,000 to ₹35,000 per month
Experienced 3D professionals may earn:
● ₹50,000 to ₹1,00,000+ per month
Salary depends on:
● Skill level
● Industry
● Experience
● Portfolio quality
● Software expertise
If you are completely new to AutoCAD, follow this learning path:
Step 1: Learn AutoCAD 2D
Start with:
● Drawing tools
● Drafting concepts
● Layers
● Dimensions
● Annotations
● Layouts
Step 2: Practice Real Projects
Work on:
● Floor plans
● Machine drawings
● Electrical layouts
● Structural plans
Step 3: Move to AutoCAD 3D After mastering 2D, learn:
● 3D modeling
● Rendering
● Visualization
● Materials and lighting
Step 4: Build a Portfolio
Create:
● Technical projects
● Visualization projects
● Industry-based designs
Step 5: Learn Advanced Tools Further improve your skills using:
● Revit
● SketchUp
● 3ds Max
● BIM software
If you are looking for the best AutoCAD training institute in Hyderabad, Caddesk Hyderabad
provides industry-oriented training for students and professionals.
Industry-Focused Curriculum
The course includes:
● AutoCAD 2D drafting
● AutoCAD 3D modeling
● Real-time projects
● Industry standards
Experienced Trainers
Students learn from experienced industry professionals. Practical Training Hands-on project-based learning improves confidence and technical expertise. Placement Support Caddesk Hyderabad provides placement assistance for students.
Flexible Batches
Students can choose:
● Weekday batches
● Fast-track trainingAffordable Course Fees
Quality training is offered at affordable pricing.
Who Should Learn AutoCAD 2D and 3D?
Engineering Students
Students from:
● Civil engineering
● Mechanical engineering
● Electrical engineering
● Architecture
can benefit significantly.
Diploma Students
AutoCAD continues to have strong demand because of rapid infrastructure and industrial
growth.
Growing Sectors Using AutoCAD
● Smart city projects
● Construction industries
● Real estate development
● Manufacturing industries
● Product design companies
● Interior design firms
As India’s infrastructure sector grows, skilled CAD professionals will remain in high demand.
Caddesk Hyderabad provides practical AutoCAD Training in Hyderabad for students and professionals who want to build strong skills in drafting, modeling, and design. With specialized AutoCAD Courses in Ameerpet, the institute helps learners improve their technical knowledge and prepare for career opportunities in engineering, architecture, interior design, construction, and manufacturing. Our AutoCAD Course in Hyderabad focuses on industry-relevant training through hands-on practice, real-world project examples, and project-based learning. Students learn essential AutoCAD skills such as 2D drafting, drawing tools, layers, dimensions, annotations, layouts, plotting, 3D modeling basics, and professional design documentation.
At Caddesk Hyderabad, experienced trainers provide personalized guidance, structured course materials, industry-recognized certification, and placement assistance. With modern learning facilities and practical training methods, Caddesk Hyderabad is a trusted choice for students looking for an AutoCAD Training Institute in Hyderabad and AutoCAD Training in Ameerpet. students can confidently prepare for successful careers in engineering, architecture, construction and design industries. Whether you are a beginner, student, diploma holder, or working professional, learning
AutoCAD 2D and 3D can open the door to excellent career opportunities.
Start your CAD journey today and build a successful future with professional AutoCAD training.
Caddesk Hyderabad Is the Best AutoCAD Training Institute in Hyderabad
Microsoft Project vs Primavera P6: Which Planning Tool Should Civil Engineers Learn? For a civil
Structural Design Course Roadmap: AutoCAD, STAAD Pro, ETABS and Revit Structure Structural design is one
CATIA Course Scope: Career Uses in Product and Automotive Design The demand for skilled mechanical
Revit Architecture Course: What Civil and Architecture Students Learn If you are a civil engineering
AutoCAD 2D Drafting Skills Required for Construction Drawings When you look at a finished building,
AutoCAD vs Revit: Which Course Should Civil Engineers Learn First? If you are a civil
BIM Course in Ameerpet: Skills, Software and Job Roles Building Information Modeling, commonly known as
AutoCAD Course in Ameerpet: Why Ameerpet Is a Popular Training Location Choosing the right place
Best Mechanical Design Software for Freshers in 2026: A Complete Software Selection Guide Choosing the
Best BIM Training Institute in Hyderabad: How to Choose the Right One Choosing the best
7-1-201 To 207 Flat.No.A3 3RD Floor, KVR Enclave, beside Satyam Theatre Road, above Bata Showroom, Ameerpet, Hyderabad, Telangana 500016
Phone : +919985023023