Civil CAD Course in Hyderabad: Software Roadmap for Civil Students
Civil engineering is one of the most practical branches of engineering, but today, companies expect students to have more than classroom knowledge. Civil students must understand drawings, drafting, 3D modeling, structural analysis, estimation, planning, and project documentation. This is where a structured Civil CAD course in Hyderabad becomes useful. A proper Civil CAD roadmap helps students learn the right software in the right order. Instead of learning random tools, civil students can start with AutoCAD, then move to Revit, and finally learn STAAD Pro, ETABS, Quantity Surveying, and Primavera, building a strong portfolio along the way. At Caddesk Hyderabad, students can follow this software learning path to build job-ready civil design and project skills.
Why Civil Students Need Civil CAD Training
Civil engineering projects require accurate drawings, proper planning, quantity calculations, a clear understanding of structures, and coordination among teams. Manual drawing is no longer enough for students who want to work in design offices, construction companies, BIM firms, and project planning departments. Civil CAD training in Hyderabad helps students understand how real project documents are prepared. Students learn how to create building plans, 3D models, structural designs, BOQs, schedules, and reports using industry-relevant software.
Civil CAD skills are useful for:
Civil engineering students, diploma students, B.Tech graduates, site engineers, freshers, civil job seekers, quantity surveying learners, planning engineer aspirants, and students interested in BIM or structural design.
Civil CAD Software Roadmap for Students
The best learning path for civil students is:
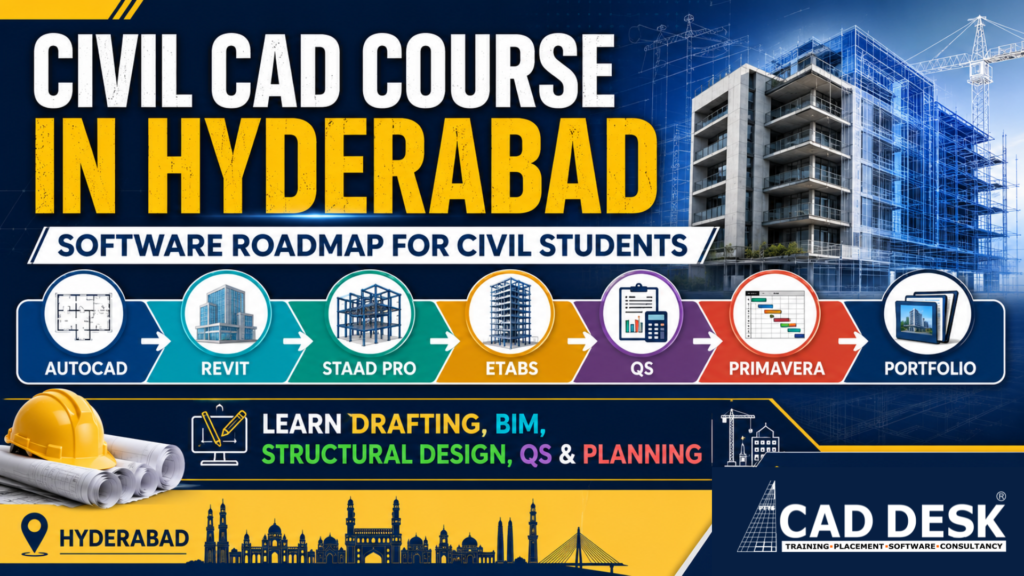
AutoCAD → Revit → STAAD Pro → ETABS → Quantity Surveying → Primavera → Portfolio Projects
This roadmap starts with basic 2D drafting and slowly moves toward advanced civil project skills. AutoCAD helps students understand plans and drawings. Revit helps them build 3D BIM models. STAAD Pro and ETABS support structural analysis. Quantity Surveying helps with estimation and billing. Primavera helps with project planning and scheduling.
AutoCAD for Civil Drafting
AutoCAD is the first software that civil students should learn. It is the foundation for civil drafting and working drawings. Most civil design, architecture, and construction teams still use AutoCAD for 2D drawings. In a
Civil CAD course in Hyderabad, AutoCAD training helps students create floor plans, sections, elevations, site plans, layout drawings, and construction drawings. Students learn important tools like line, polyline, offset, trim, extend, mirror, array, hatch, layers, dimensions, blocks, layouts, plotting, and printing. They also learn how to maintain drawing standards and prepare professional civil drawings. AutoCAD is important because it improves drawing reading, drafting accuracy, and understanding of civil project documentation. Before learning Revit, STAAD Pro, or ETABS, students should become confident in AutoCAD basics.
Revit for BIM and 3D Building Modeling
After AutoCAD, Revit is the next important software for civil students. Revit is used for Building Information Modeling (BIM). It allows students to create 3D building models with walls, doors, windows, floors, stairs, roofs, levels, grids, sections, elevations, schedules, and sheets. Revit is useful for students interested in BIM, architecture, construction documentation, and building modeling. It helps students understand how a building is created as a model rather than just 2D lines. In Revit training, students learn architectural modeling, basic structural elements, sheets, schedules, families, views, and quantity schedules. Revit also helps students understand coordination between architecture, structure, and MEP teams. Learning Revit gives civil engineering students an advantage, as many construction companies and design firms are moving toward BIM-based workflows.
STAAD Pro for Structural Analysis
STAAD Pro is one of the most important structural analysis tools for civil engineering students. It is used to analyze beams, columns, slabs, trusses, frames, and different structural systems. Students interested in structural design should include STAAD Pro in their civil software courses roadmap. It helps them understand how loads act on a structure and how structural members behave under different conditions. In STAAD Pro, students learn structural modeling, supports, load application, dead load, live load, wind load basics, load combinations, analysis results, bending moment, shear force, deflection, and basic RCC or steel design concepts. STAAD Pro is useful for students who want to work as structural design trainees, design engineers, or civil engineers in consulting firms. It also improves understanding of structural behavior, which is important for both design and site work.
ETABS for Building Analysis and Design
ETABS is widely used for building analysis and design, especially for multi-story buildings. It is useful for students who want to understand RCC frame buildings, high-rise structures, lateral loads, seismic analysis, and structural design workflow. While STAAD Pro can be used for different types of structures, ETABS is especially strong for building projects. That is why civil students should learn both STAAD Pro and ETABS if they are interested in structural design. In ETABS, students learn to create grids, set up stories, model beams and columns, model slabs, assign loads, perform load combinations, understand seismic and wind load basics, interpret analysis results, and follow the RCC frame design workflow. ETABS helps students understand how building structures are modeled and analyzed in professional structural design offices.
Quantity Surveying for Estimation and Billing
Quantity Surveying is one of the most practical skills for civil students. Many students learn drawing and design software, but do not know how to calculate quantities from drawings. Quantity Surveying fills this gap. QS training helps students understand estimation, BOQ preparation, material quantity calculation, basic rate analysis, billing, tender documentation, and cost-related project work. Students learn how to calculate quantities for concrete, steel, brickwork, plastering, flooring, painting, excavation, and other civil work items. They also learn how to prepare measurement sheets and understand billing formats. Quantity Surveying is useful for civil students who want to work as quantity surveyors, billing engineers, estimation engineers, site engineers, or project coordinators.
Primavera for Project Planning
Primavera P6 is a project planning and scheduling software used in construction and infrastructure projects. It is useful for students who want to enter planning engineer or project management roles. Civil projects require proper scheduling because multiple activities occur simultaneously. Primavera helps students understand how construction work is planned, tracked, and monitored. In Primavera training, students learn to create projects, use WBS, activities, calendars, relationships, and dependencies, identify the critical path, establish a baseline, understand resource basics, provide progress updates, and generate project reports. Primavera is important for students who want to understand project timelines, delays, progress tracking, and construction planning. It is also useful for site engineers who want to move into planning and project control roles.
Portfolio Projects for Civil CAD Students
Learning software is important, but creating a portfolio is equally important. A portfolio helps students show their practical work during interviews. It gives recruiters confidence that the student can apply software knowledge to real project tasks. A good Civil CAD portfolio can include an AutoCAD residential floor plan, a Revit 3D building model, a STAAD Pro frame analysis, an ETABS multi-story building model, a quantity estimation sheet, a Primavera project schedule, and a project presentation. Students should include screenshots, drawings, schedules, reports, and short explanations. A strong portfolio can help freshers stand out while applying for CAD, BIM, structural, QS, billing, or planning roles.
Career Opportunities After Civil CAD Course
After completing a Civil CAD course in Hyderabad, students can apply for different career roles depending on their software skills and interests. Career options include CAD Draftsman, Civil CAD Designer, Revit Modeler, BIM Modeler, Structural Design Trainee, Quantity Surveyor, Billing Engineer, Planning Engineer Trainee, Site Engineer with CAD skills, and Project Coordinator. Students who learn AutoCAD, Revit, STAAD Pro, ETABS, QS, and Primavera together can build a stronger civil software profile. This combination helps them apply for multiple career paths in design, construction, BIM, estimation, and planning.
Why Choose Caddesk Hyderabad for Civil CAD Training?
Caddesk Hyderabad offers a structured learning path for civil engineering students looking to develop practical software skills. The training focuses on step-by-step learning, software practice, project work, and career guidance. Students can learn AutoCAD, Revit, STAAD Pro, ETABS, Quantity Surveying, Primavera, and portfolio preparation as part of a complete civil software roadmap.
FAQs on Civil CAD Course in Hyderabad
What is the best software to learn first in Civil CAD?
AutoCAD is the best software to learn first because it helps students understand 2D drafting, drawing, reading, dimensions, floor plans, sections, and elevations.
Is Revit useful for civil engineering students?
Yes, Revit is useful for civil students who want to learn BIM, 3D building modeling, schedules, sheets, and model-based construction documentation.
Which is better, STAAD Pro or ETABS?
Both are useful. STAAD Pro is used for different types of structural analysis, while ETABS is mainly used for building analysis and design.
Is Quantity Surveying useful after civil engineering?
Yes, Quantity Surveying is useful for estimation, billing, BOQ preparation, tendering, and material quantity calculation.
Can civil students learn Primavera?
Yes, Primavera is useful for civil students who want to enter planning, scheduling, and project management roles.
What software is included in Civil CAD training?
Civil CAD training can include AutoCAD, Revit, STAAD Pro, ETABS, Quantity Surveying, Primavera, and project portfolio preparation.
Is Civil CAD good for freshers?
Yes, Civil CAD is very useful for freshers because it improves practical software skills and helps them apply for roles in CAD, BIM, structural, QS, and planning.
Conclusion
A Civil CAD course in Hyderabad is a smart choice for civil students who want to build practical job-ready skills. By following a clear software roadmap from AutoCAD to Revit, STAAD Pro, ETABS, Quantity Surveying, Primavera, and portfolio projects, students can prepare for a range of career opportunities in civil engineering. Caddesk Hyderabad helps students learn civil software in a structured way and build confidence for design, BIM, estimation, planning, and construction-related roles.