AutoCAD vs Revit: Which Course Should Civil Engineers Learn First?
AutoCAD vs Revit: Which Course Should Civil Engineers Learn First? If you are a civil
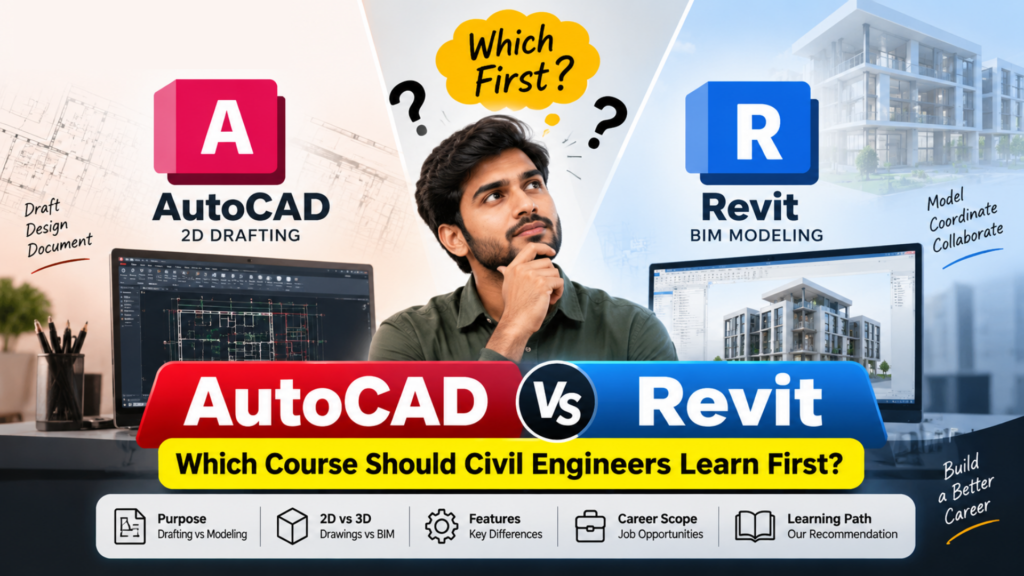
If you are a civil engineering student, graduate, or working professional trying to decide between AutoCAD and Revit, you are probably asking the same question: Which one should I learn first?Both are widely used in the architecture, engineering and construction industry, but they are not exactly used for the same purpose.
The simple answer is:
Civil engineers should generally learn AutoCAD first to build strong drafting fundamentals, and then move to Revit to develop BIM and 3D modeling skills.
AutoCAD helps you understand how drawings are created, edited and documented. Revit takes things further by helping you create intelligent 3D building models and work with a BIM-based workflow.So, it is not really about AutoCAD vs Revit as if one software completely replaces the other. For many civil engineering careers, learning both can give you a much stronger foundation.If you are looking for an AutoCAD Course in Hyderabad, starting with AutoCAD can be a practical first step. After gaining confidence in drafting, you can move into Revit and eventually explore a BIM Course in Hyderabad to understand the larger building information modeling workflow.
Let us look at the differences in detail.
Before choosing a course, it is important to understand what each software actually does.
AutoCAD is primarily a drafting and design tool.
It is commonly used to create precise 2D drawings such as:
For a civil engineer, AutoCAD is useful because it teaches you how to read and produce technical drawings accurately.
Revit, on the other hand, is a BIM software.
Instead of simply drawing lines, you create a digital building model. Walls, floors, doors, windows, roofs and other elements contain information about what they represent.
For example, in a traditional CAD drawing, a wall may simply appear as a collection of lines.
In Revit, that wall is actually a wall element with properties such as its thickness, material, height and other information.
That difference is important.
AutoCAD teaches you how to draft.
Revit teaches you how to model and manage building information.
The short answer: AutoCAD first, then Revit.
For most students who are completely new to design software, AutoCAD is a comfortable place to start.
You learn basic drafting concepts such as:
These skills are useful even after you move to other software.Once you understand how technical drawings work, Revit becomes easier to understand because you already know what plans, elevations, sections and details are supposed to communicate.
However, there is one important exception.
If you already have good AutoCAD knowledge and understand construction drawings, there is no strong reason to spend months learning only basic AutoCAD again.In that situation, you can move directly into a Revit Course and start building BIM skills.
With the growing popularity of BIM, some students assume that AutoCAD is no longer relevant.
That is not quite true.
AutoCAD is still a useful skill for civil engineering professionals because many companies continue to work with CAD drawings as part of their daily workflow.Even in offices that use BIM software, you may come across DWG files, consultant drawings, old project drawings, details and reference drawings.
Knowing how to work with these drawings can save a lot of time.
1. AutoCAD builds drafting fundamentals
One of the biggest advantages of learning AutoCAD first is that it makes you pay attention to drawing accuracy. You learn how drawings are organized and how information is communicated through lines, dimensions, symbols, layers and annotations. That foundation is valuable. A student who knows how to click commands but does not understand drawing standards may struggle in a professional environment. AutoCAD encourages you to understand the basics before moving into more advanced workflows.
2. It helps you understand construction drawings
Civil engineers regularly deal with drawings.
You may need to understand:
Learning AutoCAD gives you an opportunity to work with these drawings directly. It also helps you understand how different drawings relate to each other.
3. It is relatively easy to start with
Compared with a complete BIM workflow, AutoCAD is generally easier for beginners to understand. You can start with simple drawings and gradually learn more advanced commands. This makes it a practical first software for civil engineering students.
After AutoCAD, the next logical step for many civil engineers is Revit.The construction industry is increasingly focused on coordinated digital models and BIM workflows.Revit is one of the major tools used for creating building information models.Instead of creating separate drawings one by one, you work from a central building model.This changes the way you think about design.
One common misunderstanding is that Revit is simply a software for creating attractive 3D building models.
It is much more than that.
A proper Revit workflow can involve:
For example, imagine that you have a building model and you change the height of a wall.Instead of manually changing every related drawing, Revit can update views based on the model.This is one of the major benefits of BIM-based software.
| Feature | AutoCAD | Revit |
|---|---|---|
| Main purpose | Drafting and design | BIM and building modeling |
| Primary workflow | Drawing-based | Model-based |
| 2D drafting | Excellent | Available, but not the main purpose |
| 3D modeling | Available | Strong building-focused modeling |
| BIM | No | Yes |
| Building information | Limited | Extensive |
| Plans & sections | Created as drawings | Generated from model |
| Documentation | Drawing-based | Model-based |
| Coordination | More manual | Better suited for coordinated BIM workflows |
| Beginner learning curve | Easier | More complex |
| Civil engineering use | Drafting and documentation | BIM, modeling and coordination |
| Career value | Strong foundation | Strong specialization |
The important thing is not to look at this table and decide that Revit is automatically “better.”
They solve different problems.
This depends on where you are in your career.
If you are a civil engineering student
Start with AutoCAD.Build your drafting fundamentals and learn how engineering drawings are prepared.Once you are comfortable, move to Revit.This combination can give you both traditional drafting knowledge and modern BIM skills.
If you are a fresher
Learning both can make your profile more useful to employers.A fresher who knows only theoretical civil engineering subjects may have limited exposure to actual project workflows.Learning AutoCAD gives you practical drafting experience.Adding Revit gives you exposure to BIM-based building modeling.
You can then start exploring roles related to:
Your actual career options will depend on your project knowledge, portfolio, software skills and the requirements of individual companies.
If you are already working with AutoCAD
You probably do not need to start from zero again.Instead, consider learning Revit.Your existing AutoCAD knowledge can make the transition easier because you already understand drawings and construction documentation.The bigger challenge will be learning to think in terms of a model rather than individual lines.
For most beginners, AutoCAD is easier to get started with.You create a drawing, select commands and build the drawing using geometry.Revit requires a different way of thinking.
You need to understand:
At first, this can feel more complicated.
But once you understand the logic, Revit becomes much more powerful for building-related projects.So if you are completely new, do not compare the two based only on which software feels easier during the first few classes.Think about what you want to do professionally.
Imagine learning to write before learning to create a complete report.The first skill gives you a foundation for the second.The same idea applies here.AutoCAD can help you understand the language of technical drawings.Once you understand that language, you can approach Revit with a better understanding of why plans, elevations, sections and details are required.For example, when you create a section in Revit, you should already understand what information a section needs to communicate.The software should not be doing the thinking for you.It should help you produce the work more efficiently.That is why a good learning path is:
Civil Engineering Fundamentals → AutoCAD → Revit → BIM Workflow → Project Practice
If you are planning to join an AutoCAD course, do not focus only on memorizing commands.A useful course should help you understand how AutoCAD is actually used for engineering work.
Important topics include:
Basic drafting
You should become comfortable with basic drawing commands and accurate geometry creation.
Layers
Layers are essential for organizing professional drawings.
You should understand how different drawing elements are separated and managed.
Dimensions and annotations
A construction drawing needs clear dimensions and notes.
You should know how to create and manage them properly.
Blocks
Blocks can make repetitive drawing elements much easier to manage.
Hatching
Hatching is commonly used to represent materials and different elements in technical drawings.
Layouts and plotting
Creating a drawing is only part of the job.
You also need to understand how to prepare sheets and print drawings correctly.
Practical drawings
This is perhaps the most important part.
Do not stop after learning commands.
Practice actual drawings such as plans, sections, elevations and other civil engineering-related details.
A good Revit course should go beyond simply showing you how to create a 3D building.You should understand the complete workflow.
Important areas include:
Project setup
Learn how a Revit project is organized before you start modeling.
Levels and grids
These form an important part of the building model and help establish the project structure.
Building elements
Learn how to create and work with walls, floors, doors, windows, roofs, stairs and other components.
Views
Understand plans, elevations, sections, 3D views and how they are connected to the model.
Families
Families are an important part of the Revit environment. Understanding how they work will help you work with different building components.
Schedules
Schedules allow project information to be organized and extracted from the model.
Documentation
A BIM model still needs proper documentation. Learn how to create sheets, annotations, dimensions and other project documentation.
Project practice
This is where your knowledge starts becoming useful. Instead of practicing random tools separately, work on a complete building project.
There is no universal “better” software.It depends on the task.If you are preparing a simple 2D drawing, AutoCAD can be a straightforward choice.If you are working on a building project where a coordinated BIM model is required, Revit can offer much more functionality.
Think of it this way:
AutoCAD = drafting foundation
Revit = BIM modeling and building information workflow
Both skills can complement each other.
If your goal is to build a career in the modern AEC industry, learning individual software programs is only one part of the picture.This is where a BIM Course in Hyderabad can become useful.BIM is not simply about knowing Revit.It is about understanding how information moves through a project and how different disciplines coordinate around a common model.
Depending on the course, BIM training may introduce you to areas such as:
The exact content varies from one training institute to another, so it is worth checking the course syllabus before enrolling.For students and professionals in the city, CADDESK Hyderabad can be considered when comparing training options for CAD, Revit and BIM-related learning. The important thing is to choose a course that includes practical project work rather than only software demonstrations.
This is another question students frequently ask.The answer depends on the job role.
AutoCAD can be useful for roles involving:
Revit can be useful for roles involving:
However, simply completing a certificate does not guarantee a job.
Employers generally look at what you can actually do.
Can you create a clean drawing?Can you understand a construction plan?Can you model a building correctly?Can you understand levels and grids?Can you produce proper documentation?Can you work with a project rather than just follow a tutorial?
These practical abilities matter.
You can, but beginners should be careful not to overload themselves.Trying to learn AutoCAD, Revit, Navisworks and several other tools at the same time may sound impressive, but it can leave you with shallow knowledge of everything.
A better approach is to build skills step by step.
Stage 1: Learn AutoCAD
Understand drafting and technical drawings.
Stage 2: Practice
Create several complete drawings instead of simply watching tutorials.
Stage 3: Learn Revit
Start building models and understand the BIM workflow.
Stage 4: Work on projects
Create a complete building project from setup to documentation.
Stage 5: Expand into BIM
Once your foundation is strong, explore coordination and other BIM tools.
This approach is much more useful than collecting software certificates without practical experience.
If I were advising a civil engineering student who has never used design software before, I would suggest something like this:
Month 1–2: AutoCAD Fundamentals
Start with basic commands and drafting.Focus on accuracy rather than speed.Learn layers, dimensions, blocks, hatching and layouts.
Month 2–3: Civil Drawing Practice
Start creating actual engineering drawings.Practice plans, sections, elevations and details.Try to understand the drawing instead of simply copying it.
Month 3–5: Revit
Move into Revit once you are comfortable with drawings.Learn the basic modeling workflow and gradually move toward complete building projects.
Month 5–6: BIM Project Practice
Work on a complete project.Create the model, generate views and prepare documentation.At this stage, start understanding how BIM can support coordination and project delivery.The exact timeline will vary depending on how much time you can dedicate to learning.
Choosing the right training institute is important when you are learning software like AutoCAD or Revit. At CADDESK Hyderabad, the focus is on helping students understand the software through practical, project-based learning rather than only teaching commands.
Practical Learning
Learn AutoCAD, Revit and BIM concepts through practical exercises and project-based training. This helps you understand how the software is used in real work environments.
Industry-Relevant Skills
The training focuses on skills that are useful for careers in drafting, design, BIM modeling and construction documentation. You learn more than just software commands.
Learn from Basics
Whether you are a civil engineering student, fresher or working professional, you can start from the fundamentals and gradually move toward advanced concepts.
AutoCAD to Revit Learning Path
If you are unsure whether to choose AutoCAD or Revit, you can build your skills step by step. Start with drafting fundamentals and progress toward Revit and BIM workflows as your knowledge improves.
Project-Based Training
Working on projects gives you an opportunity to apply what you learn. It also helps you build confidence in creating drawings, models and documentation.
Career-Focused Approach
The goal is to help learners develop practical skills that they can use when applying for CAD, drafting, Revit and BIM-related opportunities.
Training in Hyderabad
For students and professionals looking for an AutoCAD Course in Hyderabad, Revit Course in Hyderabad, or BIM Course in Hyderabad, CADDESK Hyderabad provides training options based on different learning requirements and career goals.
Build your drafting foundation with AutoCAD, develop BIM modeling skills with Revit, and prepare yourself for opportunities in the AEC industry with practical training at CADDESK Hyderabad.
Should civil engineers learn AutoCAD or Revit first?
For most beginners, AutoCAD is the better starting point because it builds basic drafting and drawing skills. After learning the fundamentals, Revit can be added to develop BIM modeling skills.
Is AutoCAD still useful for civil engineers?
Yes. AutoCAD remains useful for 2D drafting, construction documentation, details, layouts and working with DWG-based drawings.
Is Revit useful for civil engineers?
Yes. Revit is particularly useful for civil engineering professionals working around building projects, BIM modeling, documentation and coordination workflows.
Can I learn Revit without AutoCAD?
Yes. You can learn Revit without knowing AutoCAD. However, having a basic understanding of technical drawings and drafting can make the learning process easier.
Which is easier to learn, AutoCAD or Revit?
AutoCAD is generally easier for beginners because its basic workflow is based around 2D drafting. Revit has more concepts to understand because it is a model-based BIM platform.
Is Revit a BIM software?
Yes. Revit is designed around Building Information Modeling and supports model-based design and documentation workflows.
Should freshers learn both AutoCAD and Revit?
Learning both can be a strong combination for civil engineering freshers. AutoCAD builds drafting fundamentals, while Revit adds BIM modeling skills.
Is a BIM course useful after learning Revit?
It can be. Revit is one part of a BIM workflow. A broader BIM course can help you understand coordination, documentation, project workflows and other aspects beyond basic modeling.
Which course should I choose in Hyderabad?
If you are completely new to drafting, starting with an AutoCAD Course in Hyderabad is a practical option. If you already know AutoCAD, you can consider moving directly to a Revit Course in Hyderabad or a broader BIM program.
Caddesk Hyderabad Is the Best AutoCAD Training Institute in Hyderabad
AutoCAD vs Revit: Which Course Should Civil Engineers Learn First? If you are a civil
BIM Course in Ameerpet: Skills, Software and Job Roles Building Information Modeling, commonly known as
AutoCAD Course in Ameerpet: Why Ameerpet Is a Popular Training Location Choosing the right place
Best Mechanical Design Software for Freshers in 2026: A Complete Software Selection Guide Choosing the
Best BIM Training Institute in Hyderabad: How to Choose the Right One Choosing the best
Best AutoCAD Training Institute in Hyderabad: What Students Should Check Before Joining Choosing the best
Mechanical CAD Course in Ameerpet: Software, Skills and Job Roles Build Your Career in Mechanical
BIM Software Roadmap: AutoCAD, Revit, Navisworks & Enscape Building Information Modeling (BIM) has become an
AutoCAD Jobs for Freshers: Roles, Skills and Portfolio Projects Starting a career in design and
Best Mechanical CAD Training Institute in Hyderabad: Student Checklist Choosing the right training institute can
7-1-201 To 207 Flat.No.A3 3RD Floor, KVR Enclave, beside Satyam Theatre Road, above Bata Showroom, Ameerpet, Hyderabad, Telangana 500016
Phone : +919985023023