Architecture CAD Course: AutoCAD, SketchUp, Revit and Rendering Roadmap
Architecture CAD Course: AutoCAD, SketchUp, Revit and Rendering Roadmap | CADDESK Hyderabad Architecture is no
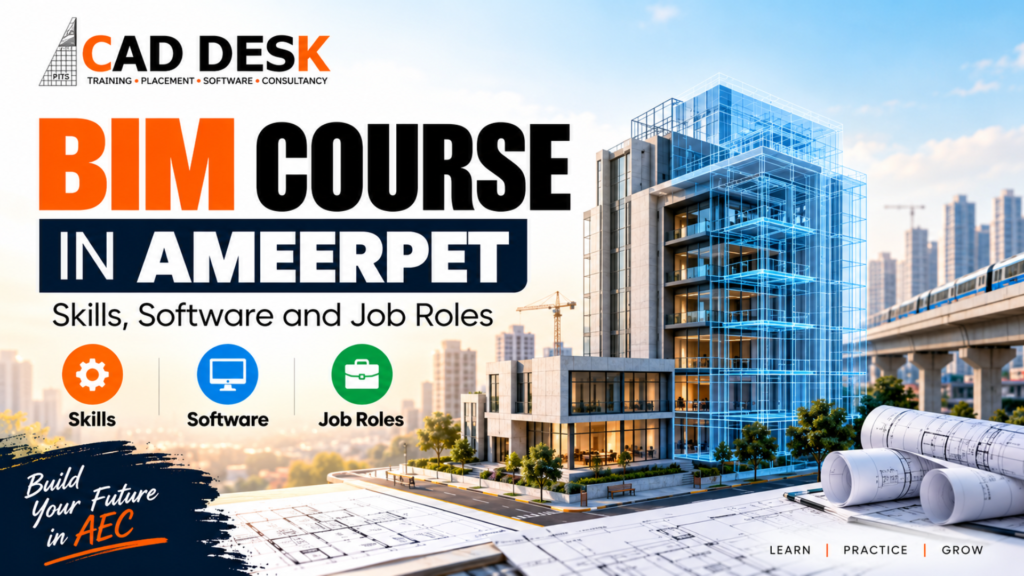
Building Information Modeling, commonly known as BIM, has become an important part of modern architecture, engineering, construction, and infrastructure projects. As construction projects become more detailed and technology-driven, companies increasingly look for professionals who can create, manage, and coordinate digital building models.For students and working professionals in Hyderabad, choosing the right BIM course in Ameerpet can be a practical step toward developing industry-relevant design and construction technology skills.Ameerpet is one of Hyderabad’s well-known education and training hubs, making it a convenient location for students looking for technical and professional courses. BIM training in this area can help learners understand digital building workflows, 3D modeling, architectural documentation, structural modeling, MEP coordination, quantity-related workflows, and project collaboration.At Caddesk Hyderabad, students can build their understanding of BIM concepts and learn software-based workflows that are relevant to architecture, engineering, and construction industries.But what exactly do students learn in a BIM course in Ameerpet? Which software is commonly used? What skills can students develop? And what job roles can they target after completing their training?This article explains the major skills, software, career opportunities, and learning outcomes associated with BIM training in Ameerpet and Hyderabad.
Students enrolled in a BIM course in Ameerpet generally learn how to develop and manage digital building information models throughout different stages of a construction project.Unlike traditional 2D drafting, BIM focuses on creating intelligent digital models containing information about building elements. Students learn how architectural, structural, and MEP components can be represented in a coordinated digital environment.
A typical BIM learning program may cover:
The exact curriculum can vary depending on the training institute and course structure, but the objective is generally to move students from basic software knowledge toward practical project-based BIM skills.
Ameerpet has long been recognized as a major training and education destination in Hyderabad. Students from different parts of the city visit Ameerpet for software, technology, design, engineering, and professional training programs.For students interested in architecture, civil engineering, mechanical engineering, construction, or related fields, learning BIM in Ameerpet can provide a convenient local option.
A BIM training Ameerpet program can be particularly useful for:
BIM is not limited to one specific profession. It connects multiple disciplines involved in designing and constructing a building.
Computer-Aided Design, or CAD, has traditionally been used for creating technical drawings and drafting. BIM goes further by combining 3D modeling with information about building components.For example, a traditional CAD drawing may represent a wall using lines. In a BIM environment, the wall can be represented as an actual building element with properties such as thickness, material, height, and other associated information.This difference makes BIM useful for coordination and information management.Students taking a BIM course Hyderabad program can therefore learn how to move beyond basic drafting and understand how digital building models are created and used in real-world projects.
CAD vs BIM
| CAD | BIM |
|---|---|
| Primarily focuses on drawings | Focuses on intelligent building models |
| Mainly 2D or basic 3D drafting | Information-rich 3D modeling |
| Limited object information | Building elements contain data |
| Coordination can be more manual | Supports model-based coordination |
| Drawing-focused workflow | Project information workflow |
| Primarily design representation | Design, documentation, coordination and information |
Understanding this distinction is important for students who want to build a career in modern architecture and construction workflows.
When students search for a Revit course in Ameerpet, they are often looking for training that teaches them how to use Autodesk Revit for BIM-based building design and documentation.Revit is widely associated with BIM workflows and is commonly used for architectural, structural, and MEP modeling.
A Revit-focused learning path can help students understand how to:
Students can also learn how changes made in the model can be reflected across associated views and documentation, depending on how the project is structured.This model-based workflow is one of the major differences between BIM and conventional drafting.
A good BIM learning path should not focus only on clicking software tools. Students should understand why the software is used and how it fits into the overall project workflow.
Depending on their specialization, students may encounter software such as:
Autodesk Revit
Revit is one of the most important tools associated with BIM workflows. It can be used for architectural, structural, and MEP modeling.
Students can learn:
Navisworks
Navisworks is commonly associated with model coordination and review workflows.
Students may learn concepts such as:
AutoCAD
Although BIM is different from conventional CAD, AutoCAD knowledge can remain useful in the architecture and construction industry.
Students may use CAD drawings as references or work with organizations where CAD and BIM workflows operate together.
Depending on the course, students may also be introduced to collaboration and coordination workflows that allow different project disciplines to work together.
The specific software stack depends on the student’s specialization and the institute’s curriculum.
A good BIM course in Ameerpet should help students develop both software skills and practical understanding.
1. 3D Modeling
Students learn to create digital representations of buildings and their components.
They may model:
The goal is to understand how individual components combine to create a complete building model.
2. Architectural Modeling
Architecture-focused students can learn how to convert design concepts into detailed digital building models.
This can include:
3. Structural Modeling
Students interested in structural BIM can learn how structural elements are represented digitally.
Depending on the curriculum, this may include:
4. MEP Modeling
MEP stands for Mechanical, Electrical, and Plumbing.
BIM professionals working in MEP environments may work with:
MEP BIM requires an understanding of how systems interact with architectural and structural elements.
5. Documentation
BIM is not only about creating attractive 3D models.
Students also need to understand how project documentation is generated from the model.
This can include:
Documentation skills can be especially valuable for professionals who want to work on real-world construction projects.
6. Model Coordination
Large construction projects involve multiple disciplines.
An architectural model may interact with structural and MEP models. Coordination helps identify potential conflicts before construction.
Students may learn the fundamentals of:
7. Clash Detection
Clash detection is an important BIM concept.
For example, an HVAC duct may pass through a structural beam. Identifying such conflicts during the digital coordination stage can help project teams address them before construction.
Students may therefore learn how coordination tools and BIM models can be used to identify potential clashes.
8. Quantity and Information Workflows
Because BIM models can contain information about building elements, they can support certain quantity-related workflows.
Students can learn the fundamentals of extracting or organizing information related to:
The exact quantity takeoff capabilities depend on the software, project setup, and workflow.
One of the main reasons students choose BIM training is to improve their career opportunities in architecture, engineering, construction, and infrastructure.
After completing a suitable BIM program and gaining practical project experience, students may explore roles such as:
BIM Modeler
A BIM Modeler works on creating and developing digital building models.
Responsibilities can include:
BIM Engineer
BIM Engineers may work on more technical BIM workflows depending on their engineering specialization.
Their responsibilities can include model development, coordination, documentation, and supporting BIM project requirements.
BIM Coordinator
A BIM Coordinator helps coordinate models and information across different disciplines.
Typical activities may involve:
Revit Modeler
A Revit Modeler specializes in developing models using Autodesk Revit.
Depending on their specialization, they may work in:
Architectural BIM Modeler
Architecture graduates and students can explore architectural BIM modeling roles.
Their work may involve developing:
Structural BIM Modeler
Structural BIM professionals focus on structural elements and documentation.
They may work with:
MEP BIM Modeler
MEP BIM Modelers work on mechanical, electrical, and plumbing systems.
Their work may involve creating and coordinating building services within a BIM environment.
BIM Drafter
Professionals with CAD and BIM knowledge may also explore drafting and documentation-related roles.
BIM drafting can involve creating technical drawings and documentation from digital models.
A BIM course can be suitable for students and professionals from several educational backgrounds.
Civil Engineering Students
Civil engineering students can benefit from learning digital construction workflows and BIM modeling.
It can complement their academic knowledge with software-based project skills.
Architecture Students
Architecture students can use BIM to develop detailed digital building models and construction documentation.
Diploma Students
Students with diploma backgrounds in civil, architecture, or related fields can consider BIM training to expand their technical skill set.
Engineering Graduates
Engineering graduates who want to move toward architecture, construction technology, modeling, or coordination can explore BIM as a specialization.
Working Professionals
Professionals already working with CAD, construction drawings, or engineering projects may learn BIM to upgrade their existing skill set.
Choosing a course only because it is located in Ameerpet is not enough.Students should evaluate the actual learning experience and curriculum.Before joining BIM training Ameerpet, consider the following factors.
Practical Training
BIM is a practical skill. Students should get sufficient hands-on time with the software.
Project-Based Learning
Working on complete projects can help students understand how individual tools fit into a real workflow.
Software Coverage
Check whether the course includes the software relevant to your career goal.
For example, an architecture student may prioritize Revit architecture, while an MEP professional may require a different learning path.
Industry-Relevant Curriculum
The curriculum should cover more than basic commands.
Look for training that includes:
Trainer Experience
A trainer’s practical industry exposure can make a difference because they can explain how software skills are applied beyond classroom exercises.
Portfolio Development
Students should ideally complete projects that demonstrate their modeling and documentation abilities.
A strong project portfolio can help communicate practical skills to potential employers.
Students do not necessarily need extensive BIM experience before starting training.A structured beginner-level program can introduce concepts gradually.
A typical learning progression may look like this:
Step 1: Understand BIM
Students learn what BIM is, how it differs from CAD, and how it is used in construction projects.
Step 2: Learn the Software Interface
Students become familiar with the software environment, commands, views, tools, and project structure.
Step 3: Create Basic Models
Students begin creating walls, floors, doors, windows, roofs, and other building components.
Step 4: Develop Complete Models
Students combine individual components into complete building models.
Step 5: Create Documentation
Students learn how to generate plans, elevations, sections, schedules, and sheets.
Step 6: Learn Coordination
Students are introduced to coordination concepts and interdisciplinary workflows.
Step 7: Complete Projects
Students apply their knowledge to project-based exercises and develop portfolio material.
This step-by-step approach can make BIM easier to understand for students who are new to the technology.
The construction industry is becoming increasingly digital.Design teams, consultants, contractors, and project stakeholders need better ways to manage complex project information.BIM supports this shift by providing a digital environment in which building information can be developed, reviewed, coordinated, and managed.This is why BIM knowledge can be valuable for professionals across the AEC industry.
AEC stands for:
As projects become more complex, professionals who understand both construction concepts and digital workflows can have an advantage when applying for relevant roles.
For students searching for BIM course in Ameerpet, choosing a training institute should involve looking at the course curriculum, practical learning, software exposure, project work, and overall learning support.Caddesk Hyderabad can be considered by students looking for CAD, design, and BIM-related professional training in Hyderabad.Before enrolling, students should understand the course structure and ensure that the training matches their specific career objective.
For example:
The right learning path depends on the student’s educational background and desired job role.
What do students learn in a BIM course in Ameerpet?
Students generally learn BIM concepts, 3D building modeling, Revit workflows, architectural or structural modeling, MEP modeling, documentation, schedules, model coordination, clash detection concepts, and project-based BIM workflows. The exact curriculum depends on the training program and specialization.
Is BIM useful for civil engineering students?
Yes. BIM can complement civil engineering knowledge by introducing students to digital building modeling, construction documentation, coordination, and model-based project workflows.
Is Revit necessary for BIM?
Revit is an important BIM software platform, particularly for architectural, structural, and MEP modeling. However, BIM is a broader methodology and workflow rather than a single software application.
Can beginners join a BIM course?
Yes. Beginners can start with foundational BIM and software training. A structured course can gradually introduce modeling, documentation, and coordination concepts.
Is BIM better than AutoCAD?
BIM and AutoCAD serve different purposes. AutoCAD is widely used for drafting and technical drawings, while BIM focuses on intelligent digital building models and information management. Learning both can be useful depending on the student’s career path.
What is the difference between BIM training and a Revit course?
A Revit course primarily focuses on learning Autodesk Revit. BIM training can be broader, covering BIM concepts, modeling, documentation, coordination, clash detection, project workflows, and potentially multiple software tools.
Can architecture students learn BIM?
Yes. Architecture students are among the common learners of BIM because BIM supports architectural modeling, documentation, visualization, and coordination.
Can working professionals learn BIM?
Yes. Working professionals with backgrounds in CAD, architecture, engineering, construction, or MEP can use BIM training to expand their technical skills.
What jobs can I apply for after BIM training?
Depending on your education, specialization, software proficiency, and practical experience, possible roles can include BIM Modeler, Revit Modeler, BIM Engineer, BIM Coordinator, Architectural BIM Modeler, Structural BIM Modeler, MEP BIM Modeler, and BIM Drafter.
Is BIM a good career option in Hyderabad?
Hyderabad has a large architecture, engineering, construction, infrastructure, and technology ecosystem. BIM skills can be relevant to organizations working on building and infrastructure projects. However, job opportunities depend on individual qualifications, software skills, project experience, and employer requirements.
If you are planning to build a career in BIM, the first step is to identify your specialization.
Ask yourself:
Do I want to work in architecture?
Focus on architectural modeling, Revit, documentation, and design coordination.
Do I want to work in structural design?
Focus on structural modeling, documentation, and coordination.
Do I want to work in MEP?
Focus on mechanical, electrical, and plumbing modeling and coordination workflows.
Do I want to move from CAD to BIM?
Build on your existing drafting knowledge and learn model-based design and documentation.
Once you identify your preferred path, choose a training program that provides practical exposure to the relevant software and project workflows.
If you are searching for BIM course in Ameerpet, BIM training Ameerpet, BIM course Hyderabad, or a Revit course Ameerpet, compare the curriculum, practical training, software coverage, project work, and career-oriented learning before making your decision.Choose a learning path that matches your background and career goal, develop hands-on BIM skills, and use practical projects to build a portfolio that can support your next career step.
Caddesk Hyderabad Is the Best AutoCAD Training Institute in Hyderabad
Architecture CAD Course: AutoCAD, SketchUp, Revit and Rendering Roadmap | CADDESK Hyderabad Architecture is no
Microsoft Project vs Primavera P6: Which Planning Tool Should Civil Engineers Learn? For a civil
Structural Design Course Roadmap: AutoCAD, STAAD Pro, ETABS and Revit Structure Structural design is one
CATIA Course Scope: Career Uses in Product and Automotive Design The demand for skilled mechanical
Revit Architecture Course: What Civil and Architecture Students Learn If you are a civil engineering
AutoCAD 2D Drafting Skills Required for Construction Drawings When you look at a finished building,
AutoCAD vs Revit: Which Course Should Civil Engineers Learn First? If you are a civil
BIM Course in Ameerpet: Skills, Software and Job Roles Building Information Modeling, commonly known as
AutoCAD Course in Ameerpet: Why Ameerpet Is a Popular Training Location Choosing the right place
Best Mechanical Design Software for Freshers in 2026: A Complete Software Selection Guide Choosing the
7-1-201 To 207 Flat.No.A3 3RD Floor, KVR Enclave, beside Satyam Theatre Road, above Bata Showroom, Ameerpet, Hyderabad, Telangana 500016
Phone : +919985023023