BIM Software Roadmap: AutoCAD, Revit, Navisworks & Enscape
BIM Software Roadmap: AutoCAD, Revit, Navisworks & Enscape Building Information Modeling (BIM) has become an
Building Information Modeling (BIM) has become an important part of modern architecture, structural engineering, MEP design, construction planning, and project coordination, making it essential for students and professionals to understand the right BIM software in the correct learning order. For anyone searching for a BIM training institute in Hyderabad, understanding this BIM software roadmap can make the learning journey much easier. Instead of trying to learn multiple BIM tools at once, beginners can follow a structured path starting with AutoCAD and progressing through Revit Architecture, Revit Structure, Revit MEP, Navisworks, and Enscape.
A BIM software roadmap is a step-by-step learning path that helps beginners understand which BIM software to learn first, what to learn next, and how different tools work together during a construction project. A BIM training institute in Hyderabad can use this roadmap to help learners move from basic drafting skills to advanced BIM modeling, coordination, visualization, and project workflows.BIM software is not limited to creating 3D models. Modern BIM workflows connect design information, building components, drawings, coordination, visualization, documentation, and construction planning. A learner looking for a BIM training institute in Hyderabad should therefore focus not only on individual software commands but also on understanding how AutoCAD, Revit, Navisworks, and Enscape contribute to a complete project workflow.The best approach for beginners is to learn one software category at a time and build skills progressively. A BIM training institute in Hyderabad can provide this structured progression by starting with CAD fundamentals, moving into discipline-specific Revit modeling, and finally introducing coordination and visualization tools. This creates a practical BIM software roadmap rather than a collection of disconnected software lessons.
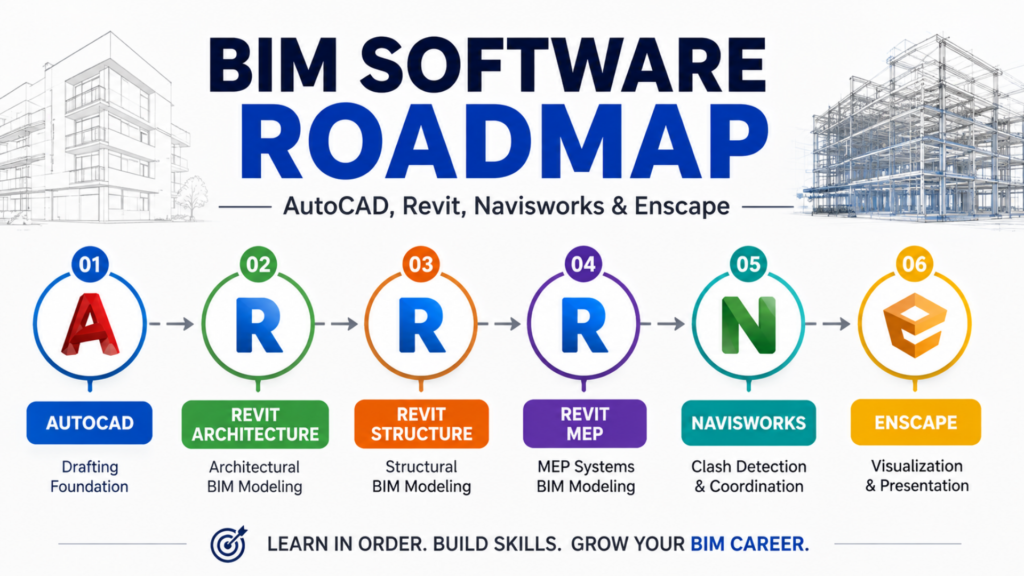
For beginners, the recommended BIM software learning order is AutoCAD → Revit Architecture → Revit Structure → Revit MEP → Navisworks → Enscape, depending on the learner’s career specialization. This ordered path is particularly useful for students searching for a BIM training institute in Hyderabad, because it builds drafting, modeling, discipline coordination, construction coordination, and visualization skills step by step.AutoCAD should generally be the foundation because it helps beginners understand technical drawings, layers, dimensions, annotations, blocks, layouts, and drafting principles. After developing a strong CAD foundation, learners can move into Revit and understand BIM-based parametric modeling. A BIM training institute in Hyderabad can then introduce Revit Architecture before progressing into Revit Structure and Revit MEP according to the student’s career goal.Once learners understand discipline-based modeling, Navisworks can be introduced for model coordination, clash detection, review, and construction-oriented workflows. Enscape can then be used for real-time visualization and presentation. For beginners, this BIM software roadmap provides a logical progression from 2D drafting to 3D BIM modeling, coordination, and visualization.
1. AutoCAD Base: Build Your Drafting Foundation
AutoCAD is an excellent starting point for learners beginning their BIM journey because it develops fundamental drafting concepts that remain useful even when moving into BIM platforms. A BIM training institute in Hyderabad can use AutoCAD as the foundation stage because students first need to understand how technical drawings communicate architectural, structural, and engineering information.
Before moving into advanced BIM software, beginners should understand basic AutoCAD commands such as Line, Polyline, Circle, Arc, Trim, Extend, Offset, Move, Copy, Rotate, Mirror, Scale, and Array. A BIM training institute in Hyderabad can also teach learners how to use layers, line types, line weights, dimensions, text, hatches, blocks, and layouts to create organized technical drawings.
AutoCAD also helps students understand plans, elevations, sections, dimensions, grids, walls, doors, windows, structural elements, and MEP layouts before these concepts are converted into intelligent BIM components. For learners joining a BIM training institute in Hyderabad, this foundation makes the transition to Revit easier because they already understand how conventional drawings are created and interpreted.
What Should Beginners Learn in AutoCAD?
A beginner following a BIM software roadmap should focus on:
A BIM training institute in Hyderabad should ideally connect these AutoCAD exercises with real architectural or engineering examples rather than teaching commands in isolation.
Why AutoCAD Comes First
AutoCAD provides the drafting mindset that beginners need before moving into BIM modeling. While Revit is a BIM platform, learners still need to understand drawings, dimensions, geometry, and design documentation. A BIM training institute in Hyderabad can therefore use AutoCAD as the first stage of the learning path.
However, AutoCAD should not become the final destination for someone specifically targeting a BIM career. The purpose of this stage is to build technical drawing fundamentals before moving into intelligent BIM software. This is an important distinction for anyone following a BIM software roadmap.
2. Revit Architecture: Start BIM Modeling
After developing a basic drafting foundation, the next stage in the BIM software roadmap is Revit Architecture. Revit introduces a major change in the way learners think about building design because instead of simply drawing lines, users create intelligent building elements such as walls, doors, windows, floors, roofs, ceilings, stairs, and other components. A BIM training institute in Hyderabad can use Revit Architecture to introduce students to the fundamentals of BIM modeling.
Revit Architecture allows learners to create a coordinated building model in which plans, elevations, sections, schedules, and 3D views are connected. A BIM training institute in Hyderabad can demonstrate this relationship through practical projects where a change made to the model can be reflected across multiple views and documentation.
What Should Beginners Learn in Revit Architecture?
A beginner should learn:
A BIM training institute in Hyderabad should also explain the difference between model elements, annotation elements, views, families, and project information.
Why Revit Architecture Is Important
Revit Architecture is often the first major BIM platform that beginners encounter because architectural models provide the base information required by other disciplines. A BIM training institute in Hyderabad can help learners understand how architectural elements form the foundation for structural and MEP coordination.
Learning Revit Architecture also introduces students to BIM thinking. Instead of creating separate drawings for plans, elevations, and sections, learners begin working with a coordinated building model. For anyone following a BIM software roadmap, this is one of the most important transitions in the entire learning process.
3. Revit Structure: Understand Structural BIM
Once learners understand the architectural model, the next stage can be Revit Structure. Structural BIM focuses on elements such as columns, beams, foundations, slabs, structural walls, reinforcement, framing systems, and structural documentation. A BIM training institute in Hyderabad can introduce Revit Structure to learners interested in structural engineering, civil engineering, construction, and structural BIM careers.
Revit Structure helps learners understand how structural components can be developed within a coordinated BIM environment. A BIM training institute in Hyderabad can teach students how architectural and structural models relate to one another and how structural elements can be documented using plans, sections, schedules, and 3D views.
What Should Beginners Learn in Revit Structure?
Important learning areas include:
A BIM training institute in Hyderabad should combine these tools with realistic structural projects so learners understand how structural BIM is applied to actual buildings.
Revit Architecture vs Revit Structure
Revit Architecture focuses primarily on architectural elements and building design, while Revit Structure focuses on structural components and structural documentation. A BIM training institute in Hyderabad can teach both areas to learners who want broader BIM knowledge, while specialization can be selected according to the student’s career objective.
For a beginner, learning the relationship between architectural and structural models is more valuable than simply memorizing commands. This is why Revit Structure forms an important stage in the BIM software roadmap.
4. Revit MEP: Learn Building Services
After understanding architectural and structural modeling, learners can move into Revit MEP. MEP represents Mechanical, Electrical, and Plumbing systems, which are critical parts of modern building design and construction. A BIM training institute in Hyderabad can introduce Revit MEP to students interested in HVAC, electrical systems, plumbing, fire protection, and building services.
Revit MEP allows users to create intelligent building service systems rather than simply drawing lines representing pipes, ducts, or electrical routes. A BIM training institute in Hyderabad can teach students how these systems interact with architectural and structural elements within a coordinated BIM environment.
What Should Beginners Learn in Revit MEP?
The learning roadmap can include:
A BIM training institute in Hyderabad should ideally teach MEP through practical building projects because learners need to understand how systems are routed through actual architectural and structural spaces.
Why Revit MEP Matters
MEP systems can become highly complex in large buildings. Ducts, pipes, electrical systems, structural elements, ceilings, walls, and equipment all need to share limited space. A BIM training institute in Hyderabad can help learners understand how BIM software supports this coordination process.
Revit MEP is therefore an important part of the BIM software roadmap for students who want to pursue MEP BIM modeling, coordination, design support, or building services-related careers.
5. Navisworks: Move Into BIM Coordination
After learning discipline-specific Revit modeling, Navisworks becomes the next important tool in the BIM software roadmap. Navisworks is widely associated with model coordination, project review, clash detection, construction simulation, and multidisciplinary BIM workflows. A BIM training institute in Hyderabad can introduce Navisworks after learners understand architectural, structural, and MEP models.
The key advantage of Navisworks is that models from different disciplines can be brought together for coordination and review. A BIM training institute in Hyderabad can demonstrate a workflow where architectural, structural, and MEP models are combined and checked for conflicts.
What Should Beginners Learn in Navisworks?
Important areas include:
A BIM training institute in Hyderabad can make Navisworks easier to understand by using examples such as a duct passing through a structural beam or a pipe conflicting with another building service.
Why Clash Detection Is Important
Clash detection helps identify potential conflicts before construction begins. This can reduce rework, coordination problems, and construction delays. A BIM training institute in Hyderabad can teach learners how to identify, review, group, and communicate clashes between different disciplines.
For BIM professionals, knowing how to create a model is only one part of the workflow. Understanding how different models interact is equally important. Navisworks therefore represents the coordination stage of the BIM software roadmap.
6. Enscape: Add Real-Time Visualization
The final stage in this recommended BIM software roadmap is Enscape, which can be used for real-time visualization and presentation. A BIM training institute in Hyderabad can introduce Enscape after learners develop their core modeling and coordination skills because visualization becomes more effective when the underlying BIM model is already well structured.
Enscape can help designers communicate architectural ideas through realistic views, walkthroughs, presentations, and immersive experiences. A BIM training institute in Hyderabad can show students how a Revit model can be transformed into a more visually understandable presentation without rebuilding the entire project in a separate visualization workflow.
What Should Beginners Learn in Enscape?
A beginner can focus on:
A BIM training institute in Hyderabad can use architectural projects to demonstrate how Enscape helps communicate design concepts to clients, designers, consultants, and project teams.
Why Enscape Comes Later
Enscape is primarily a visualization tool in this learning roadmap, so beginners should first understand how to create a good BIM model. A BIM training institute in Hyderabad can teach visualization more effectively after students understand Revit because they can then focus on improving materials, lighting, camera views, and presentation quality.
This makes Enscape the visualization stage of the BIM software roadmap, following drafting, modeling, and coordination.
For beginners, the recommended sequence can be summarized as:
1. AutoCAD → 2. Revit Architecture → 3. Revit Structure → 4. Revit MEP → 5. Navisworks → 6. Enscape
A BIM training institute in Hyderabad can use this sequence as a structured learning framework, although the exact path can be customized according to whether a student wants to become an architectural BIM professional, structural BIM professional, MEP BIM professional, BIM coordinator, or visualization specialist.
Stage 1 — AutoCAD
Build technical drafting fundamentals, understand drawings, dimensions, layers, layouts, and documentation. A BIM training institute in Hyderabad can use this stage to make sure beginners have a strong CAD foundation.
Stage 2 — Revit Architecture
Learn intelligent architectural BIM modeling, documentation, families, views, schedules, and project organization. A BIM training institute in Hyderabad can use architectural projects to develop core BIM modeling skills.
Stage 3 — Revit Structure
Understand structural BIM elements and coordination between architectural and structural information. A BIM training institute in Hyderabad can help civil and structural learners develop discipline-specific modeling skills.
Stage 4 — Revit MEP
Learn mechanical, electrical, and plumbing modeling and understand how building services interact with other disciplines. A BIM training institute in Hyderabad can provide practical MEP projects for this stage.
Stage 5 — Navisworks
Develop coordination and clash detection skills by combining models from different disciplines. A BIM training institute in Hyderabad can introduce multidisciplinary coordination workflows at this stage.
Stage 6 — Enscape
Develop real-time visualization skills and create presentation-ready architectural views. A BIM training institute in Hyderabad can use Enscape to help learners communicate their completed BIM projects more effectively.
Beginners often make the mistake of trying to learn every BIM software application simultaneously. A BIM training institute in Hyderabad can help avoid this problem by dividing the learning process into foundation, modeling, coordination, and visualization stages.The most important BIM tools for beginners are not necessarily the largest number of software packages, but the tools that build transferable skills. AutoCAD develops drafting fundamentals, Revit develops BIM modeling, Navisworks develops coordination skills, and Enscape develops visualization capabilities. A BIM training institute in Hyderabad can combine these tools into a practical curriculum.Students should also understand that BIM is a workflow rather than simply a software package. A BIM training institute in Hyderabad can explain how different professionals use different BIM software while working on the same project.For example, an architect may develop the architectural model in Revit, a structural professional may develop the structural model, an MEP professional may create building service systems, and a BIM coordinator may combine these models in Navisworks for coordination. Enscape can then support visualization and design communication. This interconnected process is the core idea behind the BIM software roadmap.
The time required to learn BIM software depends on the learner’s previous experience, practice time, specialization, and project complexity. A BIM training institute in Hyderabad can provide a structured schedule, but becoming job-ready requires consistent practice outside classroom sessions as well.Beginners should focus on understanding concepts rather than rushing through software commands. A BIM training institute in Hyderabad can help students progress from simple exercises to complete projects, gradually introducing more advanced tools and workflows.A practical approach is to create projects at every stage. For AutoCAD, learners can create floor plans and construction drawings. For Revit Architecture, they can model a complete building. For Revit Structure and MEP, they can develop discipline-specific models. For Navisworks, they can coordinate these models, and for Enscape, they can create presentation-quality visuals. A BIM training institute in Hyderabad can structure these exercises into a portfolio-oriented learning journey.
Learning software in the correct order prevents beginners from becoming overwhelmed. A BIM training institute in Hyderabad can make the learning experience more effective by establishing prerequisites before moving into advanced tools.For example, a student who starts Navisworks without understanding Revit models may understand the software interface but struggle to understand why clashes occur or how they should be resolved. Similarly, someone who starts Enscape without a strong modeling foundation may focus heavily on rendering while lacking the BIM modeling skills expected in many professional workflows. This is why the BIM software roadmap should follow a logical progression.The correct order also helps learners understand the relationship between different disciplines. A BIM training institute in Hyderabad can use a single project throughout the course so students can see how architectural, structural, and MEP information develops from one stage to another.
Learning BIM software can open pathways across architecture, structural engineering, MEP services, construction, coordination, and visualization. A BIM training institute in Hyderabad can help students identify which software combination best matches their intended career path.Students interested in architecture can focus strongly on AutoCAD, Revit Architecture, Navisworks, and Enscape. A BIM training institute in Hyderabad can guide architectural learners toward roles such as BIM Modeler, Revit Architecture Modeler, Architectural BIM Designer, or BIM Technician.Students interested in structural engineering can build their skills around AutoCAD, Revit Structure, and Navisworks. A BIM training institute in Hyderabad can help structural learners develop skills relevant to structural BIM modeling and coordination roles.Students interested in building services can focus on AutoCAD, Revit MEP, and Navisworks. A BIM training institute in Hyderabad can help learners understand HVAC, electrical, plumbing, and multidisciplinary coordination workflows.Learners who want to move toward BIM coordination can benefit from learning multiple Revit disciplines followed by Navisworks. A BIM training institute in Hyderabad can help such learners understand model federation, clash detection, coordination, and communication between project disciplines.
One common mistake is trying to learn too many BIM tools at the same time. A BIM training institute in Hyderabad can help learners avoid this by following a structured sequence rather than jumping randomly between applications.Another mistake is focusing entirely on commands instead of projects. A BIM training institute in Hyderabad can encourage project-based learning, where students use software tools to solve realistic design and construction problems.A third mistake is ignoring documentation. BIM is not only about attractive 3D models. Plans, sections, elevations, schedules, sheets, annotations, and coordinated information are important parts of professional BIM workflows. A BIM training institute in Hyderabad should therefore balance modeling with documentation and coordination.Another common mistake is avoiding collaboration between disciplines. BIM projects involve multiple teams, so understanding how architecture, structure, and MEP interact is valuable. A BIM training institute in Hyderabad can introduce interdisciplinary workflows through coordinated projects and Navisworks exercises.
The BIM learning journey becomes much easier when learners follow a clear sequence instead of trying to master every software application immediately. A BIM training institute in Hyderabad can structure the journey around six major stages: AutoCAD, Revit Architecture, Revit Structure, Revit MEP, Navisworks, and Enscape.Start with AutoCAD to understand technical drafting and construction drawings. Move to Revit Architecture to learn intelligent BIM modeling and documentation. Continue with Revit Structure and Revit MEP to understand structural and building service disciplines. A BIM training institute in Hyderabad can then introduce Navisworks for multidisciplinary coordination and clash detection, followed by Enscape for real-time visualization.The key is to understand how these tools work together rather than treating them as separate software packages. AutoCAD provides the drafting foundation, Revit develops the BIM model, Navisworks supports coordination, and Enscape supports visualization. A BIM training institute in Hyderabad can bring these stages together into one practical workflow.
Choosing the right BIM training institute in Hyderabad can help you build the right skills in the right sequence. CADDESK Hyderabad offers a structured BIM software roadmap covering AutoCAD, Revit Architecture, Revit Structure, Revit MEP, Navisworks, and Enscape, helping learners progress from drafting fundamentals to BIM modeling, coordination, and visualization. With practical project-based learning and a focus on industry-relevant BIM software, CADDESK Hyderabad can help beginners and professionals develop the technical skills needed to work confidently with modern BIM tools.
1. Which software should beginners learn for BIM?
Beginners can follow the learning path AutoCAD → Revit Architecture → Revit Structure → Revit MEP → Navisworks → Enscape. A BIM training institute in Hyderabad can help learners follow this roadmap based on their career specialization.
2. Is AutoCAD required before learning Revit?
AutoCAD is not always mandatory, but learning its drafting fundamentals can make Revit easier to understand. A BIM training institute in Hyderabad can use AutoCAD as the foundation before introducing Revit and other BIM software.
3. What is the best BIM software for architecture beginners?
Revit Architecture is an important BIM software for architecture beginners because it supports building modeling and documentation. A BIM training institute in Hyderabad can combine Revit Architecture with AutoCAD, Navisworks, and Enscape for a broader learning path.
4. Should I learn Revit Architecture, Structure, and MEP together?
It depends on your career goal. Beginners can start with Revit Architecture and then specialize in Structure or MEP. A BIM training institute in Hyderabad can help learners select the appropriate Revit discipline according to their interests.
5. What is Navisworks used for in BIM?
Navisworks is commonly used for model review, multidisciplinary coordination, clash detection, and construction-related workflows. A BIM training institute in Hyderabad can introduce Navisworks after learners understand architectural, structural, and MEP models.
6. What is Enscape used for?
Enscape is used for real-time architectural visualization, rendering, walkthroughs, and presentations. A BIM training institute in Hyderabad can teach Enscape after Revit so learners can visualize their BIM models more effectively.
7. Can beginners learn BIM software without an engineering background?
Yes, beginners can start learning BIM software with the right foundation and structured training. A BIM training institute in Hyderabad can introduce drafting, modeling, coordination, and visualization concepts progressively for learners from different educational backgrounds.
8. How long does it take to learn BIM software?
The learning time depends on the learner’s previous experience, practice, specialization, and project complexity. A BIM training institute in Hyderabad can provide a structured learning schedule, but regular project practice is important for developing practical BIM skills.
9. Which BIM tools are important for BIM coordination?
Revit is important for discipline-specific BIM modeling, while Navisworks is widely used for multidisciplinary coordination and clash detection. A BIM training institute in Hyderabad can teach these tools together as part of a complete BIM software roadmap.
10. Is BIM only about 3D modeling?
No. BIM involves modeling, information management, documentation, coordination, collaboration, and project workflows. A BIM training institute in Hyderabad can help learners understand BIM as a complete process rather than simply a 3D modeling technique.
11. What is the difference between CAD and BIM?
CAD primarily focuses on computer-aided drafting and design, while BIM combines digital building models with information and coordinated project data. A BIM training institute in Hyderabad can introduce AutoCAD first and then help learners transition into BIM platforms such as Revit.
12. Can learning BIM software help with career development?
BIM software skills can support career paths in architecture, structural engineering, MEP, construction, BIM modeling, coordination, and visualization. A BIM training institute in Hyderabad can help learners build relevant software and project skills according to their chosen specialization.
13. What is the ideal BIM software roadmap for beginners?
A practical beginner roadmap is AutoCAD → Revit Architecture → Revit Structure → Revit MEP → Navisworks → Enscape. A BIM training institute in Hyderabad can adjust this sequence depending on whether the learner wants to specialize in architecture, structure, MEP, coordination, or visualization.
14. Why should I choose CADDESK Hyderabad for BIM training?
CADDESK Hyderabad can be considered by learners looking for a BIM training institute in Hyderabad that follows a structured BIM software roadmap covering AutoCAD, Revit, Navisworks, and Enscape, with practical learning focused on BIM workflows and career-oriented skills.
So, which software should beginners learn for BIM? The recommended starting path is AutoCAD → Revit Architecture → Revit Structure → Revit MEP → Navisworks → Enscape, with the exact specialization adjusted according to the learner’s career goal. A BIM training institute in Hyderabad can help students follow this sequence through structured training, practical projects, and discipline-specific learning.For beginners, the goal should not be to learn the maximum number of BIM tools as quickly as possible. The goal should be to understand the complete BIM workflow, develop strong modeling fundamentals, practice with realistic projects, and gradually build coordination and visualization skills. A BIM training institute in Hyderabad following a structured BIM software roadmap can help learners progress from basic drafting to professional BIM workflows.If you are exploring BIM software, Revit, Navisworks, Enscape, or BIM tools for beginners, this roadmap provides a practical starting point. With the right sequence and consistent project practice, learners can build a strong foundation for careers in architectural BIM, structural BIM, MEP BIM, BIM coordination, construction, and visualization. For students looking for a BIM training institute in Hyderabad, CADDESK Hyderabad can be considered as a training option for building these software and industry-oriented skills.
Caddesk Hyderabad Is the Best AutoCAD Training Institute in Hyderabad
BIM Software Roadmap: AutoCAD, Revit, Navisworks & Enscape Building Information Modeling (BIM) has become an
AutoCAD Jobs for Freshers: Roles, Skills and Portfolio Projects Starting a career in design and
Best Mechanical CAD Training Institute in Hyderabad: Student Checklist Choosing the right training institute can
BIM vs CAD: Difference Every Civil Student Should Know BIM vs CAD: Difference Every Civil
AutoCAD Basics for Beginners: Commands Every Student Should Learn Starting your journey in computer-aided design
CATIA vs SolidWorks vs Creo: Which Software Should Mechanical Students Learn? Mechanical engineering is no
What Is BIM and Why Is It Important in Construction Projects? What Is BIM and
AutoCAD Course Syllabus for Civil Engineers in Hyderabad AutoCAD Course Syllabus for Civil Engineers in
Quantity Survey Course After Civil Engineering: Skills and Career Scope Quantity Survey Course After Civil
Primavera P6 Course for Civil Engineers: Career Uses and Syllabus Primavera P6 Course for Civil
7-1-201 To 207 Flat.No.A3 3RD Floor, KVR Enclave, beside Satyam Theatre Road, above Bata Showroom, Ameerpet, Hyderabad, Telangana 500016
Phone : +919985023023