
Microsoft Project vs Primavera P6: Which Planning Tool Should Civil Engineers Learn? | Caddesk Hyderabad
Microsoft Project vs Primavera P6: Which Planning Tool Should Civil Engineers Learn? For a civil
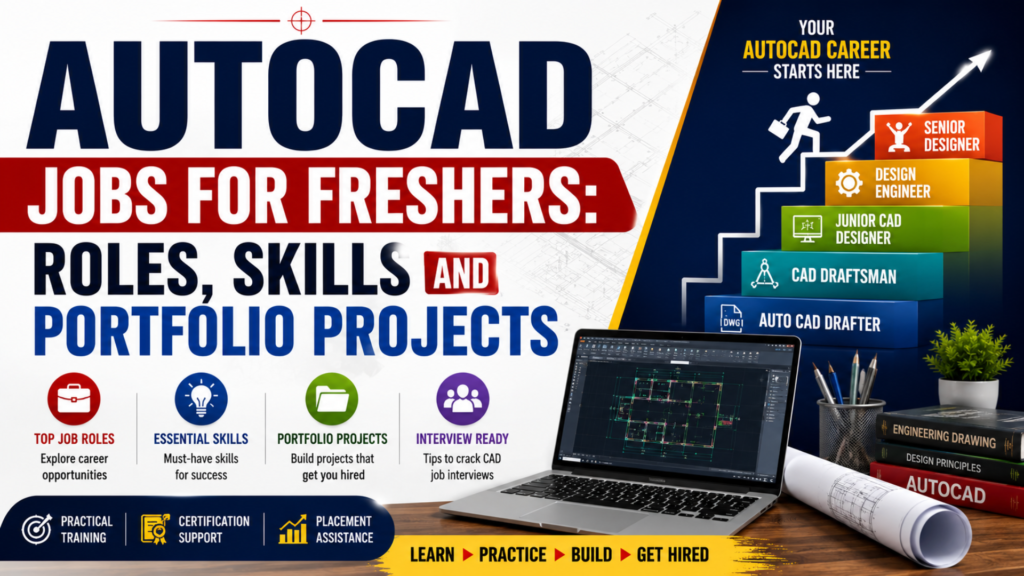
Starting a career in design and drafting can be an exciting opportunity for students and fresh graduates who enjoy technical drawing, engineering, architecture, and product design. One of the most widely used tools for creating accurate 2D drawings and technical layouts is AutoCAD. Because of its application across multiple industries, learning AutoCAD can help freshers explore several entry-level career opportunities.For students wondering about AutoCAD jobs for freshers, the first step is to understand that simply knowing the software is not always enough. Employers generally look for candidates who can create accurate drawings, understand basic design concepts, read technical drawings, follow industry standards, and present practical project work. A strong portfolio can make a significant difference during the job search.This is why choosing a good AutoCAD training institute in Hyderabad can be useful for students who want structured learning, practical assignments, project exposure, and career preparation. At CADDESK Hyderabad, learners can focus not only on software commands but also on applying AutoCAD skills to practical design and drafting requirements.In this article, we will explore the career scope of AutoCAD, common job roles for freshers, important technical and soft skills, portfolio project ideas, interview preparation, salary factors, and practical steps to start a career in CAD.
Freshers who learn AutoCAD Course can apply for several entry-level positions depending on their educational background and specialization.
Some common roles include:
The exact role depends on the candidate’s qualification and the industry they want to enter. For example, a civil engineering graduate may look for civil drafting opportunities, while a mechanical engineering graduate may explore mechanical design and manufacturing-related positions.
Therefore, students should not look at AutoCAD as a single-job skill. Instead, they should consider it a foundation for building a broader career in drafting, design, engineering, architecture, construction, manufacturing, and related technical fields.
The AutoCAD career scope is connected to the wide range of industries that require technical drawings and design documentation.
AutoCAD is commonly associated with architecture and engineering, but its applications extend beyond these areas. Companies involved in construction, infrastructure, manufacturing, interiors, mechanical products, electrical systems, and MEP services may require professionals who can prepare or modify CAD drawings.
For freshers, this creates an opportunity to enter the industry through junior drafting and CAD support positions.
However, career growth usually depends on what the candidate learns after the initial AutoCAD stage. A fresher who develops additional knowledge in specialized software, industry standards, design concepts, and project workflows can potentially move into more advanced positions.
For example:
AutoCAD → Specialized CAD Skills → Project Experience → Advanced Design/BIM Tools → Senior Design Roles
This makes AutoCAD a useful starting point rather than the final destination of a technical design career.
One of the biggest advantages of learning AutoCAD is that it develops an understanding of technical drawing and digital drafting.
Instead of creating drawings manually, professionals can use CAD software to create accurate and editable designs. AutoCAD also helps users organize drawings, work with dimensions, create layers, modify objects, and produce professional documentation.
For freshers, these skills can be useful because many entry-level positions involve tasks such as:
A candidate who can demonstrate these skills through practical projects is more likely to stand out than someone who has only completed theoretical training.
1. AutoCAD Drafter
An AutoCAD Drafter is one of the most common entry-level career options.
Drafters prepare technical drawings based on design requirements, sketches, measurements, engineering instructions, or architectural concepts.
Depending on the industry, they may work on floor plans, machine components, structural drawings, layouts, fabrication drawings, or other technical documentation.
A fresher applying for a drafting role should understand:
Accuracy is particularly important because drafting errors can affect later stages of a project.
2. CAD Draftsman
CAD Draftsman is another common title found in companies working in construction, manufacturing, engineering, and design.
The role can involve creating new drawings as well as modifying existing drawings.
A CAD Draftsman may receive rough sketches, measurements, specifications, or instructions and convert them into organized digital drawings.
For freshers, building a portfolio containing different types of technical drawings can help demonstrate their capabilities.
3. Architectural Drafter
Students interested in architecture and building design can explore architectural drafting.
Architectural drafters may assist in preparing:
Freshers interested in this path should understand basic architectural drawing concepts in addition to AutoCAD.
Learning tools such as SketchUp, Revit Architecture, 3ds Max, or other visualization/BIM software later can further expand career opportunities.
4. Civil CAD Drafter
Civil engineering graduates can use AutoCAD for preparing drawings related to buildings, infrastructure, site development, and other civil projects.
Depending on the company, responsibilities may include preparing site plans, layouts, structural details, road drawings, or other engineering documentation.
A civil CAD portfolio can include sample building plans, site layouts, sectional drawings, and detailed construction drawings.
5. Mechanical CAD Drafter
Mechanical engineering graduates can explore AutoCAD drafting jobs in manufacturing, fabrication, engineering services, and product-related companies.
Mechanical drafters may work with:
Freshers should understand engineering drawing principles, dimensions, sections, projections, and basic manufacturing concepts.
Learning additional mechanical design software such as SolidWorks, CATIA, Creo, or AutoCAD Mechanical can provide further career opportunities.
6. MEP Draftsman
MEP stands for Mechanical, Electrical, and Plumbing.
MEP drafting is an important part of building design and construction projects. Freshers may assist with preparing technical layouts related to HVAC, electrical systems, plumbing, and other building services.
Candidates interested in MEP drafting should develop an understanding of basic MEP concepts along with CAD skills.
7. Junior CAD Designer
Some companies hire freshers as Junior CAD Designers. This position may involve supporting senior designers in developing and modifying technical drawings.
Responsibilities can include creating drawings, making revisions, preparing layouts, organizing CAD files, and following company drafting standards.
This role can provide valuable exposure to real project workflows.
8. CAD Technician
A CAD Technician may work with engineers, architects, designers, or project teams to prepare and maintain technical drawings.
The role can involve both drawing creation and documentation.
Freshers entering this position can gradually develop industry-specific knowledge while working on actual projects.
Learning commands alone does not make someone job-ready. Employers may evaluate a candidate’s ability to use AutoCAD efficiently and accurately.
Here are some important skills freshers should develop.
1. Strong AutoCAD Fundamentals
Candidates should be comfortable with commonly used commands and drawing tools.
Important areas include:
The objective should not be memorizing commands individually. Students should understand how these tools work together to create professional drawings.
2. Technical Drawing Knowledge
A candidate should understand basic concepts such as:
This knowledge becomes particularly important in engineering and manufacturing-related positions.
3. Accuracy and Attention to Detail
Drafting requires precision.
A drawing may contain dimensions, measurements, annotations, symbols, and multiple layers of information. Even a small mistake can create problems during construction or manufacturing.
Freshers should therefore develop a habit of checking drawings before submission.
4. Layer Management
Layer management is an essential AutoCAD skill.
Candidates should know how to create, rename, organize, freeze, lock, and control layers. Proper layer management makes drawings easier to edit, review, and understand.
5. Dimensioning and Annotation
Professional drawings require clear dimensions and readable annotations.
Candidates should understand dimension styles, text styles, leaders, and other annotation tools.
6. Layout and Plotting
A fresher should know how to prepare a drawing for printing or PDF output.
Understanding paper sizes, viewports, scales, plot settings, and layouts can make a candidate more useful in a professional environment.
A portfolio is one of the best ways to demonstrate practical skills.
Instead of simply telling an interviewer, “I know AutoCAD,” a portfolio allows you to show what you can create.
Here are some project ideas.
Project 1: Residential Floor Plan
Create a detailed residential floor plan containing:
This project can demonstrate your ability to create organized architectural drawings.
Project 2: Building Elevation and Section
Create an elevation and section based on your residential plan.
Include appropriate dimensions, levels, openings, annotations, and other important drawing information.
This shows that you understand how different drawing views relate to one another.
Project 3: Mechanical Component Drawing
Create a detailed drawing of a mechanical component.
Include:
This is particularly useful for mechanical engineering students.
Project 4: Assembly Drawing
Create a simple mechanical assembly containing multiple components.
Show how the individual parts fit together and prepare a corresponding assembly drawing.
Project 5: Site Layout
Create a basic site layout containing buildings, roads, parking areas, landscaping, and other relevant elements.
This can be useful for candidates targeting civil or architectural drafting positions.
Project 6: Interior Layout
Create a residential or commercial interior layout with furniture, partitions, doors, windows, and dimensions.
This can demonstrate your ability to use AutoCAD for interior planning.
A portfolio does not need to contain dozens of projects.
Five to eight well-presented projects can be more effective than twenty unfinished drawings.
For every project, include:
Project Title
Explain what you designed.
Objective
Mention the purpose of the project.
Software Used
Mention AutoCAD and any additional tools used.
Your Role
Explain what you personally created.
Key Skills
Mention drafting, dimensioning, layering, layouts, or other relevant skills.
Final Drawings
Show clean screenshots or exported drawings.
Try to organize your portfolio professionally. Avoid submitting random screenshots of AutoCAD commands. Instead, show complete drawings that demonstrate your ability to work on practical assignments.
Preparing for an interview is just as important as learning the software.
Many companies may ask candidates to explain their projects or complete a small practical test.
Common questions can include:
Candidates should be prepared to demonstrate their knowledge rather than simply provide definitions.
For example, if an interviewer asks about layers, explain how you used layers in one of your projects and why they improved drawing organization.
Technical skills are important, but professional skills also matter.
Freshers should develop:
Communication
You may need to communicate with engineers, architects, designers, project managers, and clients.
Willingness to Learn
CAD workflows differ between companies. A candidate who is willing to learn new standards and tools can adapt more easily.
Time Management
Design and drafting projects often have deadlines. You should be able to prioritize tasks and complete revisions on time.
Attention to Detail
Small errors can affect drawings, so careful checking is important.
Teamwork
CAD professionals rarely work completely alone. They often collaborate with other technical professionals.
Hyderabad has opportunities across engineering, construction, architecture, infrastructure, manufacturing, interiors, and technology-related industries.
Students searching for CAD jobs Hyderabad should not limit their search to the exact job title “AutoCAD Designer.”
Try searching for different titles such as:
This can help freshers discover a wider range of entry-level opportunities.
Candidates should also maintain an updated resume and portfolio and regularly check job platforms, company career pages, professional networks, and local recruitment opportunities.
Self-learning can help students understand AutoCAD basics, but structured training can provide a more organized learning path.
A good training program should combine software learning with practical exercises, projects, drawing standards, and career preparation.
When searching for an AutoCAD training institute in Hyderabad, students should evaluate whether the institute provides:
At CADDESK Hyderabad, learners can use practical training to build a foundation in AutoCAD and develop project work that can support their career preparation.
The goal should be to move beyond simply completing a course. Students should finish their training with enough practical confidence to create drawings independently and explain their work during interviews.
There is an important difference between knowing AutoCAD commands and being job-ready.
Someone may know hundreds of commands but still struggle to create a complete technical drawing.
A job-ready candidate should understand:
What to draw + How to draw it + Why it is drawn that way + How to document it professionally.
For example, knowing the Offset command is useful. But understanding where and why to use offset while creating a floor plan or mechanical component is more valuable.
Employers generally need professionals who can solve drafting tasks rather than simply demonstrate software commands.
Yes, AutoCAD can provide a useful entry point into drafting and design careers. However, career growth depends on several factors, including education, specialization, practical experience, portfolio quality, additional software skills, and industry knowledge.
Freshers can begin with drafting and CAD support roles and gradually expand into specialized areas.
For example:
AutoCAD Drafter → CAD Designer → Senior Designer → Design Engineer
or
Architectural Drafter → Architectural CAD Designer → BIM Modeler → BIM Coordinator
or
Mechanical Drafter → Mechanical CAD Designer → Product Designer → Design Engineer
The exact career path varies by industry and individual qualifications.
Once you become comfortable with AutoCAD, consider adding skills based on your career target.
Architecture
Consider learning:
Civil and Structural
Consider:
Mechanical
Consider:
MEP
Consider:
This specialization can help you move beyond basic AutoCAD drafting jobs and target more advanced technical roles.
What jobs can freshers get after learning AutoCAD?
Freshers can apply for roles such as AutoCAD Drafter, CAD Draftsman, Junior CAD Designer, Architectural Drafter, Civil CAD Drafter, Mechanical CAD Drafter, MEP Draftsman, CAD Technician, Design Assistant, and CAD Trainee. The appropriate role depends on the candidate’s educational background and specialization.
Is AutoCAD enough to get a job as a fresher?
AutoCAD can help you qualify for entry-level drafting positions, but practical skills, technical drawing knowledge, portfolio projects, and interview readiness are also important. Learning additional industry-specific software can improve long-term career opportunities.
What skills should an AutoCAD fresher have?
An AutoCAD fresher should understand 2D drafting, layers, dimensions, annotation, blocks, layouts, plotting, technical drawing principles, and basic industry standards. Communication, attention to detail, teamwork, and willingness to learn are also valuable.
What portfolio projects should AutoCAD freshers create?
Freshers can create residential floor plans, elevations, sections, mechanical component drawings, assembly drawings, site layouts, interior layouts, and other projects related to their chosen specialization.
Are there AutoCAD jobs in Hyderabad for freshers?
Hyderabad has opportunities across engineering, architecture, construction, manufacturing, interiors, infrastructure, and MEP-related sectors. Freshers should search for different CAD-related job titles rather than limiting their search to “AutoCAD jobs.”
How can I prepare for an AutoCAD interview?
Practice common technical questions, revise AutoCAD commands, prepare explanations for your projects, and practice completing drawings within a time limit. Your portfolio should also be ready to present during the interview.
Is AutoCAD useful for mechanical engineering students?
Yes. Mechanical engineering students can use AutoCAD for technical drawings, component drawings, layouts, and engineering documentation. They can later add tools such as SolidWorks, CATIA, Creo, or AutoCAD Mechanical to build a more specialized mechanical design profile.
Is AutoCAD useful for architecture students?
Yes. AutoCAD is widely useful for creating architectural drawings such as floor plans, elevations, sections, layouts, and details. Architecture students can later expand their skills with tools such as Revit, SketchUp, 3ds Max, Enscape, or other visualization and BIM software.
How long does it take to learn AutoCAD?
The time required depends on the learner’s background, practice schedule, and desired level of expertise. Basic commands can be learned relatively quickly, but becoming comfortable with professional drafting requires consistent hands-on practice and project work.
Choosing the right AutoCAD training institute in Hyderabad is an important step for students and freshers who want to build a career in drafting and design. CADDESK Hyderabad focuses on practical, industry-oriented CAD training designed to help learners develop technical skills and prepare for professional opportunities.
1. Autodesk Authorized Training Center
CADDESK Hyderabad is an Autodesk Authorized Training Center, providing structured AutoCAD training aligned with professional CAD workflows.
2. Practical, Hands-On Training
Students get practical exposure rather than learning only theoretical concepts. Training includes drawing creation, editing, dimensions, layers, layouts, and other essential AutoCAD workflows.
3. Industry-Oriented Course Content
The course content is designed around practical industry requirements, helping students understand how AutoCAD is used in real drafting and design environments.
4. Real-World Projects & Assignments
Practical assignments and project-based learning help students apply AutoCAD concepts to complete drawings and develop work that can contribute to their portfolio.
5. Experienced Trainers
CADDESK provides training through experienced instructors who guide students through technical concepts, practical exercises, and project work.
6. Certification
Students who successfully complete the program can receive a CADDESK Hyderabad AutoCAD certification, which can be added to their resume alongside their practical skills and project portfolio.
7. Placement Assistance
For freshers, learning AutoCAD is only the first step. CADDESK Hyderabad provides placement assistance and career guidance to help students prepare for job opportunities after training.
8. Small-Batch Learning
CADDESK’s AutoCAD program highlights small batch sizes and personalized attention, allowing students to receive more direct guidance during training.
9. Multiple CAD Career Paths
Students can continue building specialized skills beyond AutoCAD through areas such as Civil CAD, Mechanical CAD, Electrical CAD, Architecture CAD, Interior Designing, and BIM.
10. Career-Focused Learning
The combination of practical training, projects, certification, and placement support can help students move from learning AutoCAD commands to developing skills relevant to entry-level CAD and drafting careers.
Caddesk Hyderabad Is the Best AutoCAD Training Institute in Hyderabad
Microsoft Project vs Primavera P6: Which Planning Tool Should Civil Engineers Learn? For a civil
Structural Design Course Roadmap: AutoCAD, STAAD Pro, ETABS and Revit Structure Structural design is one
CATIA Course Scope: Career Uses in Product and Automotive Design The demand for skilled mechanical
Revit Architecture Course: What Civil and Architecture Students Learn If you are a civil engineering
AutoCAD 2D Drafting Skills Required for Construction Drawings When you look at a finished building,
AutoCAD vs Revit: Which Course Should Civil Engineers Learn First? If you are a civil
BIM Course in Ameerpet: Skills, Software and Job Roles Building Information Modeling, commonly known as
AutoCAD Course in Ameerpet: Why Ameerpet Is a Popular Training Location Choosing the right place
Best Mechanical Design Software for Freshers in 2026: A Complete Software Selection Guide Choosing the
Best BIM Training Institute in Hyderabad: How to Choose the Right One Choosing the best
7-1-201 To 207 Flat.No.A3 3RD Floor, KVR Enclave, beside Satyam Theatre Road, above Bata Showroom, Ameerpet, Hyderabad, Telangana 500016
Phone : +919985023023