
Architecture CAD Course: AutoCAD, SketchUp, Revit and Rendering Roadmap
Architecture CAD Course: AutoCAD, SketchUp, Revit and Rendering Roadmap | CADDESK Hyderabad Architecture is no
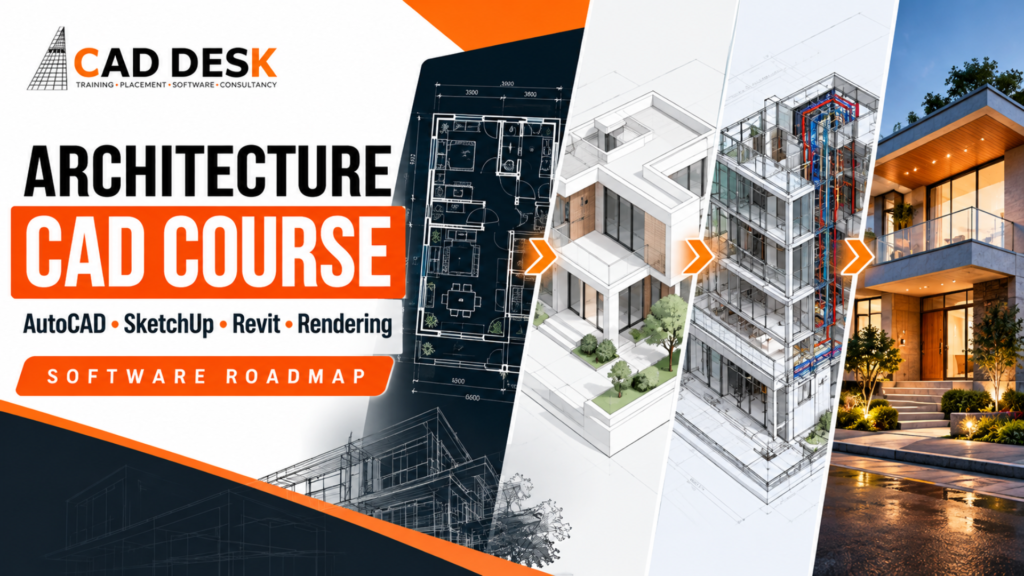
Architecture is no longer limited to drawing building plans on paper. Modern architectural projects involve 2D drafting, 3D modeling, Building Information Modeling (BIM), realistic rendering, and professional presentations. Students who want to build a career in architecture, interior design, building planning, or architectural visualization need to understand how these skills work together. Learning the right software in the right order can make a significant difference in your learning journey. Instead of trying to master every architectural tool at once, beginners can follow a structured roadmap that starts with technical drawings, progresses to 3D modeling, and advances to BIM, rendering, and portfolio development. For students and aspiring design professionals, enrolling in an Architecture CAD course in Hyderabad can provide a structured learning path, practical assignments, and exposure to industry-relevant software. Caddesk Hyderabad offers a learning destination for students interested in developing computer-aided design skills and exploring architecture-related software training. This guide explains which software architecture students should learn, what each tool is used for, how to progress from beginner to advanced skills, and how to choose suitable architecture CAD training in Hyderabad.
An Architecture CAD course teaches students how to create, modify, visualize, and present architectural designs using computer-aided design software and related digital tools.
The training typically covers the major stages of an architectural project, from preparing floor plans and elevations to building 3D models and creating realistic visualizations. Depending on the course curriculum, students may also learn BIM workflows, architectural documentation, material application, lighting, and presentation techniques.
An architecture-focused software learning path may include:
AutoCAD: For 2D architectural drafting and technical drawings.
SketchUp: For conceptual 3D modeling and design exploration.
Revit: For BIM-based architectural modeling and documentation.
3ds Max: For detailed modeling and advanced architectural visualization.
Rendering tools: For realistic lighting, materials, shadows, and environments.
Presentation tools: For arranging drawings, renders, and project documentation.
The purpose is not simply to learn software commands. It is to understand how digital tools support architectural design at different stages of a project.
Students searching for an Architecture CAD course in Hyderabad should therefore evaluate the course based on its software sequence, practical exercises, project work, and relevance to their career goals.
Architecture students should generally begin with AutoCAD for 2D drafting, learn SketchUp for conceptual 3D modeling, progress to Revit for BIM, and then develop rendering and presentation skills using suitable visualization tools.
The best sequence depends on the student’s goals. Someone interested in architectural drafting may need stronger AutoCAD skills, while a student aiming for BIM modeling should prioritize Revit. Those interested in architectural visualization may spend more time on 3ds Max, materials, lighting, and rendering.
Here is a stage-by-stage roadmap.
1. Stage One: Learn 2D Architectural Drafting With AutoCAD
AutoCAD is a useful starting point for students who want to understand the technical foundations of architectural drawings. Before creating complex 3D buildings, learners need to understand how floor plans, elevations, sections, dimensions, and annotations communicate design information.
What should you learn in AutoCAD?
A beginner-level architectural drafting module should cover:
Basic interface navigation and drawing commands.
Lines, polylines, circles, arcs, and geometric construction.
Layers, line types, line weights, and object properties.
Architectural dimensions, text styles, and annotations.
Floor plans, door and window placements, and wall layouts.
Building elevations and sections.
Blocks, reusable symbols, and drawing organization.
Layouts, viewports, plotting, and PDF output.
Students should also develop an understanding of drawing scales, measurement units, and drafting conventions. These fundamentals are important because architectural drawings must communicate information clearly and consistently.
Practical project for beginners
Start with a small residential building. Prepare its floor plan, front elevation, a building section, and a dimensioned drawing sheet. Include door and window symbols, room names, measurements, and drawing titles. This project helps learners understand the connection between a building’s layout and its technical representation.
Why is AutoCAD important?
AutoCAD is useful for preparing 2D drawings, editing existing plans, and producing technical documentation. It also provides a foundation for understanding architectural geometry before moving to 3D tools. However, AutoCAD alone does not cover every modern architectural workflow. Students should progress to modeling and BIM tools when their objectives require them. For anyone researching architecture CAD training Hyderabad, a good beginner curriculum should include practical drafting assignments rather than only demonstrations of commands.
2. Stage Two: Develop 3D Modeling Skills With SketchUp
After learning 2D drafting, the next step is to understand buildings in three dimensions. SketchUp is widely used for conceptual architectural modeling because it enables learners to explore shapes, proportions, spaces, and building forms through an accessible modeling workflow. It is particularly useful for students who want to convert a floor plan into a three-dimensional design.
What should you learn in SketchUp?
A structured SketchUp module should include:
Interface navigation and model setup.
Drawing and editing basic geometry.
Push/Pull, Move, Rotate, Scale, and Offset tools.
Groups and components for organized models.
Creating walls, floors, roofs, doors, and windows.
Importing reference drawings where appropriate.
Applying materials and basic textures.
Scenes, camera views, and section cuts.
Exporting models and preparing views for presentations.
Learners should understand how to maintain clean geometry and organize model elements. A well-organized model is easier to edit, present, and use in later stages of a project.
Practical project for SketchUp
Use the residential floor plan created in AutoCAD as a reference. Develop the exterior walls, roof, window openings, entrances, and basic interior spaces. Create multiple views of the building, including a front perspective, side perspective, and selected interior views. Experiment with massing and materials to understand how small design changes affect the overall appearance.
When should you learn SketchUp?
SketchUp is a strong choice for early-stage design exploration, conceptual massing, client discussions, and quick architectural presentations. It can help students visualize design ideas before they are finalized. For beginners, learning SketchUp after AutoCAD also creates a useful connection between two-dimensional drawings and three-dimensional spaces.
3. Stage Three: Learn BIM and Architectural Documentation With Revit
Building Information Modeling, or BIM, is a digital approach to creating and managing information about a building. Instead of treating every drawing as a separate graphic, BIM workflows use an information-rich model to coordinate different views and documentation.
Revit is an important tool for students who want to explore BIM-based architectural design, building documentation, and coordination workflows.
What is the difference between CAD and BIM?
Traditional CAD drafting focuses primarily on drawing geometry and producing technical documents. BIM goes further by associating building elements with information and relationships. For example, a wall in a BIM model can contain properties such as its type, thickness, material, and height. Changes to a model can be reflected in related views and schedules, depending on how the project is configured. This approach supports coordinated documentation and helps teams manage building information more consistently.
What should you learn in Revit?
A beginner-to-intermediate architectural Revit module can cover:
Project setup, levels, grids, and reference planes.
Walls, floors, roofs, doors, and windows.
Components and architectural families.
Floor plans, elevations, sections, and 3D views.
Room information and area schedules.
Dimensions, tags, and annotation.
Sheets, title blocks, and drawing sets.
Basic materials and visual settings.
Model organization and documentation workflows.
Students should also understand how views, elements, and project settings relate to one another. This knowledge is more valuable than memorizing isolated commands.
Practical project for Revit
Create a small residential building model with multiple floors if appropriate for the project. Add architectural components, generate plans and elevations, prepare a building section, and create a basic drawing sheet. Then modify selected building elements and observe how the related views update. This exercise introduces the coordination advantages of BIM.
Who should prioritize Revit?
Revit is particularly relevant for students interested in BIM modeling, architectural documentation, design coordination, and BIM-related career paths. It is not necessary for every architecture student to master all BIM workflows immediately. However, understanding BIM concepts and building a practical Revit project can broaden the range of work a learner is prepared to explore. Students comparing SketchUp Revit 3ds Max should recognize that these tools serve different purposes. SketchUp is commonly used for conceptual modeling, Revit supports BIM-based design and documentation, and 3ds Max is commonly used for detailed visualization.
4. Stage Four: Learn Architectural Rendering and Visualization
Architectural rendering transforms a 3D model into an image that communicates the proposed building’s appearance. Rendering skills are useful for helping clients understand materials, lighting, atmosphere, landscaping, and spatial design. A technically correct model may not automatically produce a convincing presentation. Students also need to understand camera composition, material properties, light direction, exposure, and visual balance.
What is architectural rendering?
Rendering is the process of generating an image from a digital 3D scene. Depending on the software and workflow, the result may be a quick design preview or a detailed, photorealistic visualization. Rendering is used for residential buildings, commercial projects, interiors, hospitality spaces, landscape concepts, and architectural presentations.
What should you learn in a rendering course?
A practical rendering course should cover:
Applying materials and textures.
Understanding color, roughness, reflectivity, and transparency.
Natural and artificial lighting.
Sun direction, shadows, and time-of-day effects.
Camera positioning and composition.
Interior and exterior visualization.
Landscaping and environmental context.
Image quality and rendering settings.
Basic post-processing and final image preparation.
The choice of rendering software depends on the learner’s goals, the source model, available hardware, and the desired output.
Where does 3ds Max fit into the roadmap?
3ds Max is useful for detailed 3D modeling, scene preparation, material work, lighting, and architectural visualization. It can support sophisticated exterior and interior renders when combined with an appropriate rendering workflow. Students interested in architectural visualization should learn how to import or prepare models, manage geometry, assign materials, set up cameras, and produce final images. Other tools, including Enscape, Lumion, and D5 Render, may also be suitable depending on the workflow. Some are designed for fast visualization and interactive previews, while other workflows may offer greater control over scene construction and rendering.
How do you choose a rendering course?
When evaluating a rendering course, check whether it includes practical work with materials, lighting, camera views, and complete architectural scenes. A useful course should help you understand not just which buttons to press, but why a scene looks realistic or artificial. Students should compare their outputs, identify lighting or material problems, and improve the final result through iteration.
Practical rendering project
Take a completed residential model and produce two final images: a daylight exterior view and an interior view. Experiment with different materials, camera angles, sunlight, and artificial lighting. Prepare the images at a suitable resolution for a portfolio or presentation board. The objective is to create a clear and believable visual representation of the proposed design.
5. Stage Five: Create Professional Architectural Presentations
Architectural presentation is the stage where technical drawings, 3D models, and rendered images are organized into a format that communicates the design clearly. A strong presentation helps viewers understand the building’s layout, appearance, materials, and design decisions without needing to inspect every modeling detail. Students should learn to present their work in a logical sequence, moving from the overall concept to technical details and final visualizations.
What should an architectural presentation include?
A well-structured architectural presentation may contain:
Project title and a short design concept.
Site plan and floor plan.
Elevations and building sections.
Three-dimensional views of the building.
Exterior and interior renders.
Material and color references.
Design diagrams and important annotations.
Project information and software used.
Presentation software may include tools for page layout, image editing, and graphic design. The choice depends on the student’s needs and the format required by a college, client, or employer.
Why is presentation important?
A presentation is not simply a collection of attractive images. It should demonstrate how the design works, how the building is organized, and how the final appearance relates to the original concept. For example, a residential project can begin with a concept diagram, continue through floor plans and elevations, and finish with realistic exterior and interior views. This sequence helps viewers understand the relationship between the technical design and the finished building. Students should also pay attention to typography, spacing, alignment, image quality, and consistency. Clean presentation makes technical work easier to understand.
6. Stage Six: Build an Architectural CAD Portfolio
A portfolio is one of the most useful ways for students to demonstrate their architectural software skills. It shows prospective employers, project teams, or clients what the student can create rather than relying only on a list of software names.
Students who complete an architecture CAD course should aim to build a portfolio containing a small number of well-developed projects.
Which projects should you include?
Project 1: Residential drafting project
Create a dimensioned floor plan, front elevation, building section, and drawing sheet using AutoCAD. Focus on accuracy, drawing standards, annotation, and clarity.
Project 2: Conceptual 3D building model
Use SketchUp to develop a residential or small commercial building from a reference plan. Show the main building form, important architectural elements, and multiple views.
Project 3: BIM documentation project
Use Revit to create a coordinated architectural model, generate relevant views, and prepare a small documentation set. Include a plan, elevation, section, and selected schedules where appropriate.
Project 4: Architectural visualization project
Prepare an exterior or interior model for rendering. Demonstrate material selection, lighting, camera composition, and the final image.
Project 5: Complete architectural presentation
Combine the strongest drawings, model views, and rendered images into a polished presentation board or portfolio document. These projects should be based on the student’s own work. Where reference drawings or third-party assets are used, their sources and permitted uses should be respected.
How many projects are enough?
Quality matters more than quantity. Three or four well-executed projects that show different skills can be more useful than a large collection of unfinished exercises. For each project, include the design objective, software used, key decisions, process, and final output. This allows a reviewer to understand both the result and the student’s contribution. Students should also retain organized source files so they can make revisions, demonstrate their process, or adapt a project for a future opportunity.
The following comparison can help students choose which tool to learn at each stage.
Software | Primary purpose | Best learning focus |
|---|---|---|
AutoCAD | 2D drafting and technical drawings | Plans, elevations, dimensions |
SketchUp | Conceptual 3D modeling | Building forms and spatial design |
Revit | BIM and documentation | Building elements, views, schedules |
3ds Max | Advanced 3D modeling and visualization | Detailed scenes, materials, lighting |
Enscape | Real-time architectural visualization | Interactive walkthroughs and previews |
Lumion | Architectural visualization | Exterior and interior presentation |
D5 Render | Real-time rendering | Lighting, materials, visual storytelling |
The table represents common uses, not rigid software boundaries. Several tools can overlap, and the most suitable combination depends on project requirements. Students do not need to master every application before starting practical work. Learning two or three complementary tools well, then expanding based on career goals, is often a more manageable approach.
Choosing a training program involves more than comparing software lists. Students should consider the curriculum, teaching approach, project opportunities, trainer experience, and the amount of practical work included.
If you are comparing options for an Architecture CAD course in Hyderabad, use the following criteria.
1. Check the software sequence
The course should explain how drafting, modeling, BIM, and rendering relate to one another. A structured learning path helps students understand why a particular tool is introduced and how its output supports the next stage.
Ask whether the curriculum includes AutoCAD, SketchUp, Revit, and rendering software, or whether these are offered as separate modules.
2. Look for hands-on practice
Software proficiency develops through repeated practice. Students should have opportunities to complete drawings, build models, troubleshoot errors, and prepare finished project outputs.
Ask how many practical assignments are included and whether students will complete a project from initial drafting through presentation.
3. Evaluate the trainers and teaching method
A good learning environment should explain concepts, demonstrate workflows, and allow students to practice independently with guidance.
Before enrolling, ask about trainer experience, class format, lab access, doubt-clearing sessions, and the support available when students struggle with a topic.
4. Review sample student projects
Sample projects can help you evaluate the level of detail, drawing quality, model organization, and presentation standards expected from students.
Look for evidence of completed work rather than judging a course only by promotional images or software logos.
5. Understand the course duration and fees
Training duration and fees vary depending on the number of software modules, depth of instruction, class schedule, and practical components.
Request the latest curriculum, duration, fee structure, and any additional costs before making a decision. Avoid assuming that every course includes the same tools or level of instruction.
6. Ask about career support
Some training programs offer resume guidance, portfolio reviews, interview preparation, or placement assistance. These services can be useful, but their scope varies.
Ask exactly what is included, whether support is available after course completion, and whether any placement claims are documented. Completing a course does not automatically guarantee employment.
CADDESK Hyderabad is a relevant option for students researching CAD training and architecture-related software learning in Hyderabad. Before enrolling, prospective students should confirm the current architecture curriculum, software availability, batch timings, practical project requirements, and fees directly with the institute. When evaluating architecture CAD training Hyderabad, focus on whether the program matches your current skill level and desired career path. A student who wants to work primarily on technical drawings may prioritize AutoCAD. A learner interested in building information modeling may place greater emphasis on Revit. Someone aiming for architectural visualization may want a stronger combination of 3D modeling, materials, lighting, and rendering. The best course is the one that helps you build the skills and project evidence required for your intended direction.
Architecture CAD skills can support several career pathways. The roles available to an individual depend on their education, practical ability, portfolio, employer requirements, and experience.
Architectural CAD Drafter
Architectural CAD drafters prepare and modify technical drawings using drafting software. Typical tasks may include floor plans, elevations, sections, dimensions, and revisions based on design instructions.
AutoCAD proficiency and a clear understanding of architectural drawing conventions are important foundations for this path.
Junior Architectural Designer
Junior architectural designers may assist with conceptual development, design iterations, 3D models, and presentation materials under the guidance of senior team members.
A combination of drafting and 3D modeling skills can help learners understand the relationship between design ideas and technical drawings.
BIM Modeler
BIM modelers work with information-rich building models and related documentation. Their tasks may include modeling architectural elements, generating views, maintaining model organization, and supporting coordination processes.
Revit and an understanding of BIM principles can be useful preparation for this career direction.
Architectural Visualizer
Architectural visualizers create images and other visual material that communicate proposed buildings and interiors. Their work can involve modeling, material creation, lighting, camera setup, rendering, and image refinement.
For this role, strong visual judgment and a polished rendering portfolio can be as important as software knowledge.
Interior Design Visualizer
Interior design visualization focuses on representing indoor spaces, including furniture, finishes, lighting, colors, and spatial arrangements.
SketchUp, rendering applications, and image-editing skills can support this pathway, depending on the studio’s workflow.
Important career advice
Software skills are only one part of professional readiness. Students should also develop communication, attention to detail, problem-solving, file organization, and the ability to understand design requirements.
A course can provide structure and practice, but continued learning and project experience are necessary to build confidence.
Industry-Relevant Software: Learn architectural CAD tools such as AutoCAD, SketchUp, Revit, and 3ds Max.
Practical Training: Develop skills through architectural drawings, 3D modeling, and rendering projects.
Structured Learning Path: Progress from 2D drafting to 3D modeling, BIM, and visualization.
Project-Based Learning: Build practical projects to demonstrate your software skills.
Portfolio Development: Create architectural drawings, 3D models, and rendered presentations for your portfolio.
Career-Focused Skills: Prepare for opportunities in architectural drafting, BIM modeling, and architectural visualization.
Start your architectural design journey with CADDESK Hyderabad. Explore the course curriculum and choose the right training path for your career goals.
1. Which software should architecture students learn first?
Architecture students can start with AutoCAD to understand 2D drafting and technical drawings. They can then learn SketchUp for conceptual 3D modeling, Revit for BIM, and suitable rendering tools for visualization. The sequence can be adjusted according to their career objectives.
2. Is AutoCAD enough for an architecture career?
AutoCAD is useful for architectural drafting, but it does not cover every task performed in modern architectural design. Students interested in 3D modeling, BIM, or visualization may benefit from learning additional tools such as SketchUp, Revit, or 3ds Max.
3. What is the difference between SketchUp, Revit, and 3ds Max?
SketchUp is commonly used for conceptual modeling and design exploration. Revit supports BIM-based building models and architectural documentation. 3ds Max is commonly used for detailed 3D work and architectural visualization. They serve different purposes and can complement one another.
4. Can beginners learn architecture CAD software?
Yes. Beginners can start with basic drafting concepts and gradually progress to modeling, BIM, and rendering. Consistent practice and well-structured projects are important, particularly for learners without previous experience in technical drawing.
5. What is included in an Architecture CAD course in Hyderabad?
The curriculum varies by institute. Some programs focus on AutoCAD, while others include 3D modeling, Revit, BIM, rendering, and portfolio development. Students should request the latest course syllabus and confirm which software and projects are included before enrolling.
6. How long does it take to learn architecture CAD software?
Basic drafting skills may take several weeks of regular practice, while more advanced modeling, BIM, and rendering skills can take several months or longer to develop. The time required depends on the software, the student’s background, and the level of proficiency they want to achieve.
7. Is Revit necessary for architecture students?
Revit is not mandatory for every architectural task, but it is valuable for learners interested in BIM and coordinated building documentation. Students should consider the tools used in their target roles and the requirements of their intended employers.
8. What should I look for in a rendering course?
Look for practical training in materials, lighting, camera composition, scene setup, and final image production. A good rendering curriculum should include complete architectural scenes and opportunities to improve images through feedback and iteration.
9. Can I get a job after completing an architecture CAD course?
Course completion can help you develop relevant skills, but employment depends on your proficiency, portfolio, educational background, interview performance, and the requirements of the role. Choose a course that includes practical projects and verify any career-support or placement claims.
10. Where can I learn architecture CAD software in Hyderabad?
Students can compare CAD training institutes in Hyderabad, including CADDESK Hyderabad, by reviewing their curriculum, practical training, trainers, course duration, and project work. Confirm current batch availability, fees, and the exact software modules directly with the institute.
Building architectural software skills is a progressive process. AutoCAD introduces technical drafting, SketchUp helps learners explore three-dimensional forms, Revit develops BIM and documentation skills, and rendering tools help communicate architectural ideas through realistic visuals. Presentation and portfolio development bring these skills together into work that others can evaluate. For students researching an Architecture CAD course in Hyderabad, the most important decision is to choose a learning path that matches their goals and provides enough practical work to apply each skill. CADDESK Hyderabad is an option to investigate when comparing architecture CAD training programs. Review the current syllabus, ask about hands-on projects, and understand the course structure before enrolling. Start with the fundamentals, complete projects at every stage, and build a portfolio that demonstrates what you can do. A structured approach can help you move from basic drawings toward more advanced architectural modeling, BIM, and visualization workflows.
Caddesk Hyderabad Is the Best AutoCAD Training Institute in Hyderabad
Architecture CAD Course: AutoCAD, SketchUp, Revit and Rendering Roadmap | CADDESK Hyderabad Architecture is no
Microsoft Project vs Primavera P6: Which Planning Tool Should Civil Engineers Learn? For a civil
Structural Design Course Roadmap: AutoCAD, STAAD Pro, ETABS and Revit Structure Structural design is one
CATIA Course Scope: Career Uses in Product and Automotive Design The demand for skilled mechanical
Revit Architecture Course: What Civil and Architecture Students Learn If you are a civil engineering
AutoCAD 2D Drafting Skills Required for Construction Drawings When you look at a finished building,
AutoCAD vs Revit: Which Course Should Civil Engineers Learn First? If you are a civil
BIM Course in Ameerpet: Skills, Software and Job Roles Building Information Modeling, commonly known as
AutoCAD Course in Ameerpet: Why Ameerpet Is a Popular Training Location Choosing the right place
Best Mechanical Design Software for Freshers in 2026: A Complete Software Selection Guide Choosing the
7-1-201 To 207 Flat.No.A3 3RD Floor, KVR Enclave, beside Satyam Theatre Road, above Bata Showroom, Ameerpet, Hyderabad, Telangana 500016
Phone : +919985023023