
Microsoft Project vs Primavera P6: Which Planning Tool Should Civil Engineers Learn? | Caddesk Hyderabad
Microsoft Project vs Primavera P6: Which Planning Tool Should Civil Engineers Learn? For a civil
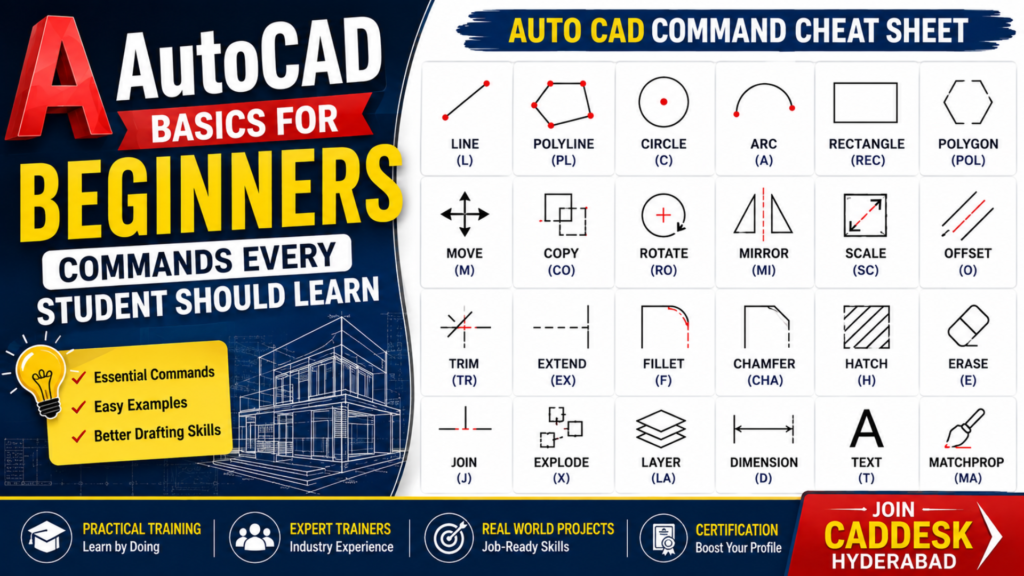
Starting your journey in computer-aided design can feel challenging when you see a professional AutoCAD workspace filled with tools, panels, commands, and technical drawings. The good news is that beginners do not need to learn every AutoCAD feature at once. Learning a small set of essential commands can help you understand the software, create accurate drawings, and gradually develop professional CAD skills. If you are looking for an AutoCAD training intitute in Hyderabad, learning these fundamental commands is an excellent starting point before moving into advanced drafting and design.
AutoCAD is one of the most widely used CAD applications for creating precise 2D drawings and developing 3D designs. Students from civil engineering, mechanical engineering, architecture, interior design, and related fields can use AutoCAD to convert ideas and technical concepts into accurate digital drawings. At an AutoCAD training intitute in Hyderabad, beginners can learn these skills through practical exercises instead of relying only on theoretical explanations.
AutoCAD is a computer-aided design and drafting software used to create technical drawings, layouts, plans, mechanical components, architectural drawings, and other design documentation. Instead of drawing everything manually, designers can use commands to create lines, circles, dimensions, shapes, layers, and other elements with high accuracy.For students attending an AutoCAD training intitute in Hyderabad, understanding how commands work is one of the first steps toward becoming comfortable with CAD software. Most AutoCAD commands can be accessed through the command line, toolbar, ribbon, menus, or keyboard shortcuts.The command line is particularly important for beginners because it provides instructions, options, and prompts while you work. Once students become familiar with commonly used AutoCAD commands, they can work faster and understand the software’s workflow more effectively.
AutoCAD offers hundreds of tools and features, but beginners do not need to memorize all of them immediately. Learning the most frequently used commands gives students a strong foundation.At an AutoCAD training intitute in Hyderabad, students generally begin with basic drawing and editing commands before progressing to more advanced drafting techniques. This approach makes learning easier because each command has a practical purpose.
Learning essential AutoCAD commands can help students:
The basic AutoCAD commands for beginners include LINE, POLYLINE, CIRCLE, ARC, RECTANGLE, OFFSET, TRIM, EXTEND, MOVE, COPY, ROTATE, MIRROR, SCALE, FILLET, CHAMFER, HATCH, ERASE, EXPLODE, JOIN, DIMENSION, and LAYER.
These commands form the foundation of many 2D drafting projects. Students at an AutoCAD training intitute in Hyderabad can practice these commands by creating simple floor plans, mechanical components, layouts, and technical drawings.
Let’s understand the most important commands one by one.
1. LINE Command
The LINE command is one of the first commands every AutoCAD beginner should learn.
It allows you to create straight line segments between two points. You can specify the starting point and ending point using your mouse, coordinates, object snaps, or other input methods.
Shortcut: L
Example
If you want to create a horizontal line:
LThe LINE command is used extensively in architectural, mechanical, civil, and engineering drawings.
Students at an AutoCAD training intitute in Hyderabad should practice drawing lines at different angles and lengths to understand coordinates and precision.
2. POLYLINE Command
The POLYLINE command creates connected line and arc segments that behave as a single object.
Shortcut: PL
Unlike separate LINE objects, multiple segments created using POLYLINE can be selected and edited as one object.
Polylines are useful for:
Understanding POLYLINE is an important part of CAD basics, and students at an AutoCAD training intitute in Hyderabad can use it to create more organized drawings.
3. CIRCLE Command
The CIRCLE command is used to create circles.
Shortcut: C
AutoCAD provides different ways to create a circle, including specifying the center and radius or using other geometric references.
Circles are commonly used in:
For beginners learning AutoCAD commands, the CIRCLE command is simple but extremely important.
4. ARC Command
The ARC command creates curved sections.
Shortcut: A
Arcs are useful when creating:
Learning ARC after LINE and CIRCLE helps beginners understand how different geometric elements can be combined.
A practical AutoCAD training intitute in Hyderabad should encourage students to use ARC while creating actual drawings rather than learning the command only theoretically.
5. RECTANGLE Command
The RECTANGLE command allows you to quickly create rectangular shapes.
Shortcut: REC
Instead of drawing four separate lines, you can create a rectangle by specifying two opposite corners.
Rectangles are frequently used for:
This is one of the easiest AutoCAD commands for beginners to practice.
6. POLYGON Command
The POLYGON command creates regular polygons with a specified number of sides.
Shortcut: POL
For example, you can create:
Students learning CAD basics can use POLYGON to understand geometric construction and object properties.
7. MOVE Command
The MOVE command allows you to reposition an existing object.
Shortcut: M
You select the object, specify a base point, and then specify the destination point.
This command is extremely useful because designers frequently need to reposition objects while developing a drawing.
At an AutoCAD training intitute in Hyderabad, beginners should practice MOVE along with COPY and ROTATE because these commands form a major part of everyday CAD editing.
8. COPY Command
The COPY command creates duplicates of selected objects.
Shortcut: CO
For example, if you create one window in a floor plan and need several identical windows, you can use COPY instead of drawing each window again.
COPY is useful for:
Using COPY efficiently can significantly improve drafting speed.
9. ROTATE Command
The ROTATE command changes the orientation of an object around a specified base point.
Shortcut: RO
It is commonly used for:
Students at an AutoCAD training intitute in Hyderabad should practice ROTATE using different angles to understand how objects behave around a base point.
10. MIRROR Command
The MIRROR command creates a reversed copy of an object based on a mirror line.
Shortcut: MI
It is particularly useful when a drawing contains symmetrical elements.
For example, instead of drawing both sides of a symmetrical mechanical component, you can create one side and use MIRROR to create the other.
This can save time and improve consistency.
11. SCALE Command
The SCALE command changes the size of an object while maintaining its proportions.
Shortcut: SC
It is useful when:
Understanding SCALE is important for students learning professional CAD workflows at an AutoCAD training intitute in Hyderabad.
12. OFFSET Command
The OFFSET command creates a parallel or concentric copy of an object at a specified distance.
Shortcut: O
This is one of the most useful AutoCAD commands for architectural and engineering drafting.
For example, when creating a wall, you can draw one line and use OFFSET to create the second wall edge at a specified thickness.
OFFSET can be used with:
Students should practice OFFSET extensively because it is frequently used in real-world drawings.
13. TRIM Command
The TRIM command removes unwanted portions of objects.
Shortcut: TR
For example, if two lines overlap and you need to remove the unnecessary section, TRIM can help clean the drawing.
TRIM is especially important when creating:
A beginner-friendly AutoCAD training intitute in Hyderabad should teach TRIM through practical drawing exercises because its importance becomes much clearer when working on real designs.
14. EXTEND Command
The EXTEND command lengthens an object until it reaches a selected boundary.
Shortcut: EX
EXTEND is often used together with TRIM.
For example, if a line stops before reaching a wall or boundary, EXTEND can lengthen it to the required point.
Learning TRIM and EXTEND together helps students develop better editing skills.
15. FILLET Command
The FILLET command creates a rounded connection between two objects.
Shortcut: F
The radius can be specified depending on the required design.
FILLET is commonly used in mechanical drawings and other designs where rounded corners are required.
Students learning AutoCAD commands should understand the difference between a sharp corner, chamfered corner, and filleted corner.
16. CHAMFER Command
The CHAMFER command creates a beveled corner between two objects.
Shortcut: CHA
Unlike FILLET, which creates a rounded corner, CHAMFER creates an angled connection.
It is particularly useful in mechanical and engineering drawings.
Understanding both FILLET and CHAMFER gives beginners greater control over object geometry.
17. HATCH Command
The HATCH command fills a closed area with a pattern or solid fill.
Shortcut: H
Hatching is commonly used to represent materials or distinguish different areas in technical drawings.
For example, architectural drawings may use hatch patterns to represent:
Students at an AutoCAD training intitute in Hyderabad should learn how to select appropriate hatch patterns, adjust scale, and maintain drawing readability.
18. ERASE Command
The ERASE command removes unwanted objects from a drawing.
Shortcut: E
Although it is a simple command, ERASE is used constantly during drafting.
Beginners should understand that deleting an object and undoing an action are different operations.
19. EXPLODE Command
The EXPLODE command breaks certain combined objects into their individual components.
Shortcut: X
For example, a block or polyline may contain multiple elements. EXPLODE can separate the components when editing is required.
However, beginners should use EXPLODE carefully because breaking objects apart can affect the way a drawing is organized.
20. JOIN Command
The JOIN command combines compatible objects into a single object.
Shortcut: J
It can be useful when separate line segments need to become a continuous polyline or when compatible geometry needs to be connected.
JOIN and EXPLODE can be thought of as opposite types of operations in many basic workflows.
21. LAYER Command
The LAYER command is one of the most important concepts in professional AutoCAD drafting.
Shortcut: LA
Layers help organize drawing elements according to their purpose.
For example, an architectural drawing may have separate layers for:
A well-organized layer system makes drawings easier to edit, understand, print, and manage.
At an AutoCAD training intitute in Hyderabad, students should learn layers early instead of waiting until advanced topics.
22. DIMENSION Command
Dimensions communicate measurements within a technical drawing.
AutoCAD includes several dimensioning tools for different requirements.
Common dimension types include:
Dimensions are essential because a technical drawing needs to communicate accurate measurements.
Students learning CAD basics should understand not only how to place dimensions but also how to maintain consistent text size, arrows, units, and dimension styles.
23. TEXT and MTEXT Commands
Text is required to communicate information within drawings.
AutoCAD provides TEXT and MTEXT tools for adding written information.
Text can be used for:
MTEXT is especially useful when you need multiple lines of formatted text.
24. MATCHPROP Command
The MATCHPROP command allows you to copy properties from one object to another.
Shortcut: MA
For example, if one object has the correct layer, color, linetype, and other properties, MATCHPROP can help apply similar properties to another object.
This is a useful productivity command for students who want to create consistent drawings.
25. UNDO and REDO Commands
Mistakes are normal when learning AutoCAD.
The UNDO command reverses previous actions.
Shortcut: U
The REDO command restores an action that was undone.
Understanding these commands gives beginners confidence to experiment while practicing.
Students at an AutoCAD training intitute in Hyderabad should use practice exercises to become comfortable with making and correcting mistakes.
Trying to memorize every command at once can make AutoCAD learning unnecessarily difficult. Beginners should focus on the commands they are most likely to use repeatedly.
A useful starting group is:
| Category | Commands |
|---|---|
| Drawing | LINE, POLYLINE, CIRCLE, ARC, RECTANGLE |
| Editing | MOVE, COPY, ROTATE, MIRROR, SCALE |
| Modification | OFFSET, TRIM, EXTEND, FILLET, CHAMFER |
| Organization | LAYER, MATCHPROP |
| Annotation | TEXT, MTEXT, DIMENSION |
| Visualization | HATCH |
| Object Management | ERASE, JOIN, EXPLODE |
| Workflow | UNDO, REDO |
Learning this core group can give students a strong foundation before moving into more advanced features.
An AutoCAD training intitute in Hyderabad can make this learning process easier by combining these commands with structured assignments and real-world drafting exercises.
Keyboard shortcuts can significantly improve productivity.
Some commonly used shortcuts include:
L – LinePL – PolylineC – CircleA – ArcREC – RectangleM – MoveCO – CopyRO – RotateMI – MirrorSC – ScaleO – OffsetTR – TrimEX – ExtendF – FilletCHA – ChamferH – HatchE – EraseX – ExplodeJ – JoinLA – LayerU – UndoMA – Match PropertiesThe more frequently students use these commands, the easier it becomes to remember them naturally. At an AutoCAD training intitute in Hyderabad, regular practical exercises can help students develop this command familiarity.
Simply reading about AutoCAD commands is not enough to become proficient. CAD is a practical skill, so beginners should spend time creating drawings.
A good practice approach is to start with simple geometry.
Practice 1: Basic Shapes
Create:
This develops mouse control, coordinate understanding, and command familiarity.
Practice 2: Editing Exercise
Create a simple drawing and practice:
This helps students understand how objects can be modified.
Practice 3: Architectural Exercise
Create a basic room layout using:
This connects CAD basics with a practical application.
Practice 4: Mechanical Exercise
Create a simple mechanical component using:
This gives students experience with precision drafting.
A structured AutoCAD training intitute in Hyderabad can provide similar exercises and gradually increase their complexity as students improve.
Learning commands is important, but understanding common mistakes is equally valuable.
1. Drawing Without Proper Layers
Keeping everything on one layer can make a drawing difficult to manage.
Students should develop the habit of organizing objects using appropriate layers.
2. Ignoring Object Snaps
Object snaps help you select precise geometric points such as endpoints, midpoints, centers, and intersections.
Ignoring object snaps can result in inaccurate drawings.
3. Using the Mouse for Everything
Beginners often rely entirely on the mouse. Learning keyboard shortcuts can improve drafting speed significantly.
4. Not Using Coordinates
Coordinates are important for precision drafting. Students should understand absolute, relative, and polar coordinate concepts as they progress.
5. Overusing EXPLODE
EXPLODE can be useful, but unnecessarily breaking blocks and grouped elements can make drawings harder to manage.
6. Ignoring Drawing Units
Incorrect units can create major problems when preparing professional drawings.
Students should understand the drawing unit system before beginning detailed projects.
7. Not Saving Regularly
Developing a habit of saving work frequently can prevent unnecessary loss of progress.
Learning basic AutoCAD commands is more than memorizing shortcuts. Students should understand how these commands work together to produce accurate technical drawings.
For example, creating a simple architectural wall may involve LINE, OFFSET, TRIM, EXTEND, and DIMENSION. Creating a mechanical profile may involve LINE, CIRCLE, FILLET, CHAMFER, TRIM, and DIMENSION.
This is why practical learning is important at an AutoCAD training intitute in Hyderabad. Students should gradually move from individual command exercises to complete projects.
Depending on their career goals, learners can later explore areas such as:
If you are searching for AutoCAD classes in Hyderabad, look beyond simply learning commands. A good learning program should combine software training with practical drafting skills.
Before choosing an AutoCAD training intitute in Hyderabad, beginners can consider:
A practical learning environment allows students to understand why a command is used instead of simply memorizing its shortcut.
Choosing the right AutoCAD training institute in Hyderabad can make a big difference in building strong CAD skills. CADDESK Hyderabad provides practical, industry-oriented AutoCAD training that helps beginners understand CAD fundamentals, essential AutoCAD commands, 2D drafting, layers, dimensions, and professional drawing techniques. With hands-on practice, experienced trainers, real-world projects, and a structured learning approach, students can develop the confidence to apply AutoCAD skills to architectural, civil, mechanical, interior design, and other drafting projects. If you are looking for AutoCAD classes in Hyderabad, CADDESK Hyderabad offers a practical learning environment focused on building job-relevant skills and a strong foundation for a career in CAD and design.
What are the basic AutoCAD commands for beginners?
The most important basic AutoCAD commands for beginners include LINE, POLYLINE, CIRCLE, ARC, RECTANGLE, MOVE, COPY, ROTATE, MIRROR, SCALE, OFFSET, TRIM, EXTEND, FILLET, CHAMFER, HATCH, LAYER, DIMENSION, TEXT, ERASE, JOIN, EXPLODE, UNDO, and REDO. Students at an AutoCAD training intitute in Hyderabad can practice these commands through progressively structured drawings.
Is AutoCAD difficult for beginners?
AutoCAD can initially appear complicated because it contains many tools and features. However, beginners can learn it systematically by starting with basic geometry, editing commands, layers, dimensions, and practical drawings. Choosing a structured AutoCAD training intitute in Hyderabad can also make the learning process easier.
How long does it take to learn AutoCAD basics?
The time required depends on the student’s previous experience, practice schedule, and learning method. Students who practice consistently can become comfortable with fundamental commands and 2D drafting concepts before moving into more advanced topics.
Should I memorize AutoCAD commands?
You do not need to memorize every AutoCAD command. Focus on frequently used commands first. With regular practice, the shortcuts and workflows will become familiar naturally.
Is AutoCAD useful for engineering students?
Yes. AutoCAD is useful across several engineering and design disciplines, including civil, mechanical, architecture, interior design, and related fields. The exact applications depend on the student’s career path.
Can I learn AutoCAD without prior CAD experience?
Yes. Beginners can start AutoCAD without previous CAD experience. A structured course covering CAD basics, drawing commands, editing tools, layers, dimensions, and practical projects can provide a strong foundation.
Are AutoCAD classes in Hyderabad suitable for beginners?
Yes. Many learners begin AutoCAD as complete beginners. When evaluating AutoCAD classes in Hyderabad, students should look for courses that start with fundamentals and gradually progress toward practical projects.
What should I learn after AutoCAD basics?
After mastering fundamental commands and 2D drafting, students can explore advanced AutoCAD tools, 3D modeling, industry-specific workflows, and other software relevant to their career goals.
Caddesk Hyderabad Is the Best AutoCAD Training Institute in Hyderabad
Microsoft Project vs Primavera P6: Which Planning Tool Should Civil Engineers Learn? For a civil
Structural Design Course Roadmap: AutoCAD, STAAD Pro, ETABS and Revit Structure Structural design is one
CATIA Course Scope: Career Uses in Product and Automotive Design The demand for skilled mechanical
Revit Architecture Course: What Civil and Architecture Students Learn If you are a civil engineering
AutoCAD 2D Drafting Skills Required for Construction Drawings When you look at a finished building,
AutoCAD vs Revit: Which Course Should Civil Engineers Learn First? If you are a civil
BIM Course in Ameerpet: Skills, Software and Job Roles Building Information Modeling, commonly known as
AutoCAD Course in Ameerpet: Why Ameerpet Is a Popular Training Location Choosing the right place
Best Mechanical Design Software for Freshers in 2026: A Complete Software Selection Guide Choosing the
Best BIM Training Institute in Hyderabad: How to Choose the Right One Choosing the best
7-1-201 To 207 Flat.No.A3 3RD Floor, KVR Enclave, beside Satyam Theatre Road, above Bata Showroom, Ameerpet, Hyderabad, Telangana 500016
Phone : +919985023023