






Transition from a traditional draftsperson to a high-demand BIM Manager. Master Revit, Navisworks, Civil 3D, and ISO 19650 standards through live international project simulations.
4.9/5 ⭐
2.6k+ Reviews Google Rating
Students Trained
Placement Rate
Fill the Form Our Counselor will Contact you within 24Hours
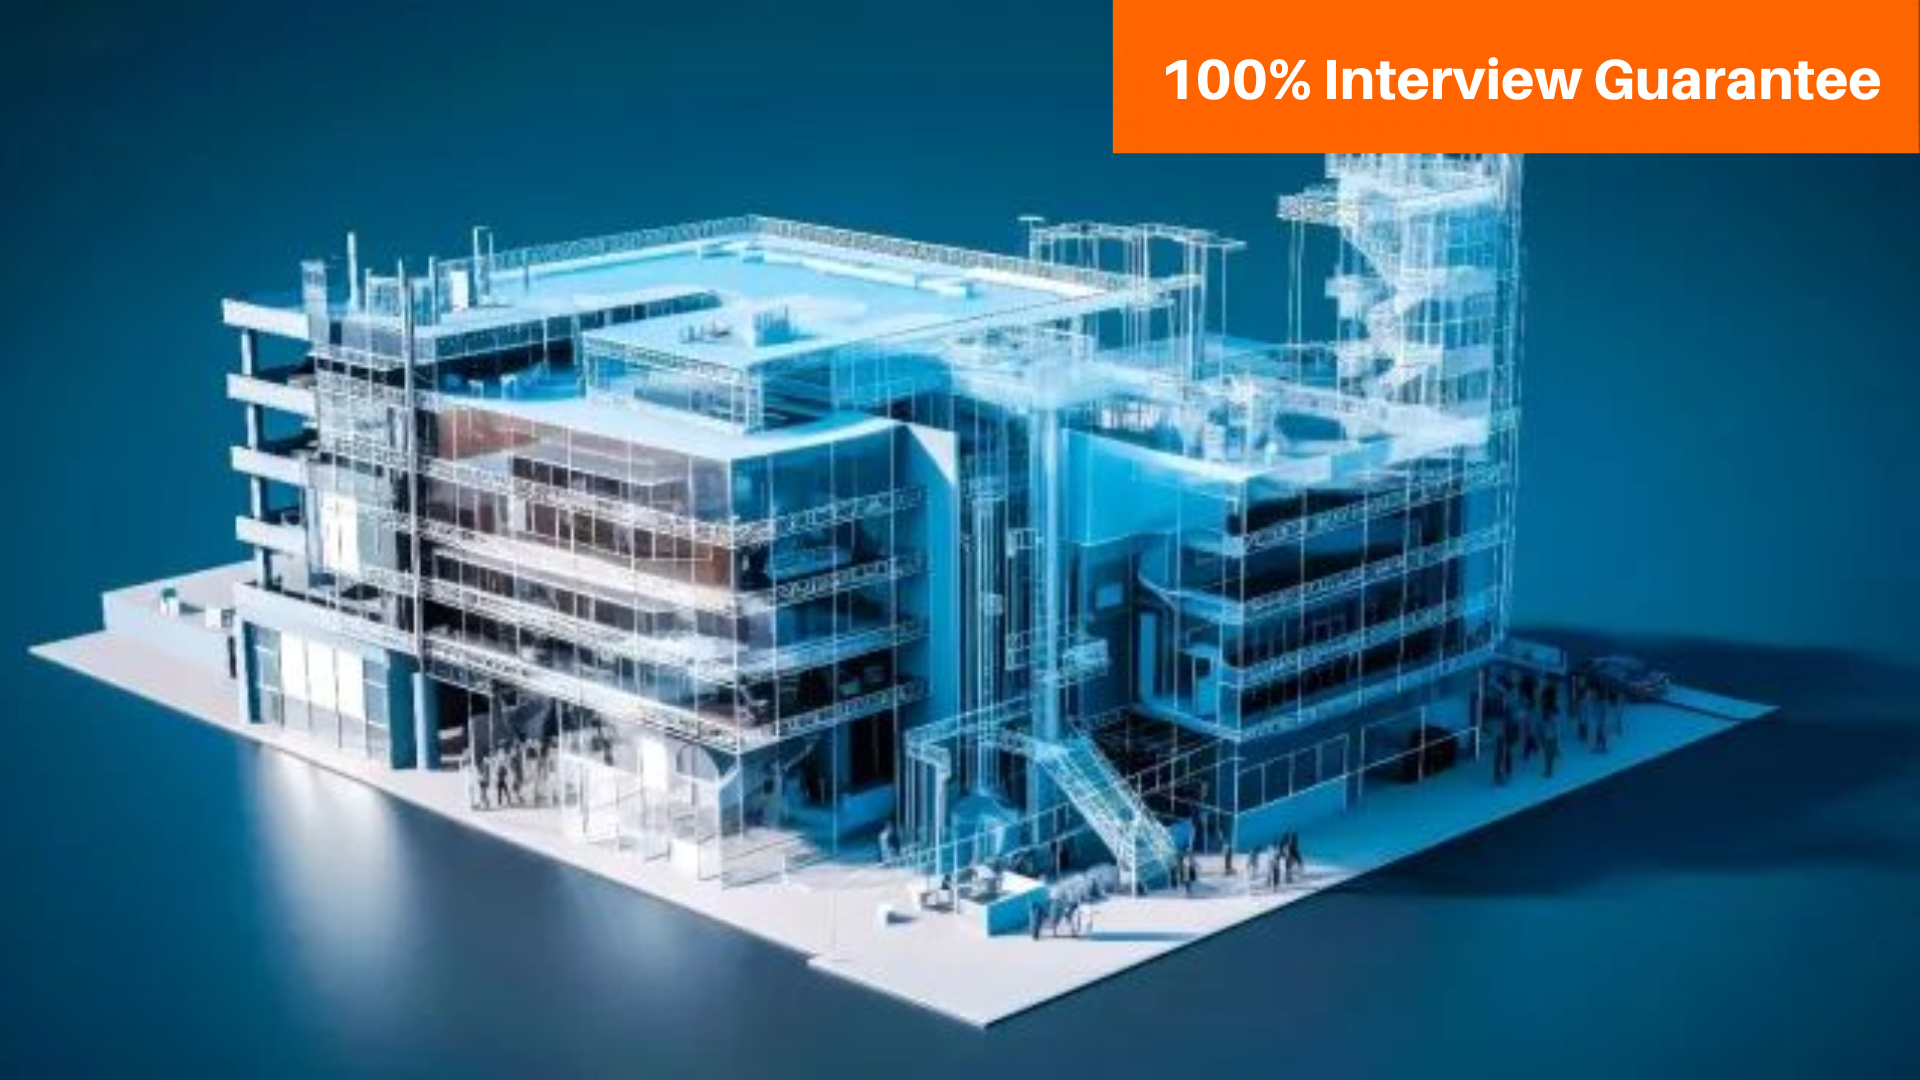
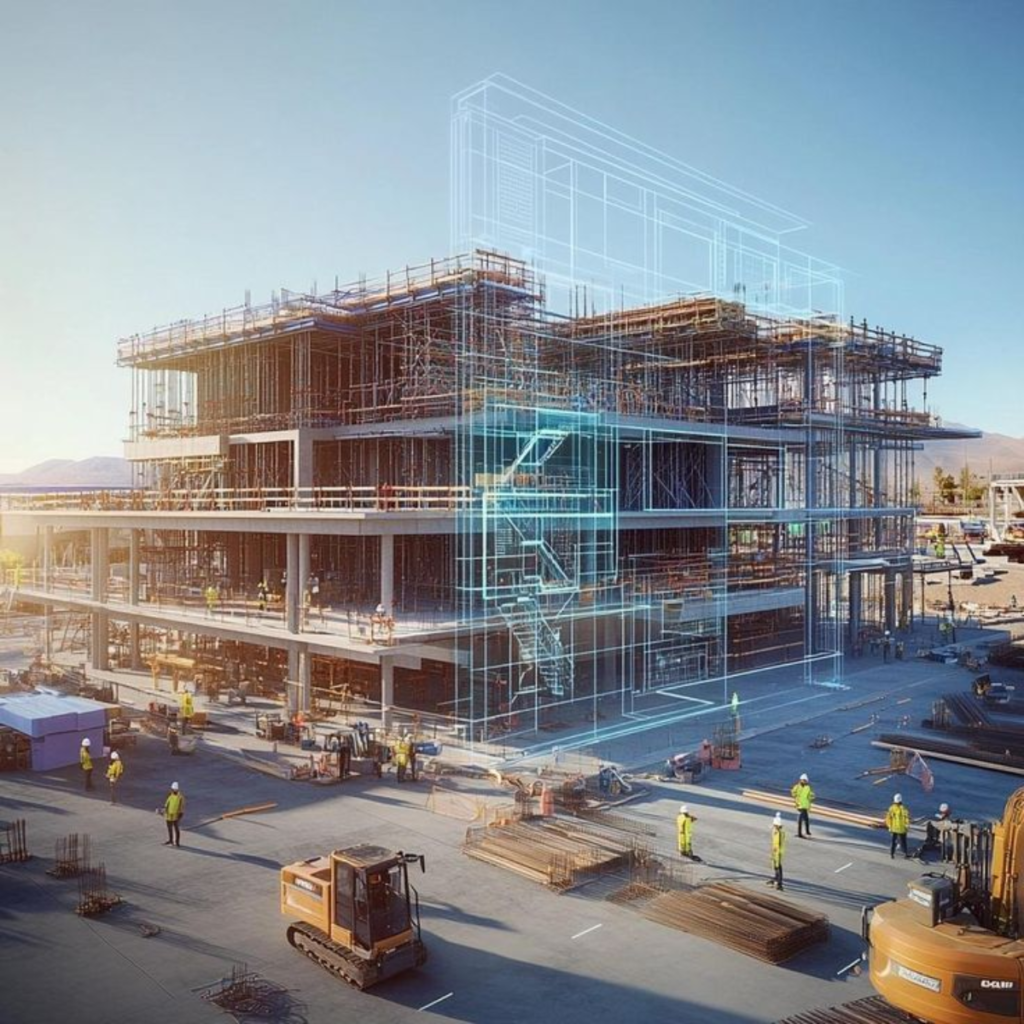
Building Information Modeling (BIM) is a smart digital process that helps professionals plan, design, construct, and manage buildings more efficiently. It allows all project stakeholders to work together using a shared 3D model that contains accurate, real-time data.
BIM helps you create detailed digital models before construction begins. This allows better decision-making, reduces errors, and improves overall project efficiency.
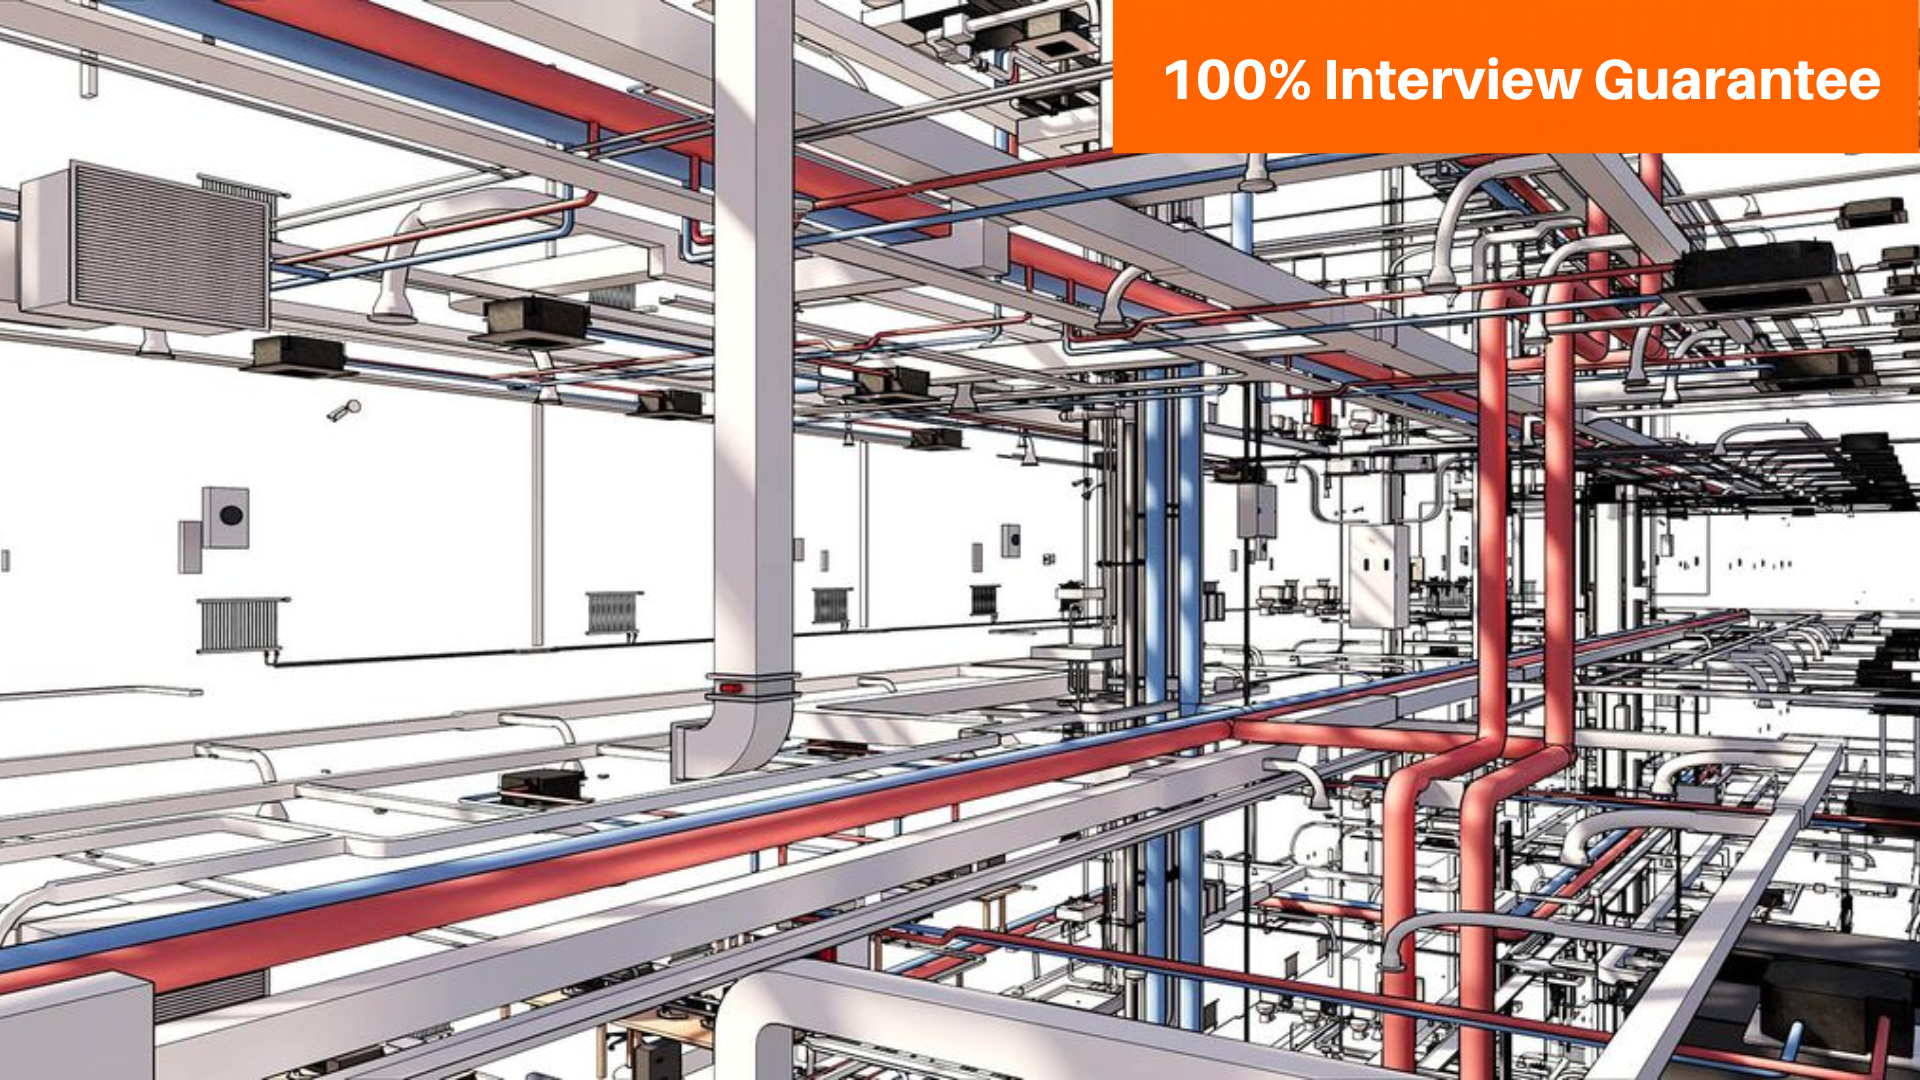
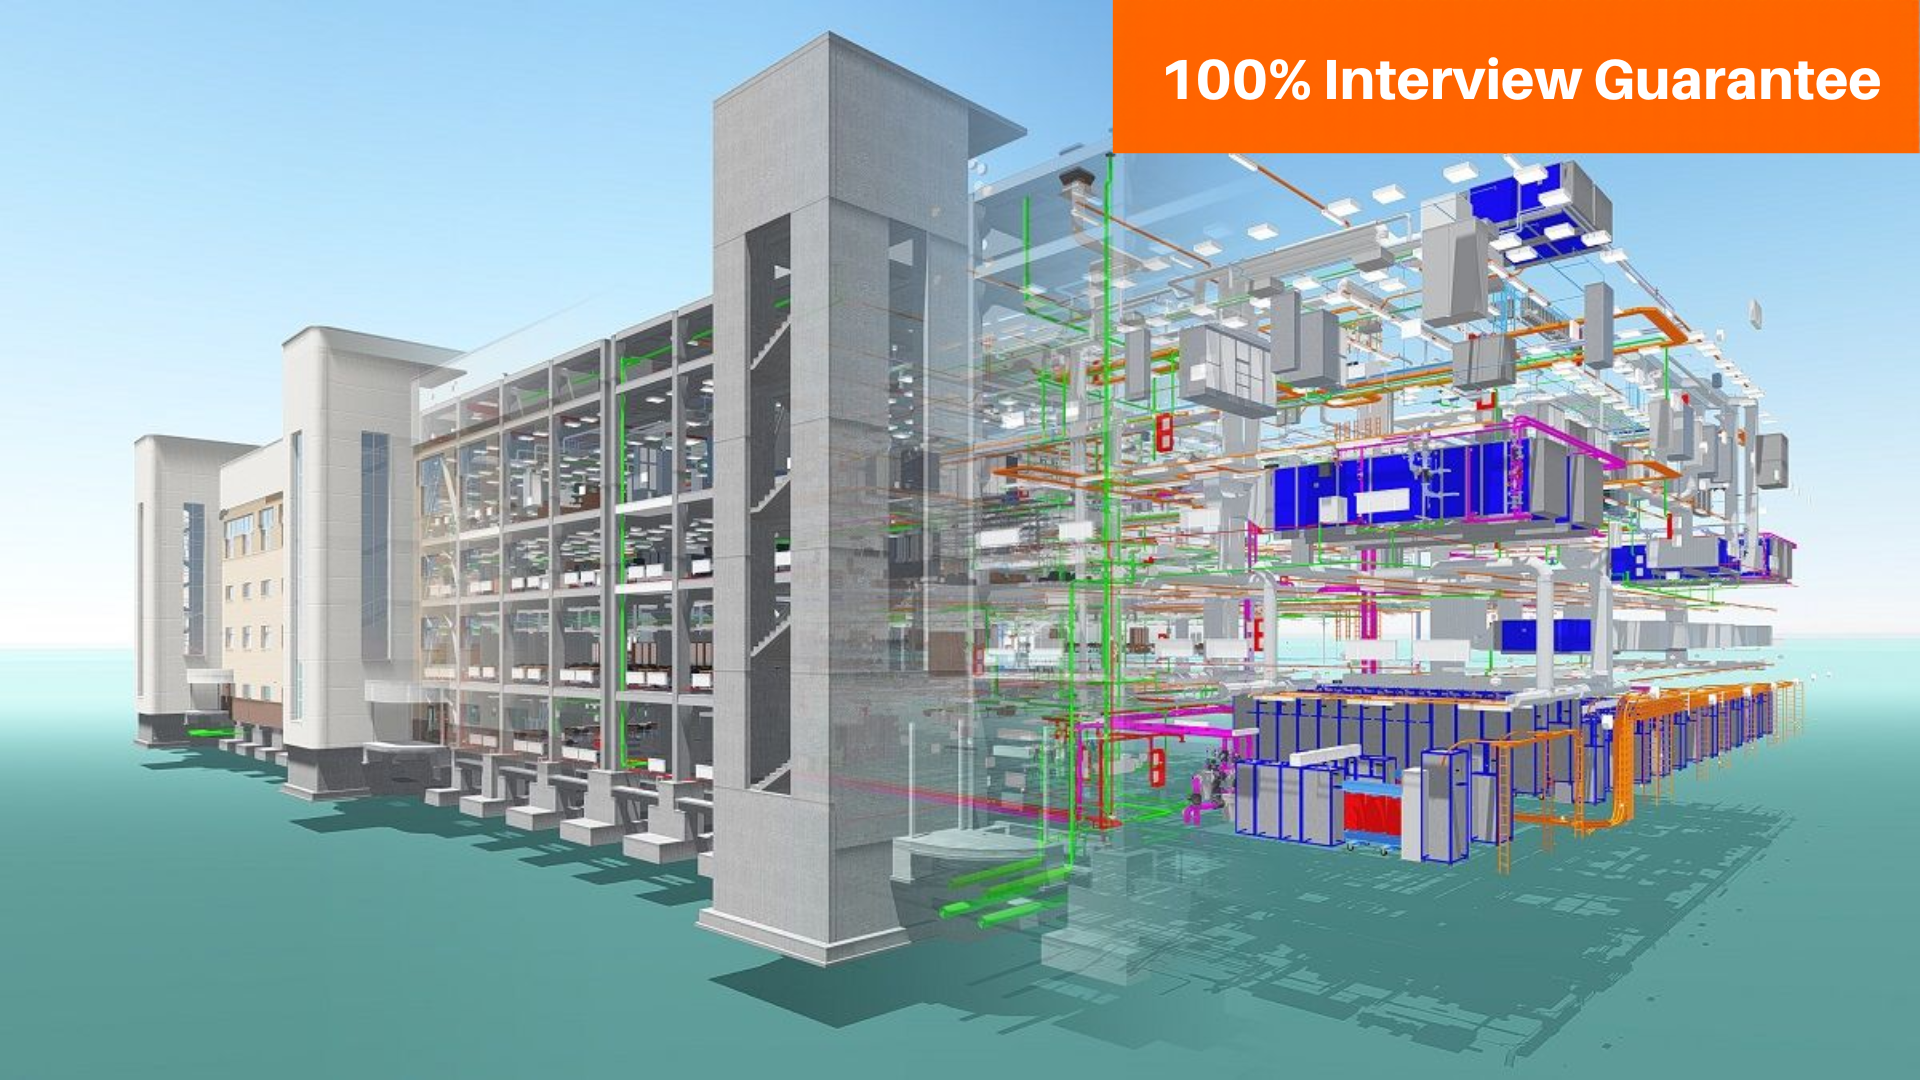
With BIM, you can visualize how a building will look and function. Teams can collaborate easily, identify clashes early, and ensure smooth coordination between architects, engineers, and contractors.
BIM provides real-time data on materials, quantities, and costs. This helps in better budgeting, reduces waste, and ensures projects are completed on time and within budget.
Master Certificate in BIM provides comprehensive training in essential areas of Building Information Modeling (BIM). It covers BIM concepts and standards, implementation strategies, 2D engineering drawing, and production drawing using software like Revit Architecture, Revit Structure, Civil 3D, and Revit MEP. Participants also learn about Common Data Environment (CDE) and collaborative project management with BIM 360. The program concludes with BIM coordination, emphasizing clash detection and conflict resolution at LOD 350, preparing participants for real-world construction projects. Caddesk Hyderabad is the best BIM Training Institute In Hyderabad With 100% Placement assistance. We Are Providing Both Offline & online training with industry experts.
This module introduces the basics of Building Information Modeling (BIM) and the role of AutoCAD in the architecture, engineering, and construction industry.
Understanding the concept of Building Information Modeling, its importance in modern construction, and how BIM improves project collaboration and efficiency.
Overview of BIM applications in architecture, engineering, and construction, including the BIM workflow and project lifecycle.
Introduction to the AutoCAD interface, workspace navigation, and understanding CAD file formats used in design and drafting.
Learning essential AutoCAD commands such as line, circle, move, copy, trim, and offset used for creating technical drawings.
Hands-on practice creating simple 2D drawings and basic construction layouts using AutoCAD tools.
This module introduces the basic architectural modeling tools in Revit used to create building components such as walls, doors, floors, and roofs. Students will learn how to design a basic building structure using Revit tools.
Introduction to the building panel and tools used for creating architectural elements in Revit.
Learn how to create and edit different types of walls including basic walls and curtain walls.
Adding doors and windows to walls and adjusting their placement in the building model.
Creating floors and roofs for buildings using Revit modeling tools.
Adding ceilings, lighting, and basic architectural components to the building model.
This module introduces the structural modeling tools in Revit used for designing structural components of buildings such as columns, beams, and foundations.
Overview of the Revit Structure interface and understanding the structural design environment.
Creating and placing structural columns used in building structures.
Modeling beams and structural framing elements in the building model.
Creating basic structural foundations and understanding their role in building stability.
Hands-on practice creating a simple structural model using Revit tools.
This module introduces the MEP (Mechanical, Electrical, and Plumbing) tools in Revit used for designing building service systems such as HVAC, electrical layouts, and plumbing networks.
Overview of Revit MEP and understanding the role of MEP systems in building design.
Creating HVAC components such as ducts, air terminals, and mechanical equipment.
Designing electrical layouts including lighting, switches, and electrical circuits.
Creating plumbing layouts such as pipes, fittings, and plumbing fixtures.
Hands-on practice creating a basic MEP system model in Revit.
This module introduces Navisworks software used for BIM coordination and project review. Students will learn how to combine different models and identify clashes between architectural, structural, and MEP elements.
Overview of Navisworks interface and understanding its role in BIM project coordination.
Learning how to open, explore, and navigate 3D models in Navisworks.
Combining models from different software like Revit and AutoCAD for project review.
Identifying clashes between architectural, structural, and MEP systems.
Introduction to 4D simulation and basic project visualization.
This module introduces Enscape visualization software used to create realistic renderings and walkthroughs for architectural and construction projects.
Overview of Enscape and understanding real-time rendering for architectural visualization.
Learning the Enscape interface, toolbar, and basic navigation tools.
Applying materials, textures, and lighting to improve the visual quality of the model.
Creating realistic images and scenes directly from BIM models.
Creating walkthrough animations and presenting the project visually for clients.
This module introduces Primavera project management software used for planning, scheduling, and tracking construction projects.
Overview of Primavera software and its role in project planning and management.
Creating a new project and understanding the basic project structure.
Organizing the project into different tasks and activities.
Creating project schedules, defining activity relationships, and setting timelines.
Tracking project progress and generating basic reports.
A step-by-step master program designed to take you from a beginner to a job-ready BIM professional.
Get the detailed topic-by-topic breakdown of our Master Diploma in BIM program.
Top companies in construction, architecture, and infrastructure projects are actively hiring BIM professionals.
₹4L – ₹8L / yr
₹4L – ₹9L / yr
₹4L – ₹10L / yr
₹3.5L – ₹8L / yr

Industry Ready AutoCAD Training

Efficient Architectural Design Software

Smart Structural Engineering Platform

Efficient Building Systems Modeling

Primavera Planning Made Simple

Intuitive 3D Design Software

Live Design Visualization Tool

Advanced Model Review Navisworks
Add massive value to your resume. Our certificates hold international validity and are highly respected by employers in the AEC sector across India and the Gulf region.


Student Reviews
Best training institute for REVIT BIM in hyderabad. Good experience and learned lot from hear such a good faculty for ever
Yogna Sri
Excellent experience with cad desk and I have learned the auto cad ,revit Architectural and revit structure and quantity surveying
Sai pradeep
I have learnt Cad, Quantity Surveying, Revit Architecture and Structure in the CADDESK. It has been a good experience learning in CADDESK
Vinay kumar
Iam Kiran Kumar durgampati .I completed auto cad, Revit architecture, Revit Structure, Revit MEP , NAVISWORKS, PRIMAVERA . My overall experience is one of the bes training institute at Hyderabad
Kiran kumar
I am Neelaveni at chalapathi institute of technology. I am learning courses in bim. good explanation in this cad desk Hyderabad. they are able to taught and following industry based curriculum
Neelaveni
I am Mohammad Adnan, I have completed my BIM Modeling course in CAD DESK institute. It was a great experience to learn from CADDESK Hyderabad institute.
Rahul
99.9% Customer Satisfaction based on 550+ reviews of 2,250 Completed courses, and 2,820 Happy Customers trust us.

Masters Diploma In Costing & Project Management By Caddesk Hyderabad Is a One Of Professional course In Civil Engineering to diversify the knowledge in the field of construction project management . the project scope is defined and the appropriate methods for completing the project are determined. Following this step, the durations for the various tasks necessary to complete the work are listed and grouped into a work breakdown structure. The logical dependencies between tasks are defined using an activity network diagram that enables identification of the critical path.The changing demand in this sphere is the need for new professionals who have both technical and management skills to embrace customized and hybrid project management approaches.Project management is the process of leading a team to achieve specific goals within defined constraints. this program is helpful to findout costing, planning, Quality,estimating the Calculations. It covers From Project Inception to Project Completion . Caddesk Hyderabad Is Best Project Management Training Institute In Hyderabad With 100% Placement assistance. we are providing both offline & online training with real time indsutry experts.
Introduction to Quantity Surveying
Measurement and Quantification
Cost Estimation and Pricing
Cost Planning and Budgeting
Tendering and Procurement
Contract Administration
Bills of Quantities (BoQ) Preparation
Cost Reporting and Final Accounts
Construction Economics and Life Cycle Costing
Real-World Case Studies
Introduction to Primavera P6
Creating a Project Schedule
Project Planning and Baseline
Resource Management
Project Progress and Tracking
Earned Value Management (EVM)
Advanced Reporting and Analysis
Multi-Project Management
Project Risk Management
Real-World Projects and Case Studies
Introduction to Microsoft Project
Project Planning and Structure
Developing the Project Schedule
Resource Management
Baseline and Tracking
Gantt Charts and Visualizations
Managing Project Costs and Budgets
Resource Pool and Multiple Projects
Advanced Project Features
Real-World Projects and Case Studies


Student Reviews
I completed my btech in vikas group of institutions after completed my btech I joined in caddesk in dilsukhnagar for Costing & Project Management courses AutoCAD, Primavera, Qs after completed my courses.
Bhavana
It's great place to learn Project Management Courses for aspiring project managers. Karthik sir is excellent faculty for project management. Very good faculty and great place to learn .
Mahesh
I'm Divyavani I'm from Sree vahini institute of science and technology college I completed Quantity survey in this institution overall experience in this institute is excellent. faculty is also knowledgeable and friendly.
Divyavani
This is Indravathi, From Sri Krishnadevaraya University College of engineering, Anantapur. I joined CADDESK, Ameerpet in the month of May for diploma in Project Management and I took the courses of Quantity survey, Ms-project.
Indravathi
Fantastic Experience, I joined caddesk ameerpet 4 months before for courses Quantity survey, Primavera, Ms-project I had fun in learning , faculty is friendly and supportive too.
Harsha vardhan
Hai my self Vijay. My background is civil engineering. When I join in institute they explain each and everything about courses briefly. They guidance is excellent for students.
Vijay
99.9% Customer Satisfaction based on 550+ reviews of 2,250 Completed courses, and 2,820 Happy Customers trust us.

QUESTIONS & ANSWERS
Typically, a Bachelor’s degree in design, architecture, or a related field is required. Some programs may also consider applicants with a background in arts, crafts, or technology.
Graduates can work as interior designers, architects, project managers, design consultants, or start their own design firms. They can work in various sectors including residential, commercial, hospitality, and public spaces.
We are providing incorporate internships as a mandatory part of the curriculum to provide hands-on experience in the industry.
Students typically have access to state-of-the-art design studios, computer labs with the latest software, libraries, and material labs.