











GLOBAL INDUSTRY-STANDARD CERTIFICATION

Professional Diploma Program In Interior & Architecture Design

Design Smarter Skills. Build a Stronger Future.

Master industry-leading tools and practical design workflows through our Professional Diploma Program in Interior & Architecture Design. Gain hands-on experience in space planning, architectural drafting, 3D visualization, BIM modeling, and interior design concepts to build a successful career in the architecture, construction, and design industry.

Google-colorCreated with Sketch.

4.9/5 ⭐

2.6k+ Reviews Google Rating

10000+

Students Trained

97%

Placement Rate

Get A Free Consultation

Fill the Form Our Counselor will Contact you within 24Hours

What is Interior & Architecture Design

Interior & Architecture Design is a creative and technical discipline that focuses on designing functional, aesthetic, and sustainable spaces. It combines architectural planning, interior styling, space optimization, and 3D visualization to transform ideas into real-world structures and environments. By using industry-standard design tools and workflows, professionals can create innovative residential, commercial, and architectural projects that meet both client requirements and modern design standards.

Architectural Planning & Design

Learn the fundamentals of architectural design, space planning, building layouts, and construction documentation to create functional and visually appealing structures.

Interior Space Design & Visualization

Develop expertise in interior planning, material selection, furniture layouts, lighting concepts, and realistic 3D visualizations for modern spaces.

Digital Design Tools & Project Development

Master industry-standard software for drafting, modeling, rendering, and project presentation to bring architectural and interior concepts to life.

Course Overview

The Professional Diploma Program in Interior & Architecture Design is designed to equip aspiring designers and architects with the knowledge, creativity, and technical skills needed to excel in the design industry. The course covers architectural planning, space design, drafting, material selection, and design visualization, helping students build a strong foundation in both residential and commercial projects.

Through hands-on training and real-world projects, students gain practical experience using industry-standard software for 2D drafting, 3D modeling, rendering, and presentation. By combining design theory with modern digital workflows, the program prepares learners to create functional, aesthetically appealing, and sustainable spaces while enhancing their career opportunities in architecture, interior design, and construction.

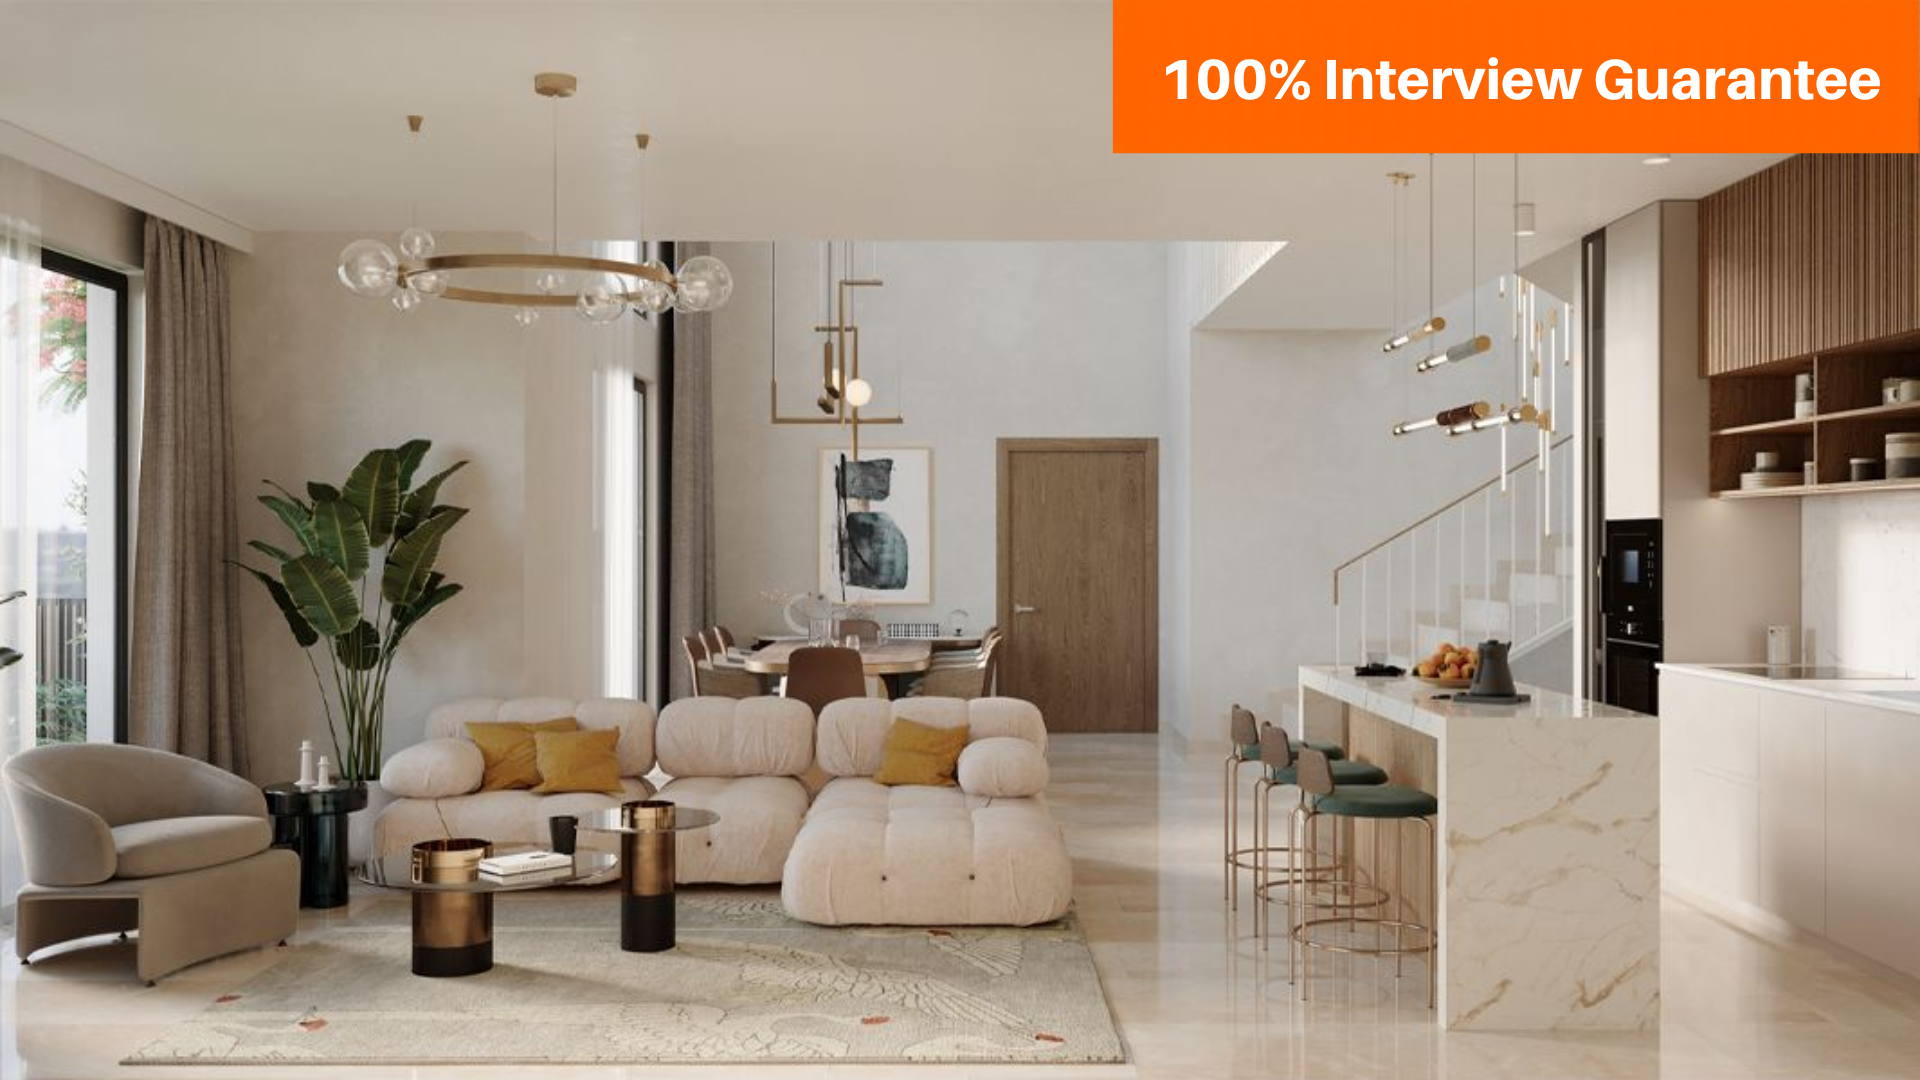
Modern living room with a beige L-shaped sofa, wooden TV unit, and large window with draped curtains.
  • Introduction to AutoCAD
  • 2D Drawing
  • Editing and Modifying Drawings
  • Object Properties
  • Annotations and Text
  • Hatching and Gradients
  • Advanced Editing Commands
  • Blocks and Attributes
  • Advanced Dimensioning
  • Isometric Drawing
  • External References
  • 3D Modelling Basics
  • Advanced 3D Modelling
  • Rendering and Visualization
  • Sheet Sets and Publishing
  • Customization and Automation
  • Collaboration and Data Exchange
  • Project Work and Case Studies
  • Introduction to 3ds Max
  • 3D Modeling
  • Rendering
  • Animation
  • Introduction to Google SketchUp
  • 2D Modeling
  • 3D Modeling
  • Rendering
  • Introduction to v-ray
  • V-Ray Lighting Techniques
  • V-Ray Materials and Textures
  • Advanced Rendering Techniques
  • Interior Rendering
  • Exterior Rendering
  • Animation and Motion Blur
  • V-Ray GPU Rendering
  • Real-World Projects

BIM Course Curriculum

A step-by-step master program designed to take you from a beginner to a job-ready BIM professional.

Download Full Syllabus

Get the detailed topic-by-topic breakdown of our Master Diploma in BIM program.

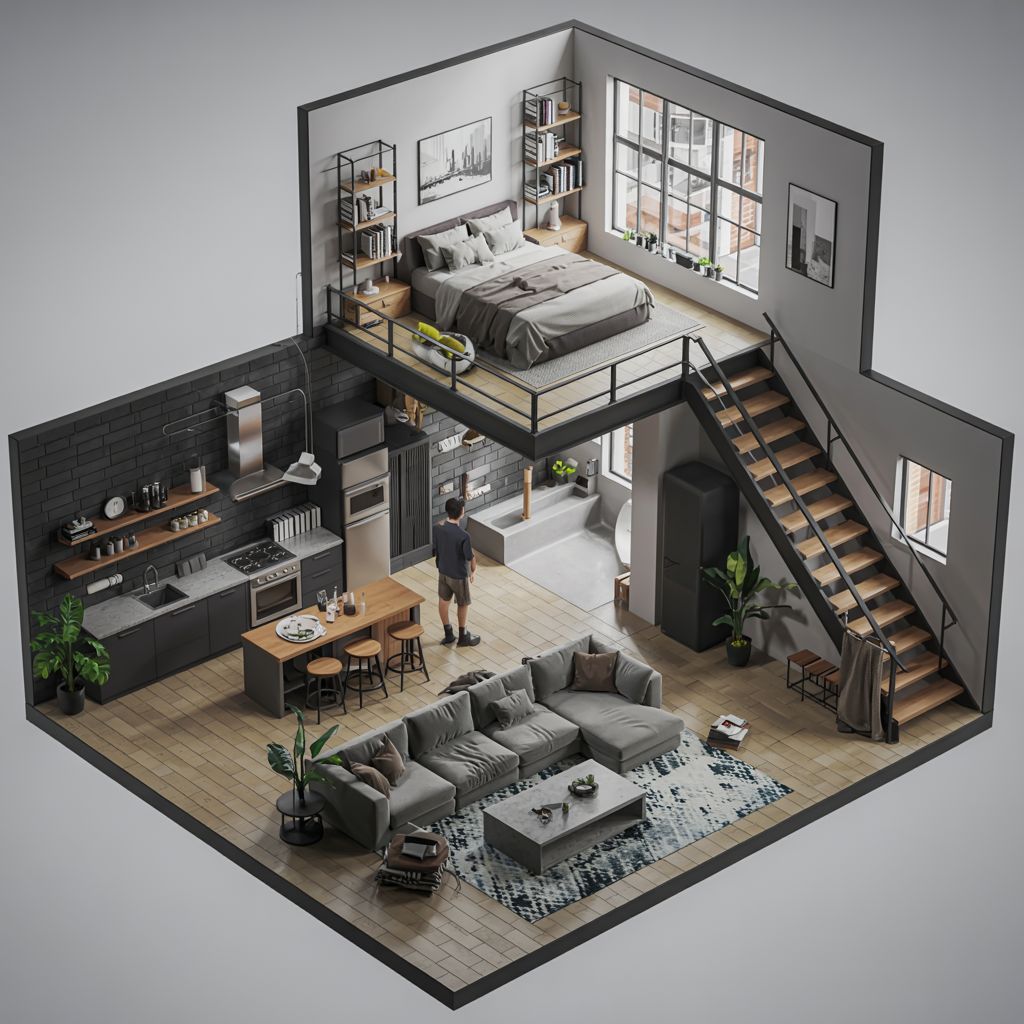
Cross-section of a modern two-story loft: open kitchen with island, dining area, living room with a sectional sofa and rug, and a mezzanine bedroom above connected by stairs.

Career Opportunities After BIM Course

Top companies in construction, architecture, and infrastructure projects are actively hiring BIM professionals.

BIM Coordinator

₹4L – ₹8L / yr

BIM Engineer

₹4L – ₹9L / yr

BIM Architect

₹4L – ₹10L / yr

MEP BIM Designer

₹3.5L – ₹8L / yr

Build Expertise with Industry-Standard BIM Tools

AutoCAD

Industry Ready AutoCAD Training

Revit Architecture

Efficient Architectural Design Software

Revit Structure

Smart Structural Engineering Platform

Revit MEP

Efficient Building Systems Modeling

Primavera

Primavera Planning Made Simple

Sketchup

Intuitive 3D Design Software

Enscape

Live Design Visualization Tool

Navisworks

Advanced Model Review Navisworks

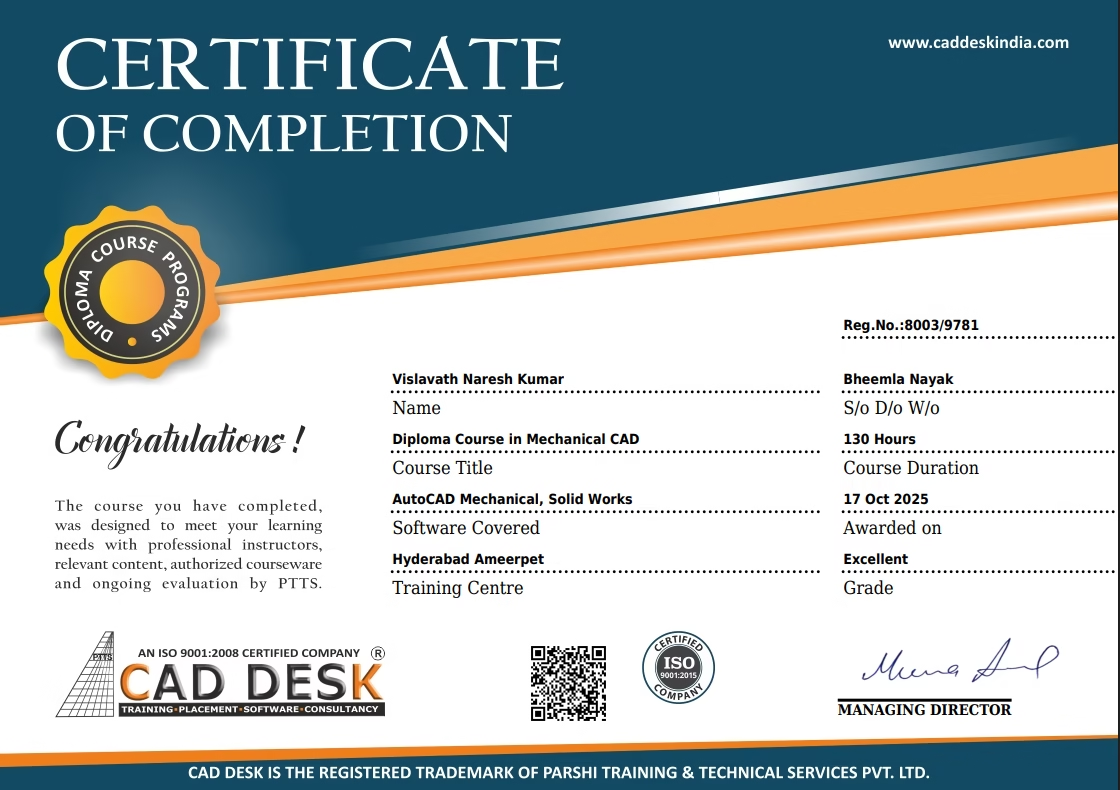
Globally Recognized Certification

Add massive value to your resume. Our certificates hold international validity and are highly respected by employers in the AEC sector across India and the Gulf region.

Our Hiring Clients

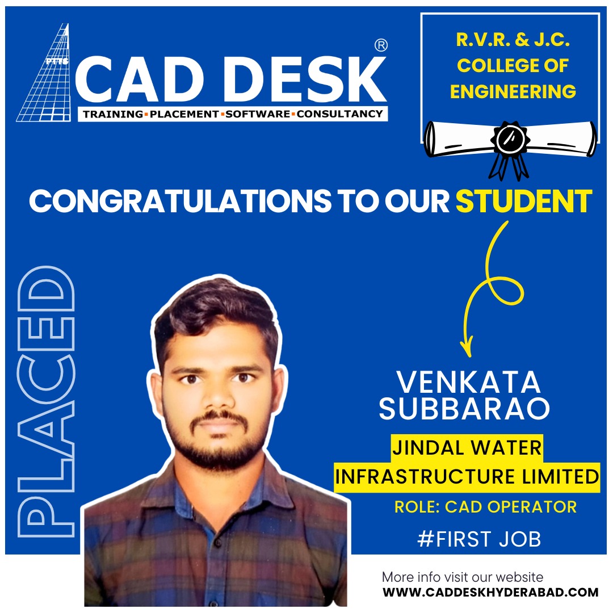
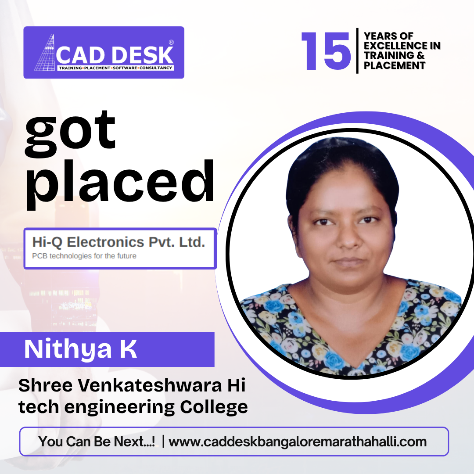
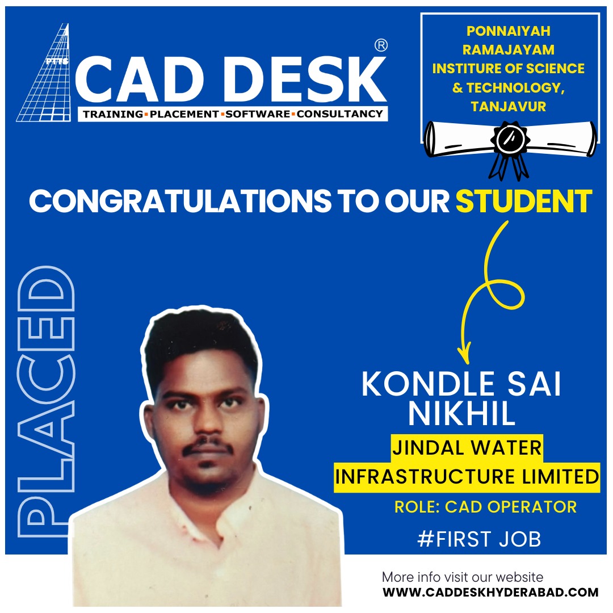
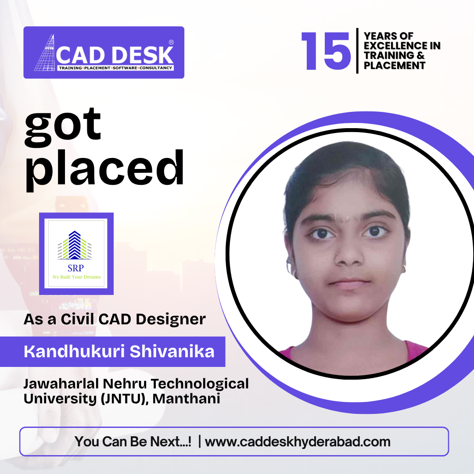
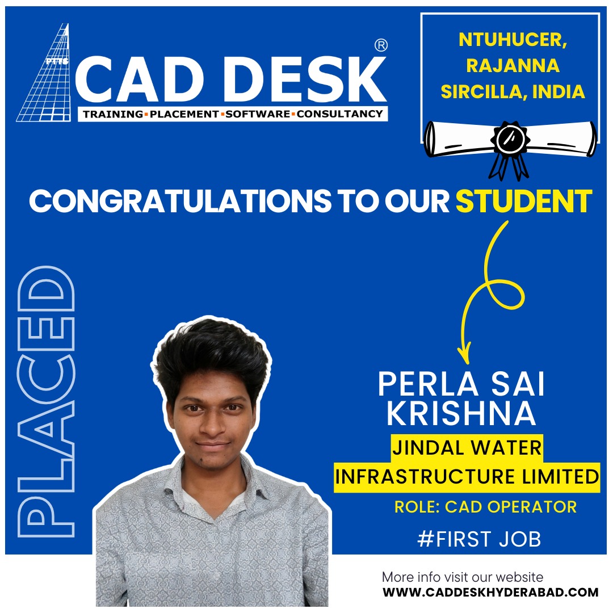
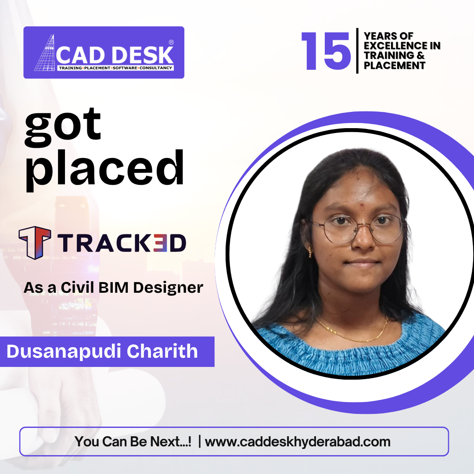
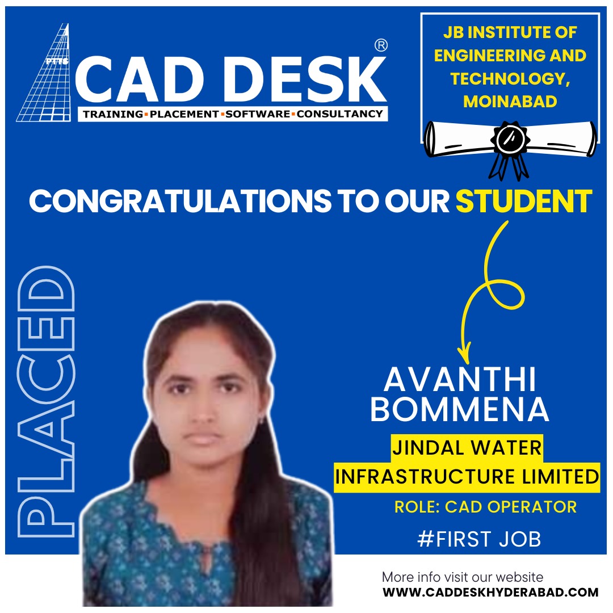
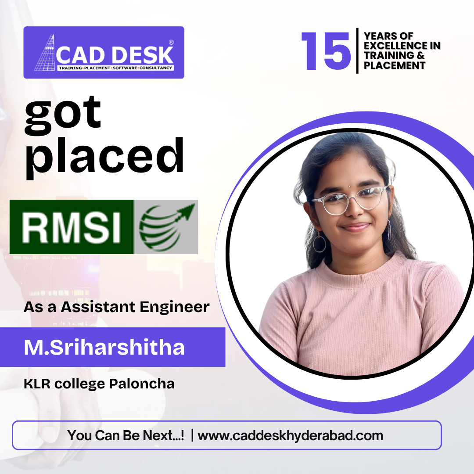
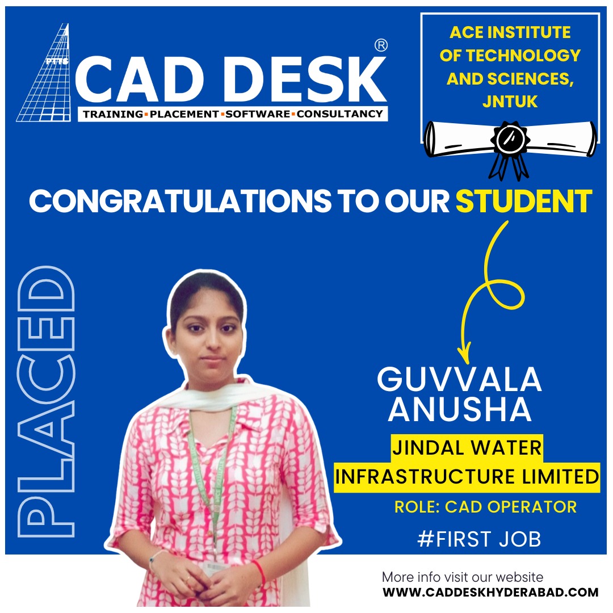
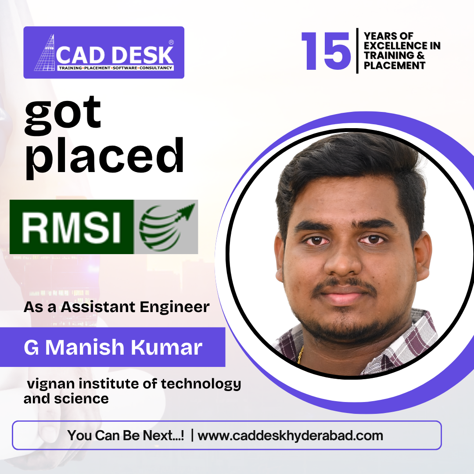
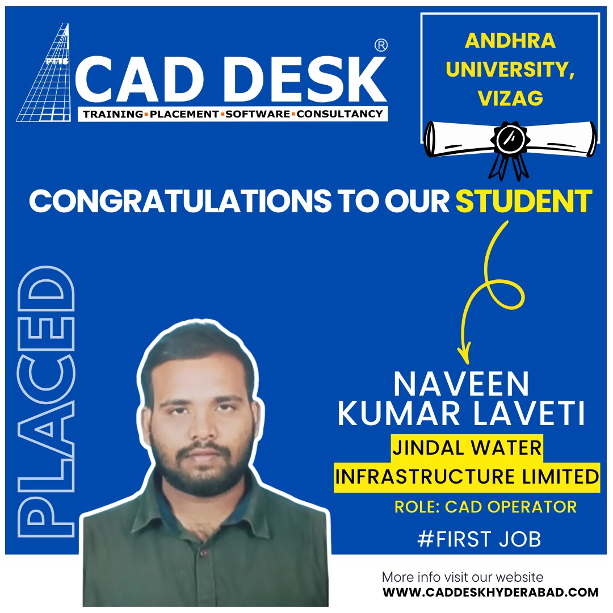
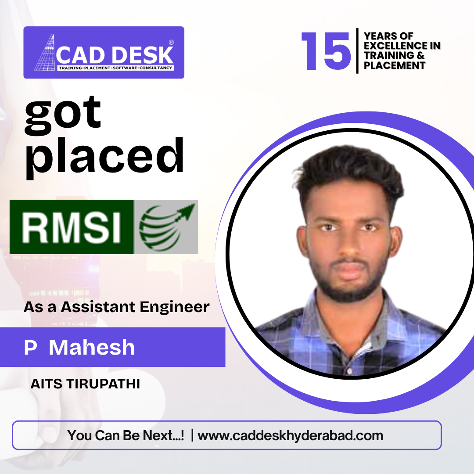
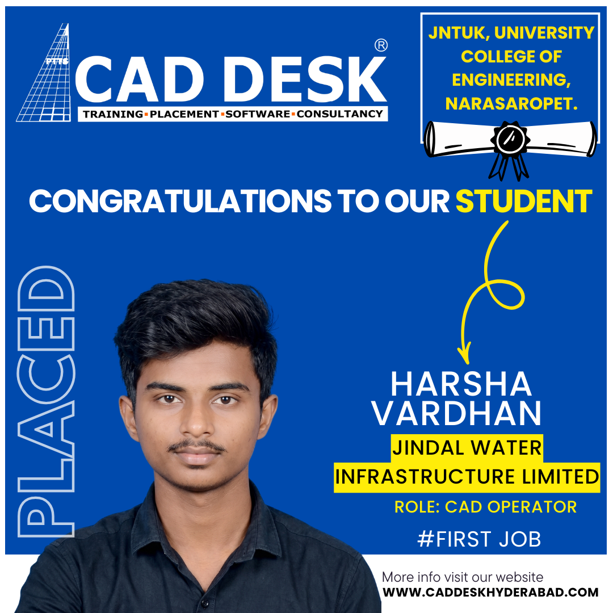
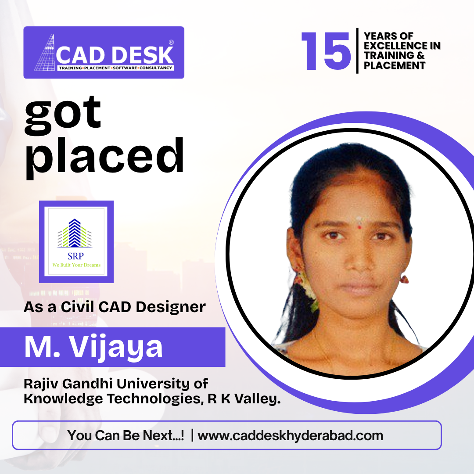
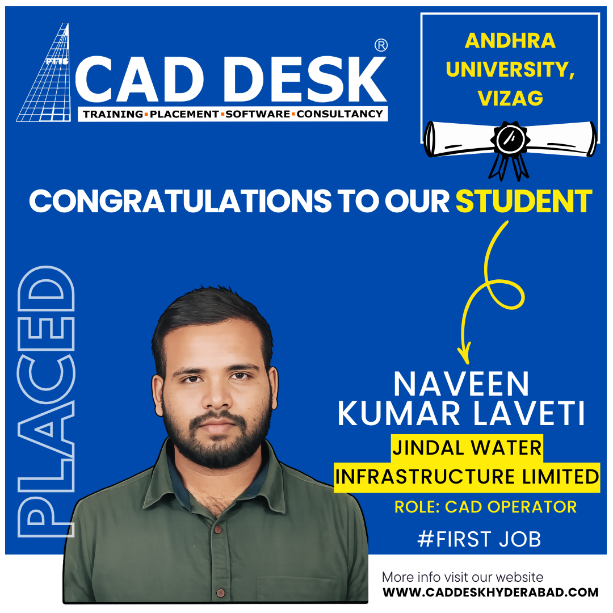
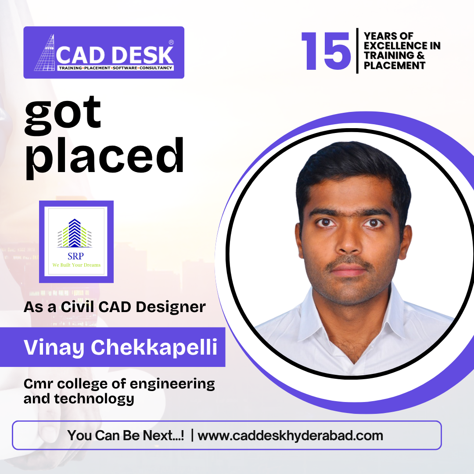
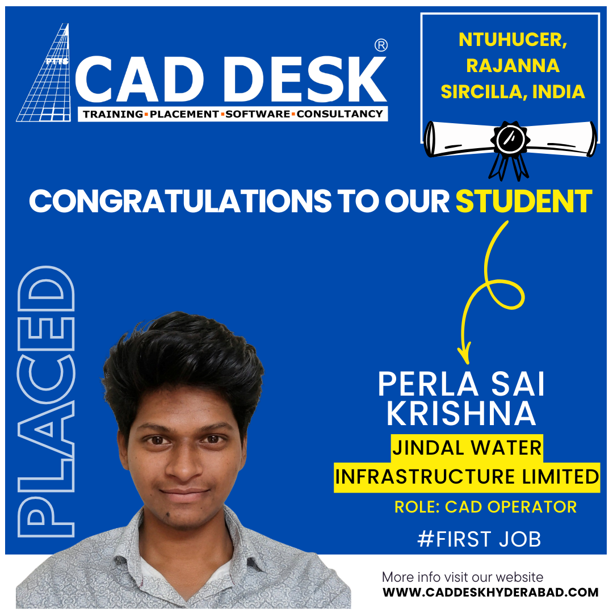
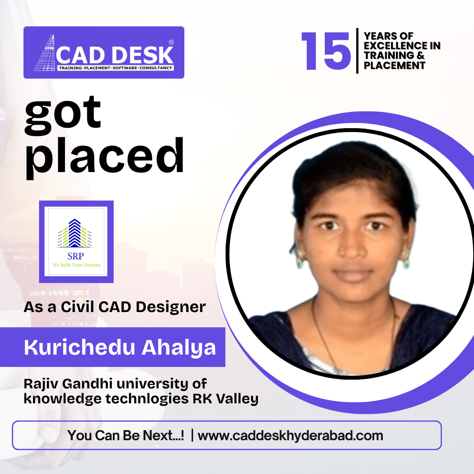
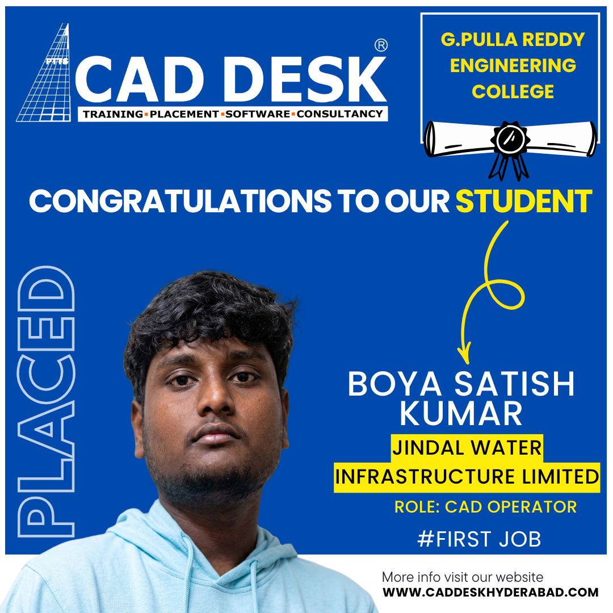
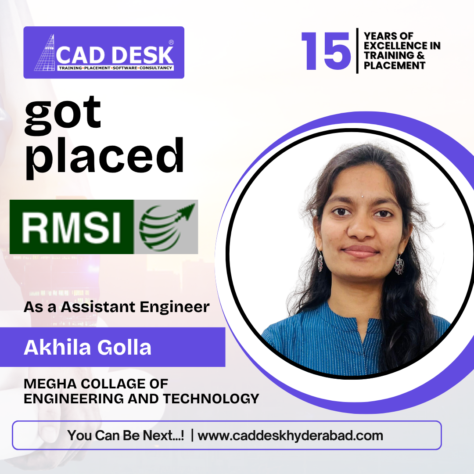
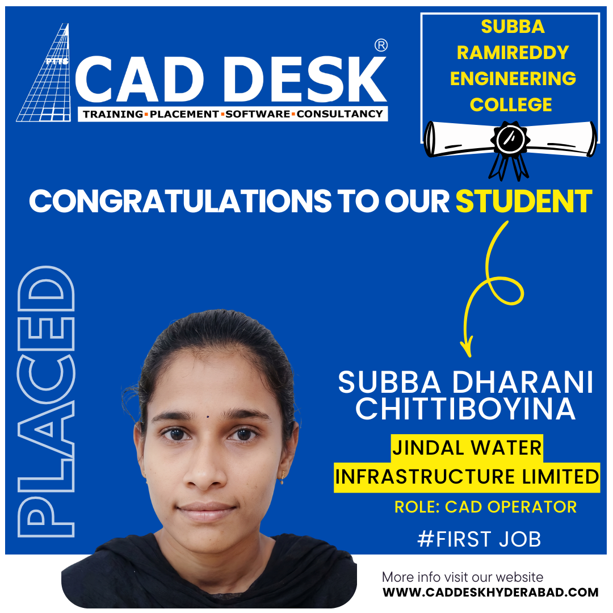
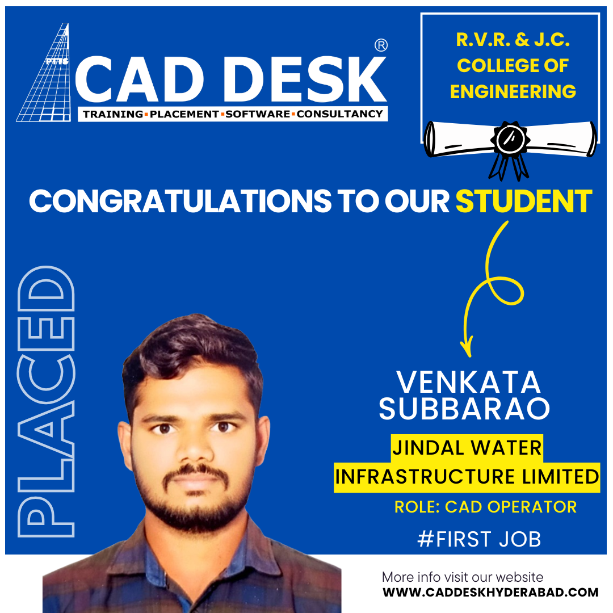
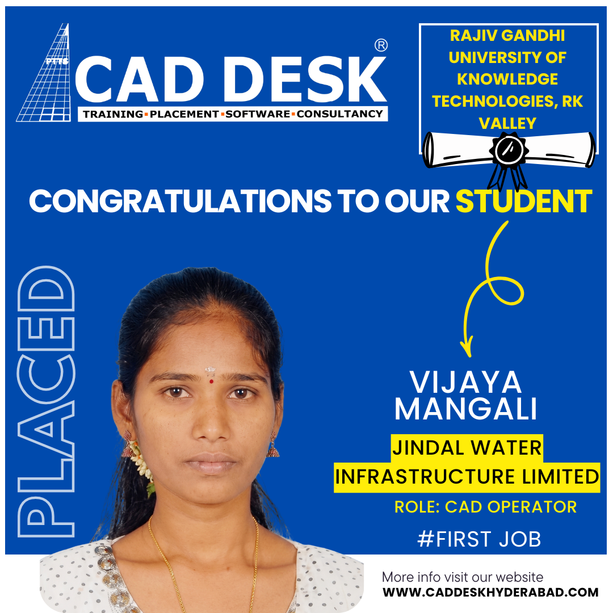
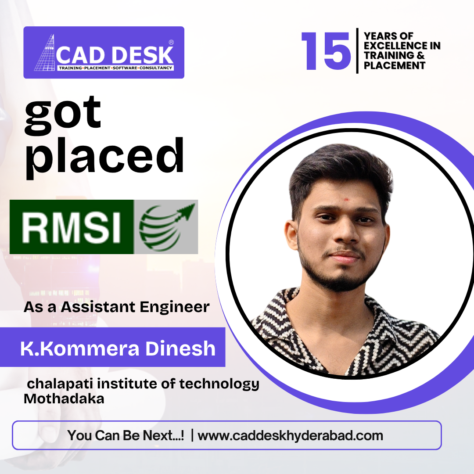
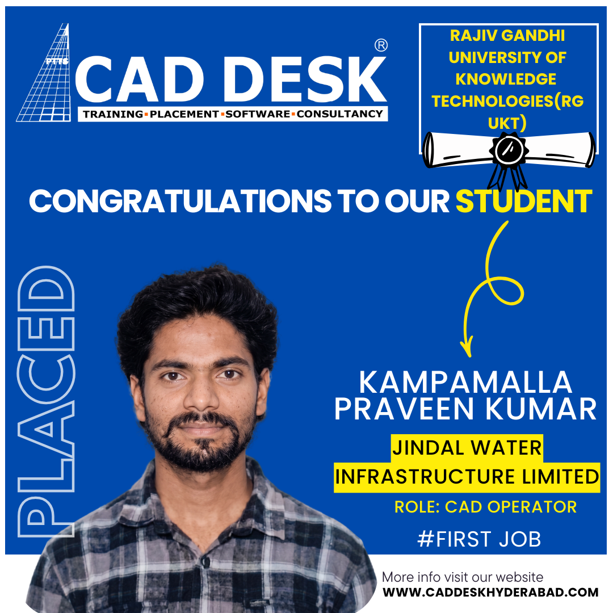
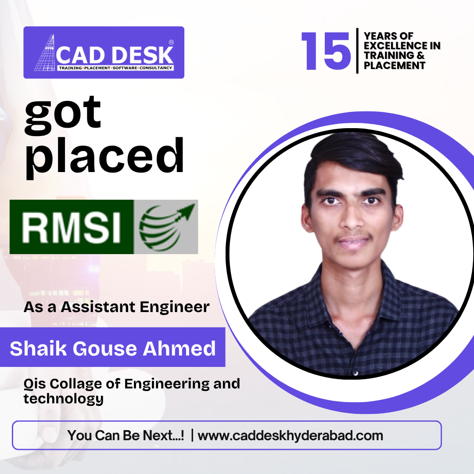
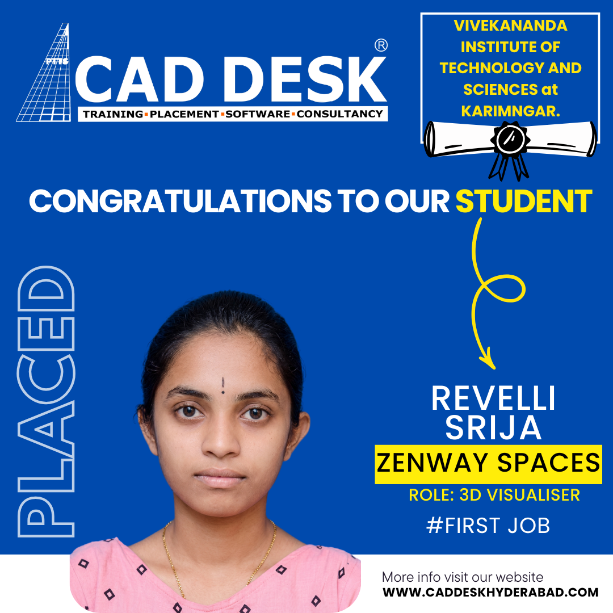
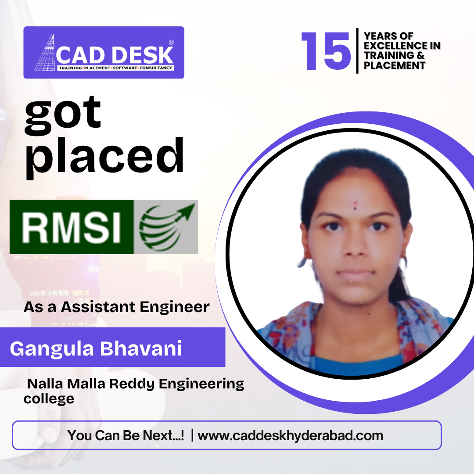
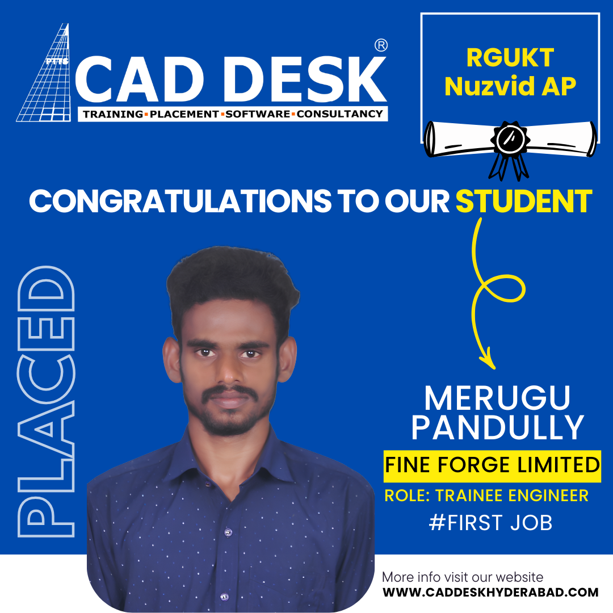
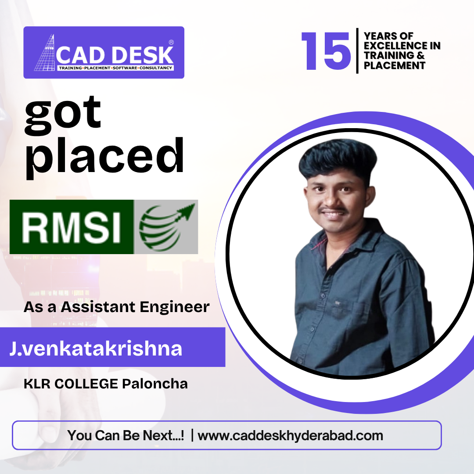
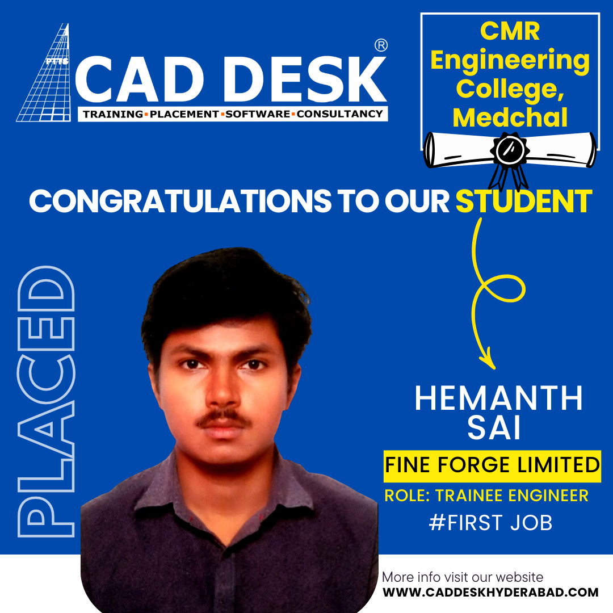
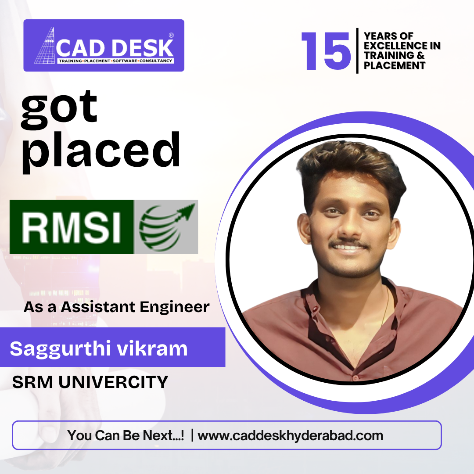
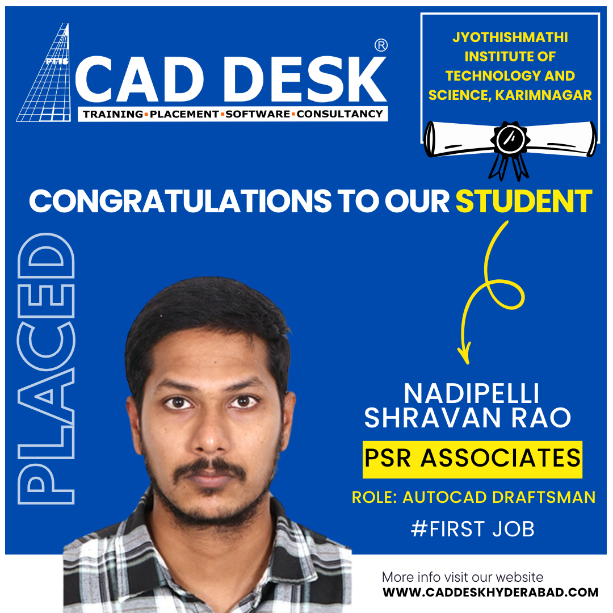
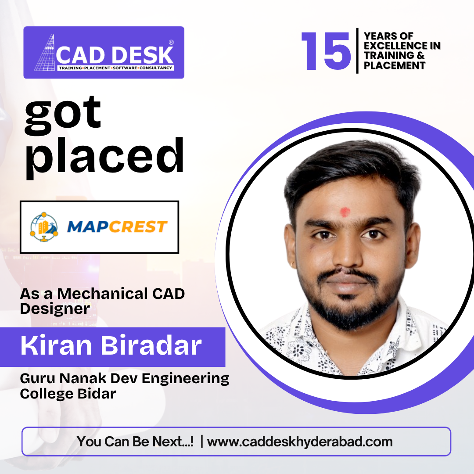
Student Sucess Stories

What are waiting for
Contact Us For More Details In Interior Design Courses

Student Reviews

Story Of Caddesk Hyderabad

Best training institute for REVIT BIM in hyderabad. Good experience and learned lot from hear such a good faculty for ever

Yogna Sri

Rated 5 out of 5

Excellent experience with cad desk and I have learned the auto cad ,revit Architectural and revit structure and quantity surveying

Sai pradeep

Rated 5 out of 5

I have learnt Cad, Quantity Surveying, Revit Architecture and Structure in the CADDESK. It has been a good experience learning in CADDESK

Vinay kumar

Rated 5 out of 5

Iam Kiran Kumar durgampati .I completed auto cad, Revit architecture, Revit Structure, Revit MEP , NAVISWORKS, PRIMAVERA . My overall experience is one of the bes training institute at Hyderabad

Kiran kumar

Rated 5 out of 5

I am Neelaveni at chalapathi institute of technology. I am learning courses in bim. good explanation in this cad desk Hyderabad. they are able to taught and following industry based curriculum

Neelaveni

Rated 5 out of 5

I am Mohammad Adnan, I have completed my BIM Modeling course in CAD DESK institute. It was a great experience to learn from CADDESK Hyderabad institute.

Rahul

Rated 5 out of 5
Rated 5 out of 5

99.9% Customer Satisfaction based on 550+ reviews of 2,250 Completed courses, and 2,820 Happy Customers trust us.

Limited Seats Available Enroll in the Next Batch.

Our Location

Banner announcing students placed in campus drive, showing five student headshots with colored blocks and logos for CAD DESK and JWIL.

Confused about choosing a course? Fill the form and get a free counselling session.