














GLOBAL INDUSTRY-STANDARD CERTIFICATION

Master Diploma In BIM . Lead Global Projects. Shape the Future of AEC

Design Your Skills Draft Your Future

Transition from a traditional draftsperson to a high-demand BIM Manager. Master Revit, Navisworks, Civil 3D, and ISO 19650 standards through live international project simulations.

Google-colorCreated with Sketch.

4.9/5 ⭐

2.6k+ Reviews Google Rating

10000+

Students Trained

97%

Placement Rate

Get A Free Consultation

Fill the Form Our Counselor will Contact you within 24Hours

Students Trained
0 +
Sucess Rate
0 %
Years of Excellence
0 +
Placement Support
0 %

What is Building Information Modeling (BIM)?

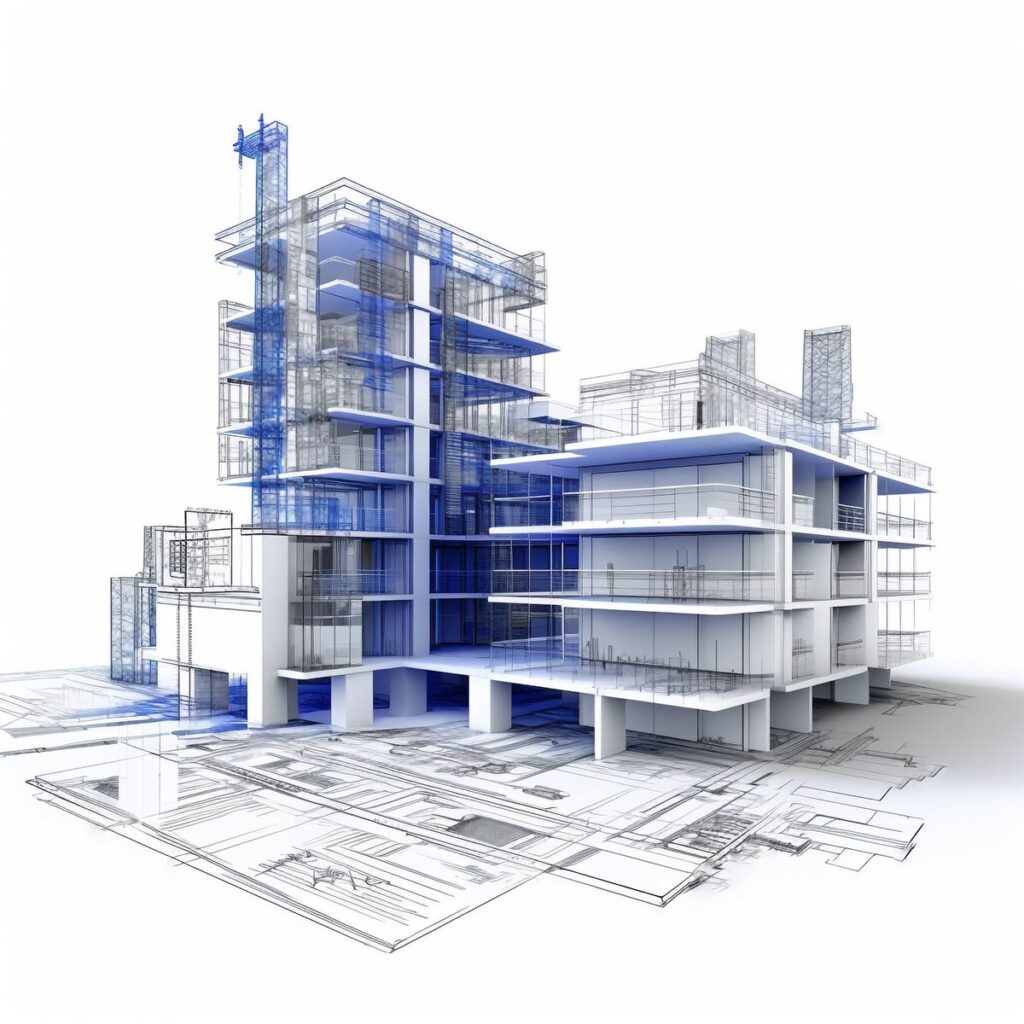
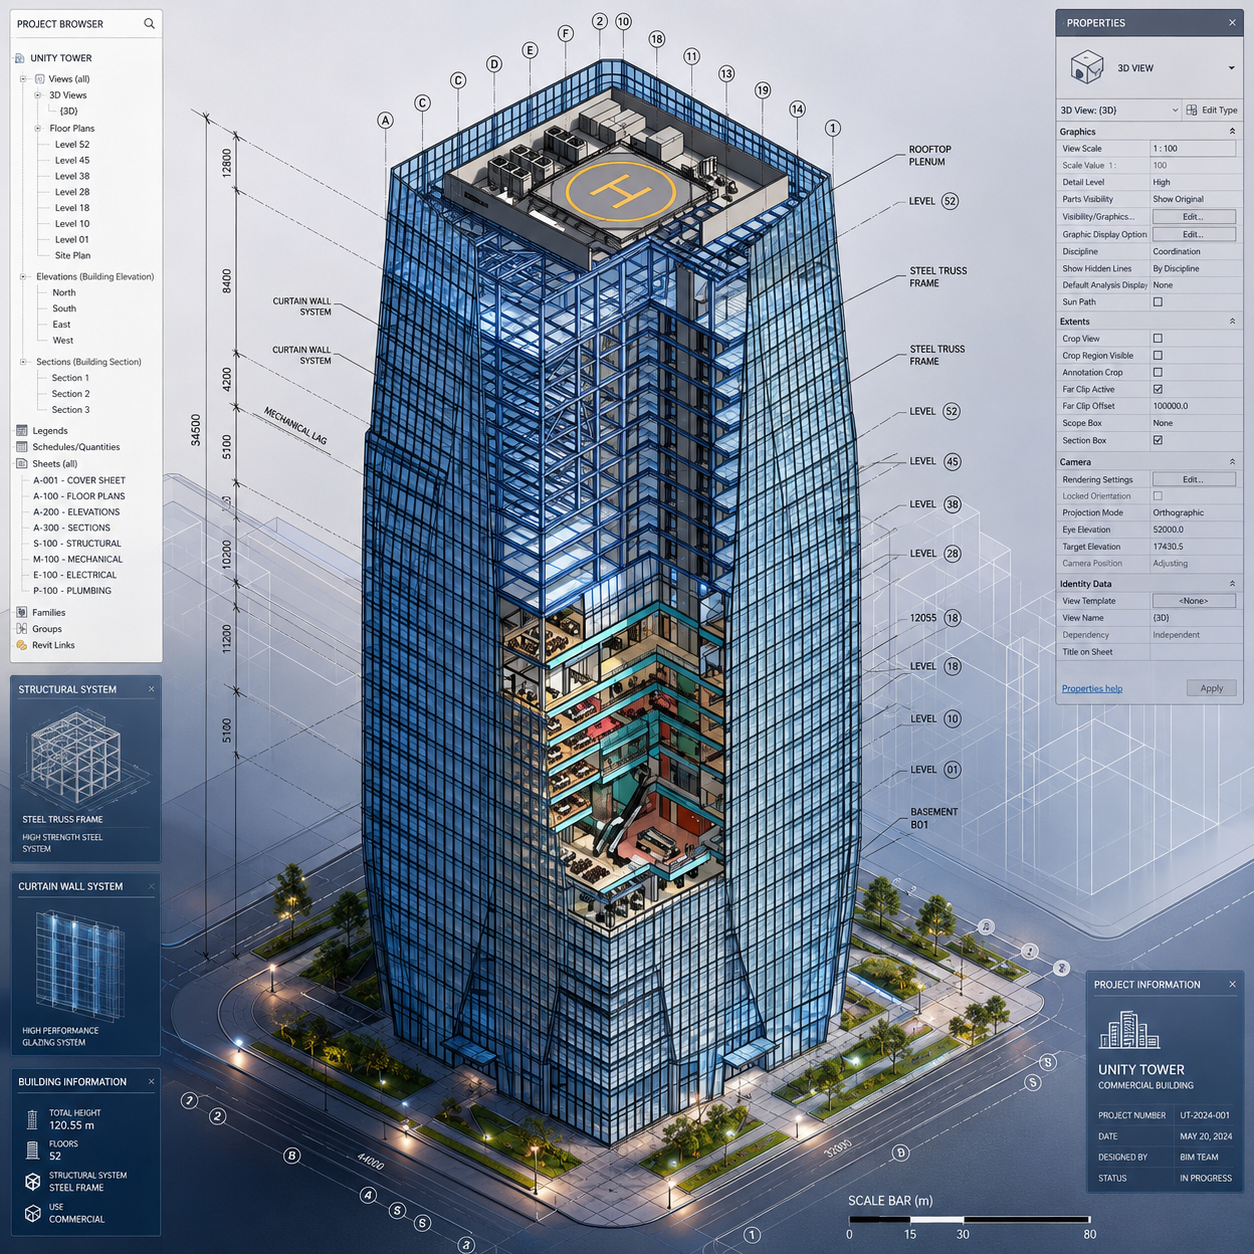
Building Information Modeling (BIM) is a smart digital process that helps professionals plan, design, construct, and manage buildings more efficiently. It allows all project stakeholders to work together using a shared 3D model that contains accurate, real-time data.

Smart Project Planning

BIM helps you create detailed digital models before construction begins. This allows better decision-making, reduces errors, and improves overall project efficiency.

Visual Design & Collaboration

With BIM, you can visualize how a building will look and function. Teams can collaborate easily, identify clashes early, and ensure smooth coordination between architects, engineers, and contractors.

Accurate Data & Cost Control

BIM provides real-time data on materials, quantities, and costs. This helps in better budgeting, reduces waste, and ensures projects are completed on time and within budget.

GLOBAL INDUSTRY-STANDARD CERTIFICATION

Master Diploma In BIM . Lead Global Projects. Shape the Future of AEC

Design Your Skills Draft Your Future

Transition from a traditional draftsperson to a high-demand BIM Manager. Master Revit, Navisworks, Civil 3D, and ISO 19650 standards through live international project simulations.

Google-colorCreated with Sketch.

4.9/5 ⭐

2.6k+ Reviews Google Rating

10000+

Students Trained

97%

Placement Rate

Get A Free Consultation

Fill the Form Our Counselor will Contact you within 24Hours

Build Expertise with Industry-Standard BIM Tools

AutoCAD

Industry Ready AutoCAD Training

Revit Architecture

Efficient Architectural Design Software

Revit Structure

Smart Structural Engineering Platform

Revit MEP

Efficient Building Systems Modeling

Primavera

Primavera Planning Made Simple

Sketchup

Intuitive 3D Design Software

Enscape

Live Design Visualization Tool

Navisworks

Advanced Model Review Navisworks

Career Opportunities After BIM Course

Top companies in construction, architecture, and infrastructure projects are actively hiring BIM professionals.

BIM Coordinator

₹4L – ₹8L / yr

BIM Engineer

₹4L – ₹9L / yr

BIM Architect

₹4L – ₹10L / yr

MEP BIM Designer

₹3.5L – ₹8L / yr

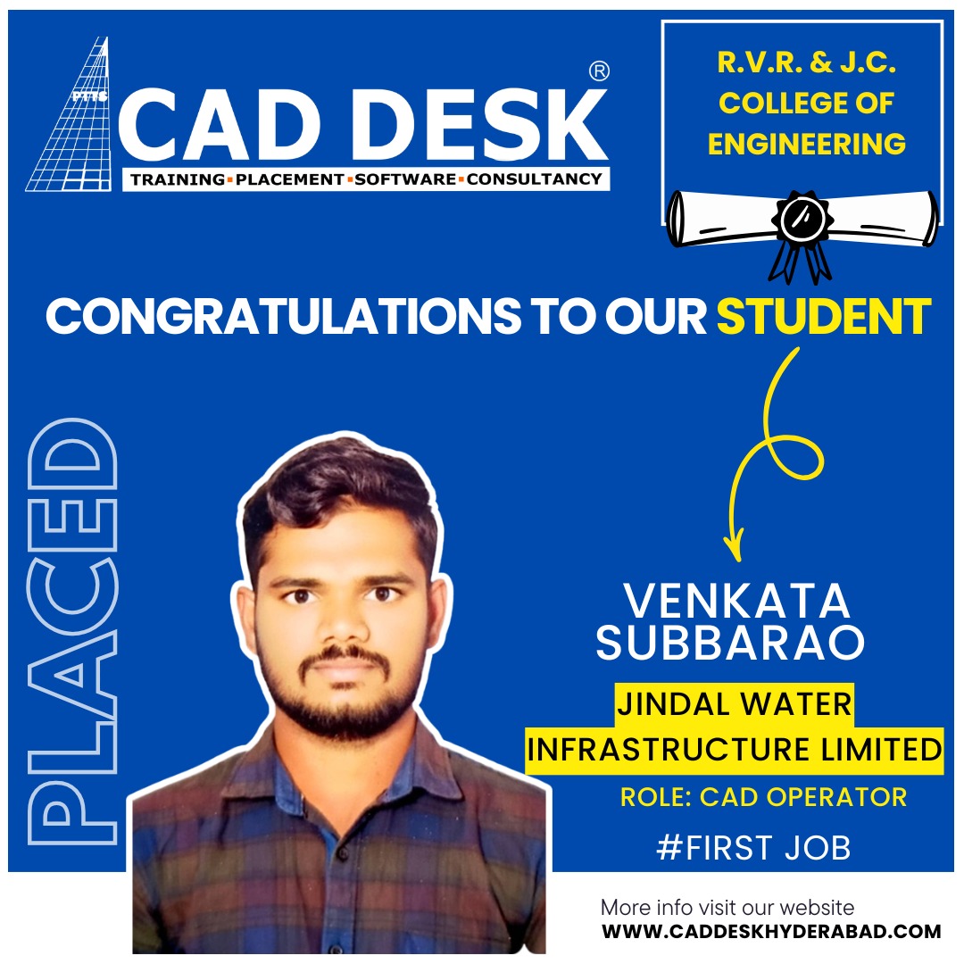
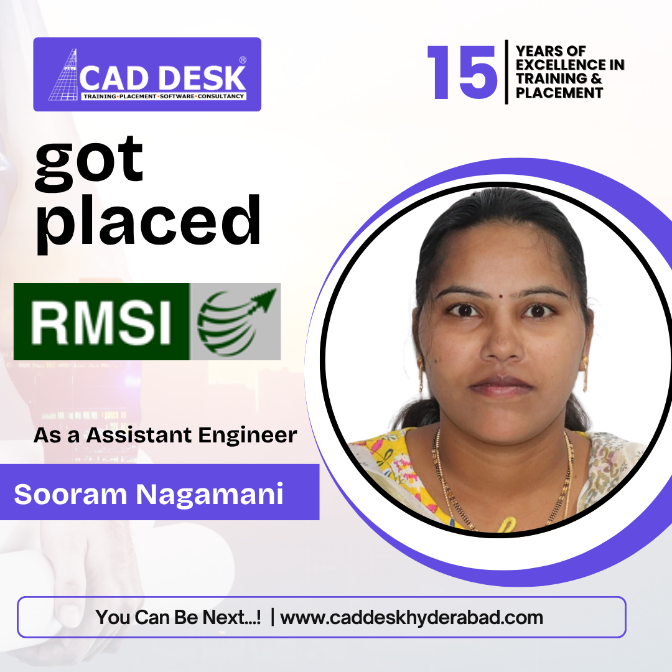
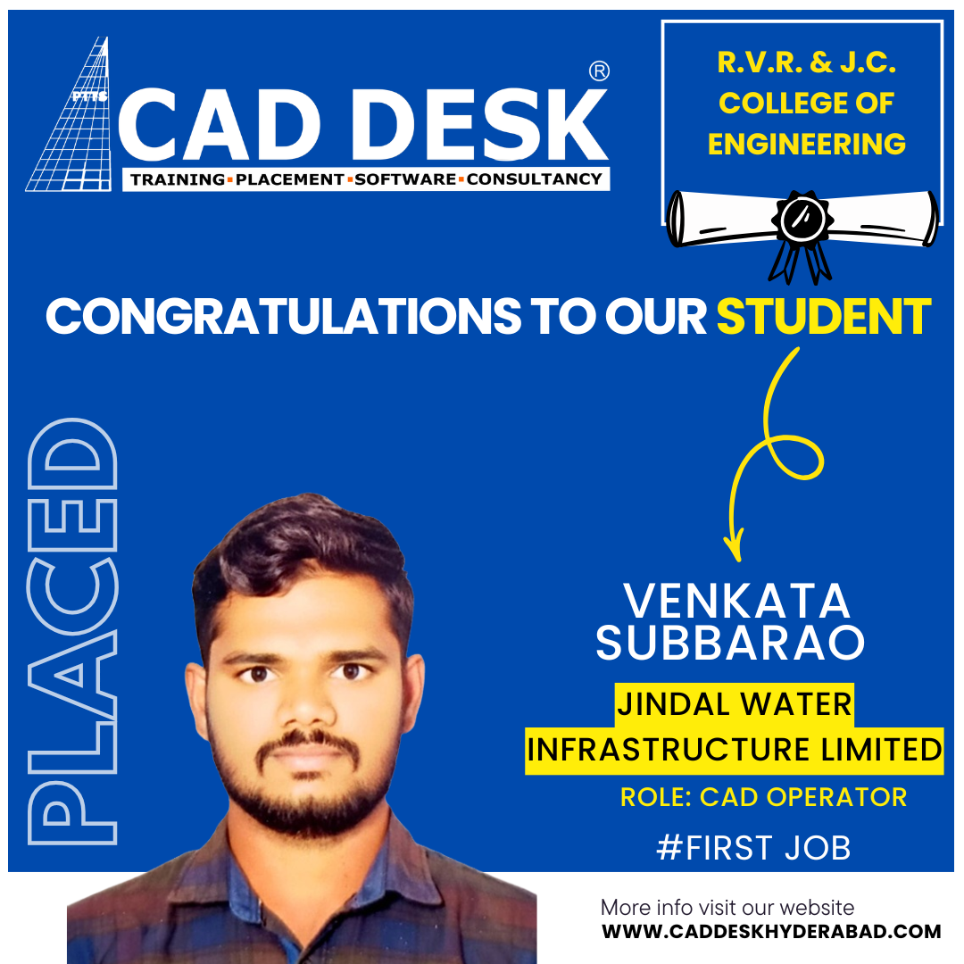
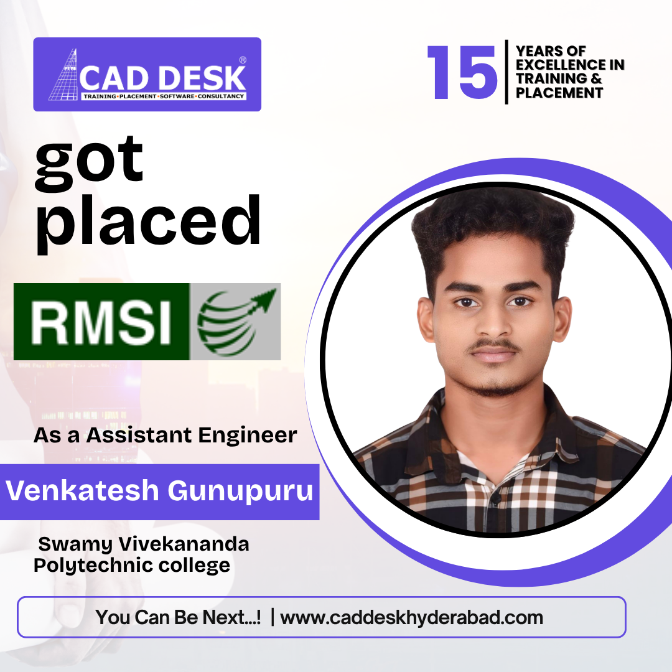
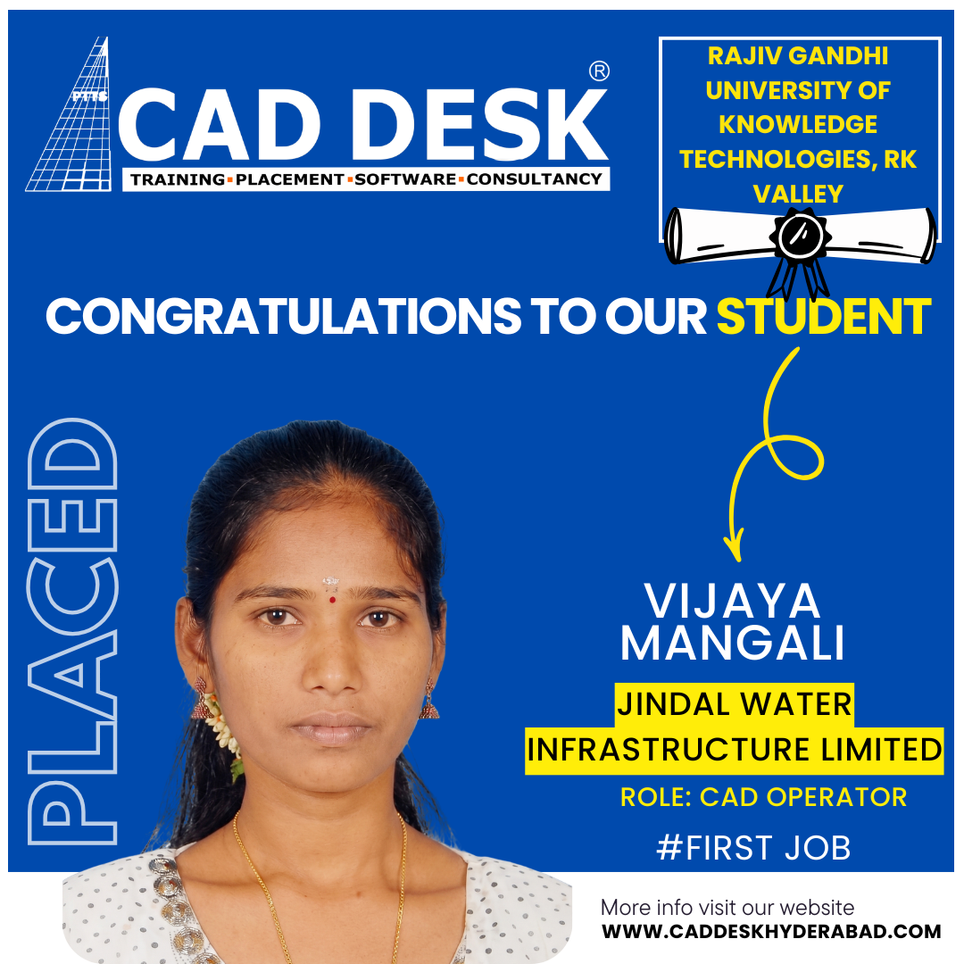
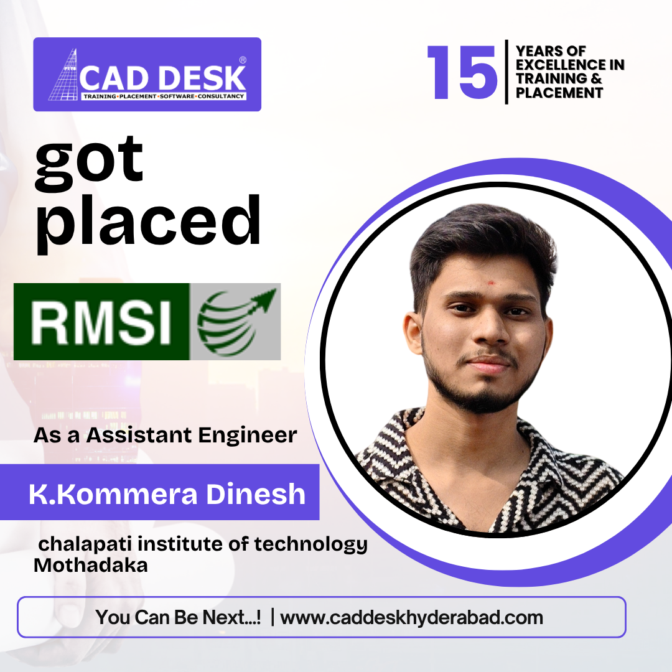
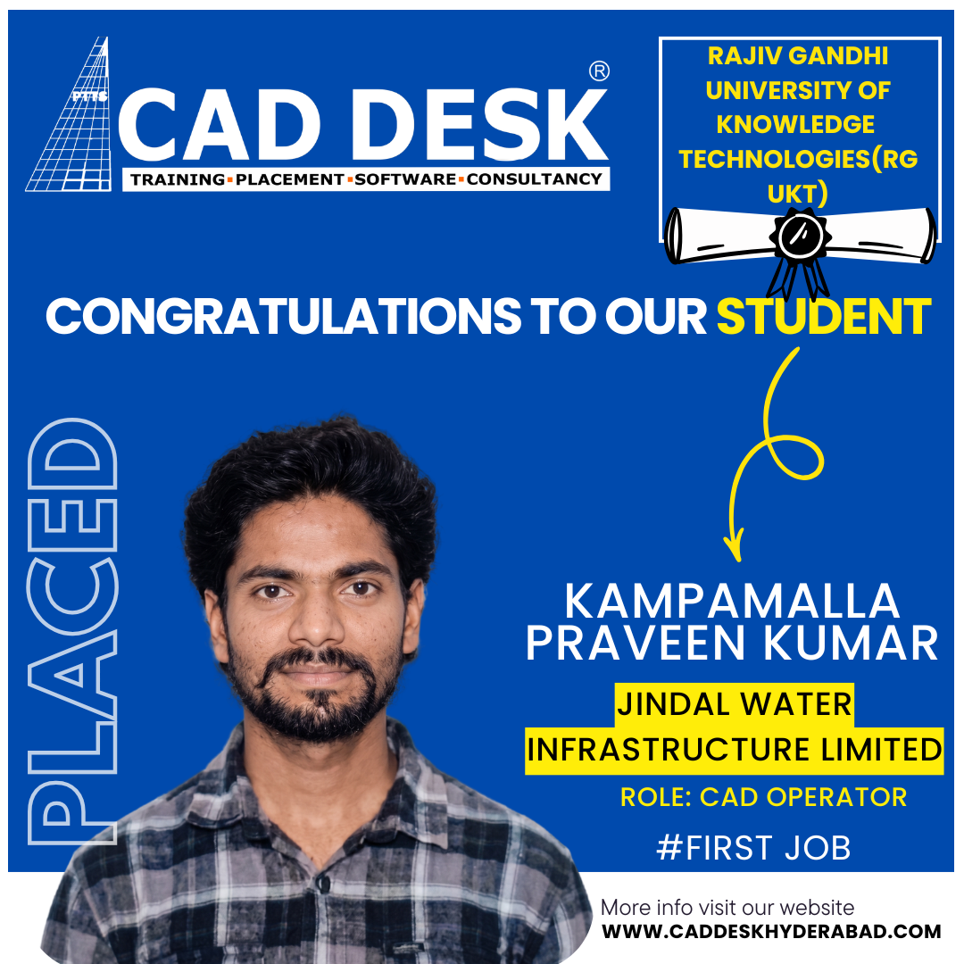
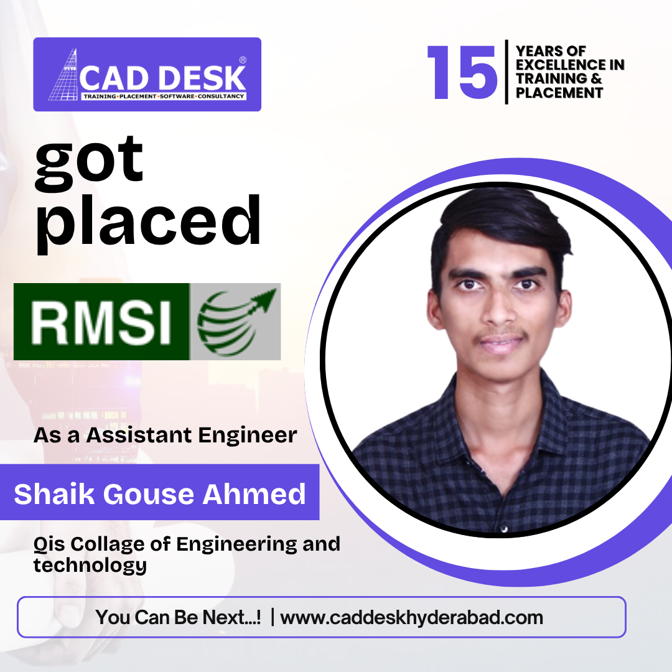
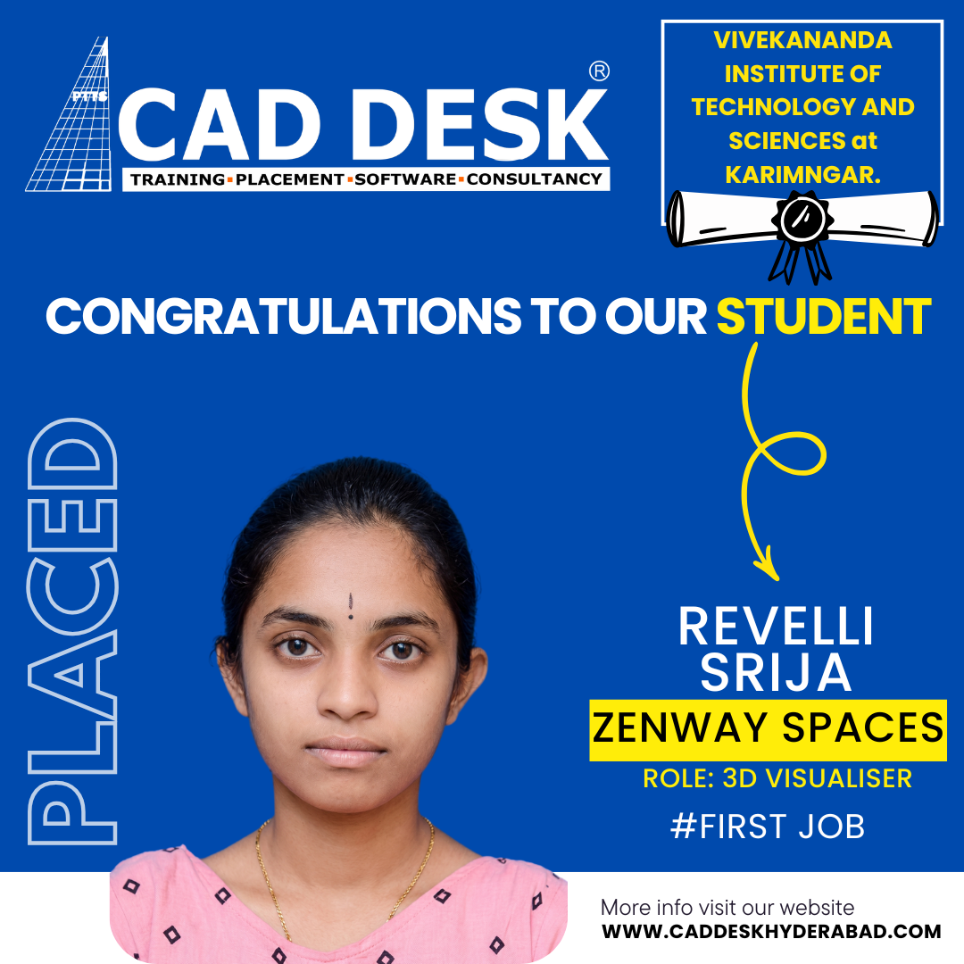
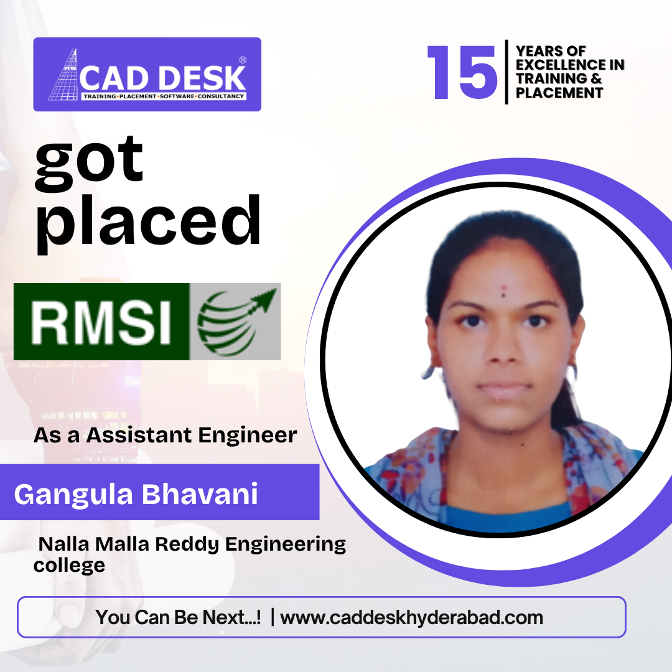
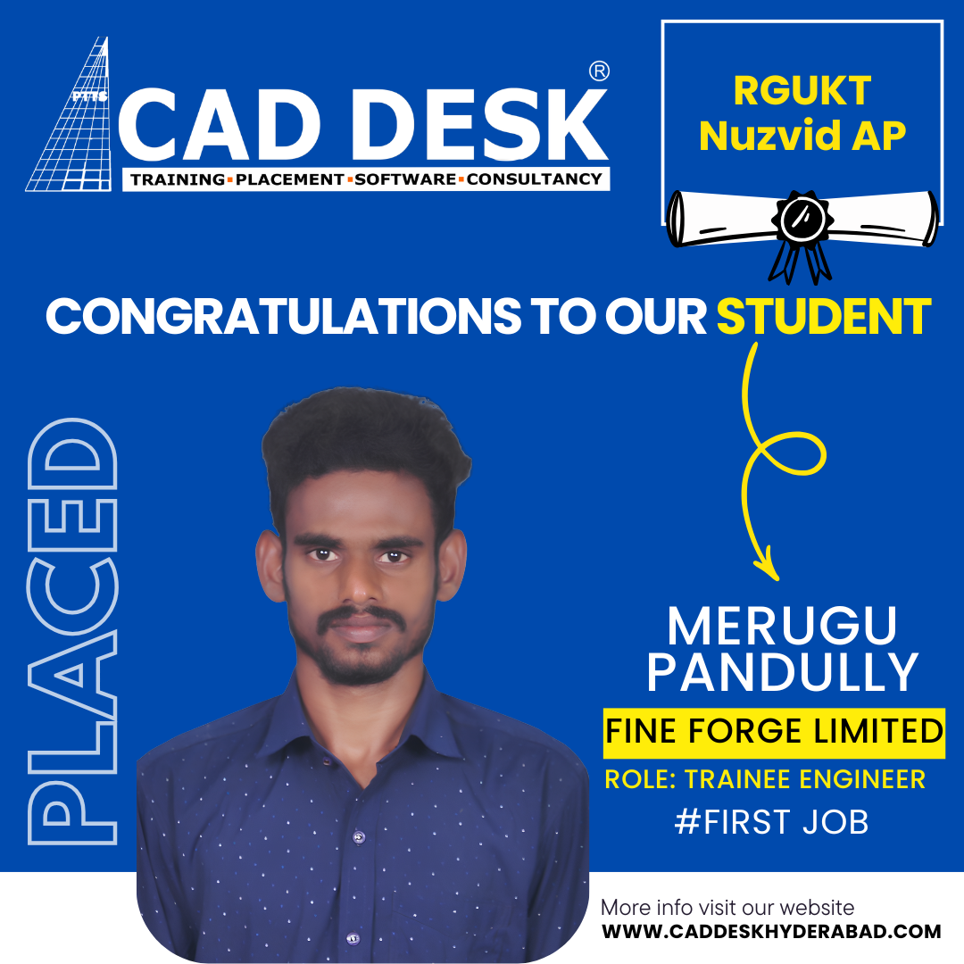
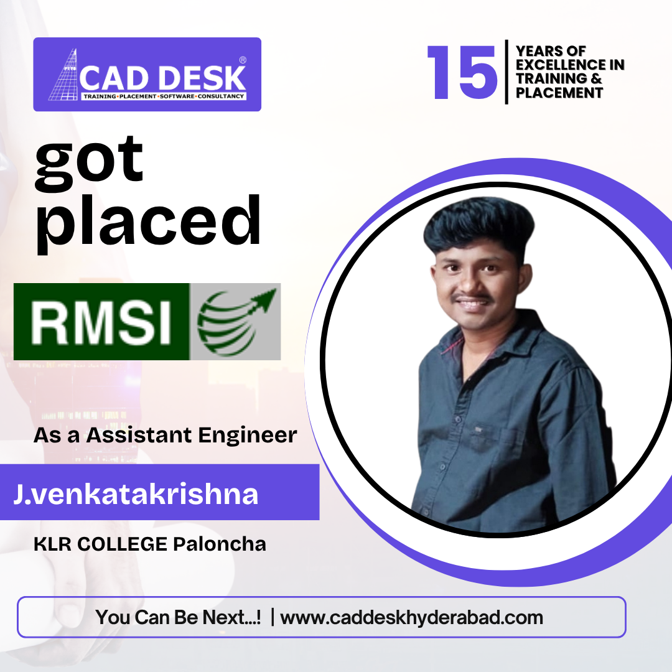
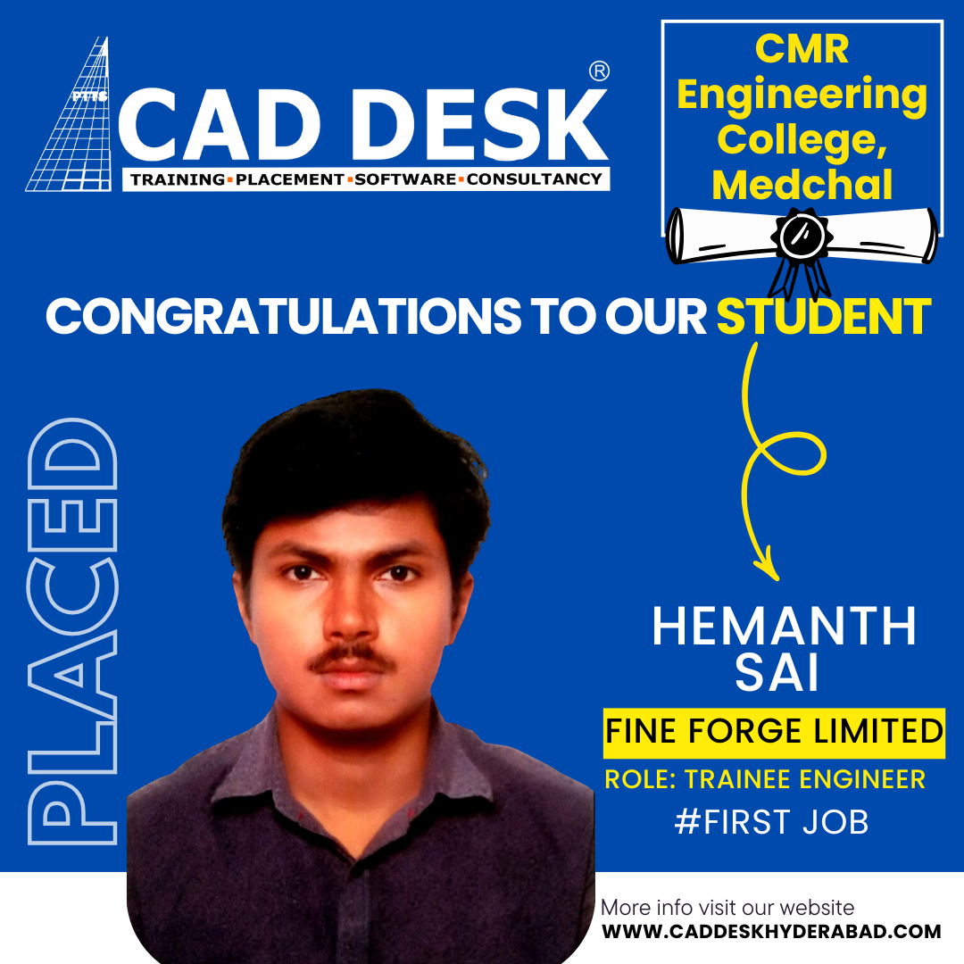
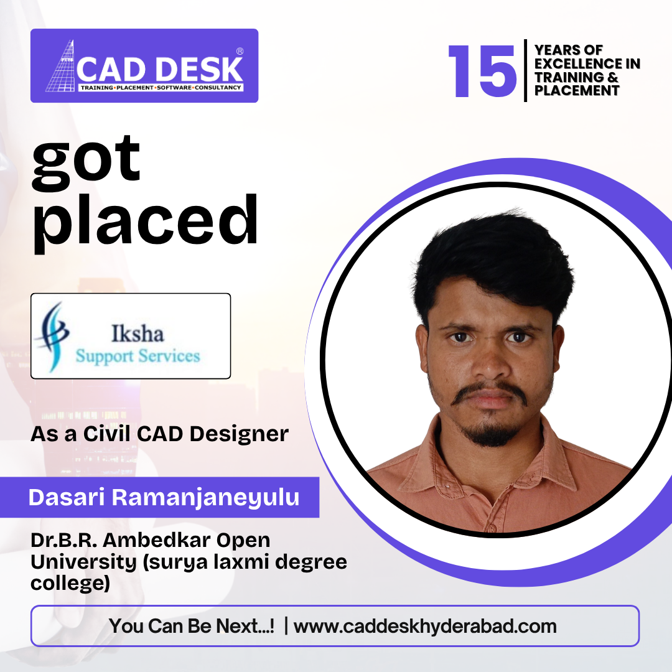
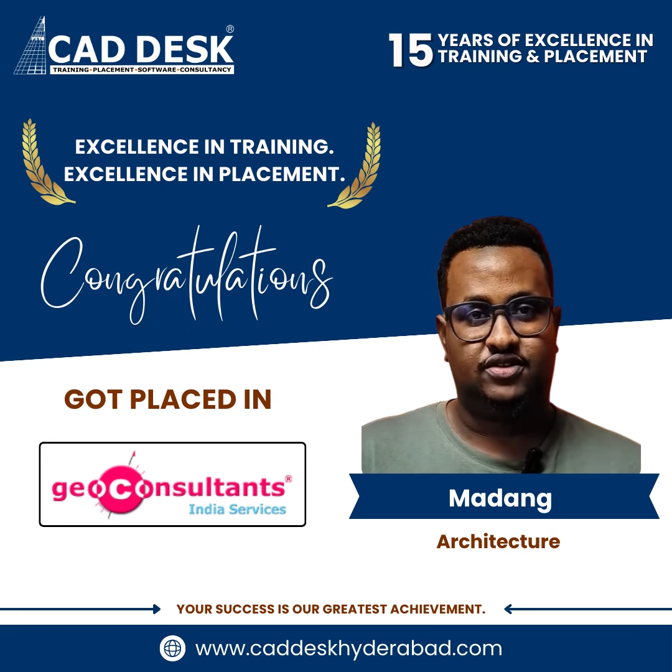
Banner announcing students placed in campus drive, showing five student headshots with colored blocks and logos for CAD DESK and JWIL.

Confused about choosing a course? Fill the form and get a free counselling session.