🇮🇳 Independence Day Special: Up To 35% OFF on all Civil, Mech & Arch CAD Master Programs! Offer ends Aug 15th. 🇮🇳
🇮🇳 Independence Day Special: Up To 35% OFF on all Civil, Mech & Arch CAD Master Programs! Offer ends Aug 15th. 🇮🇳
Learn how to quickly convert measurements from your AutoCAD drawing into text using a simple LISP file.
You saw the AutoCAD trick on Instagram. Now get the LISP file and make measurement work faster and easier.
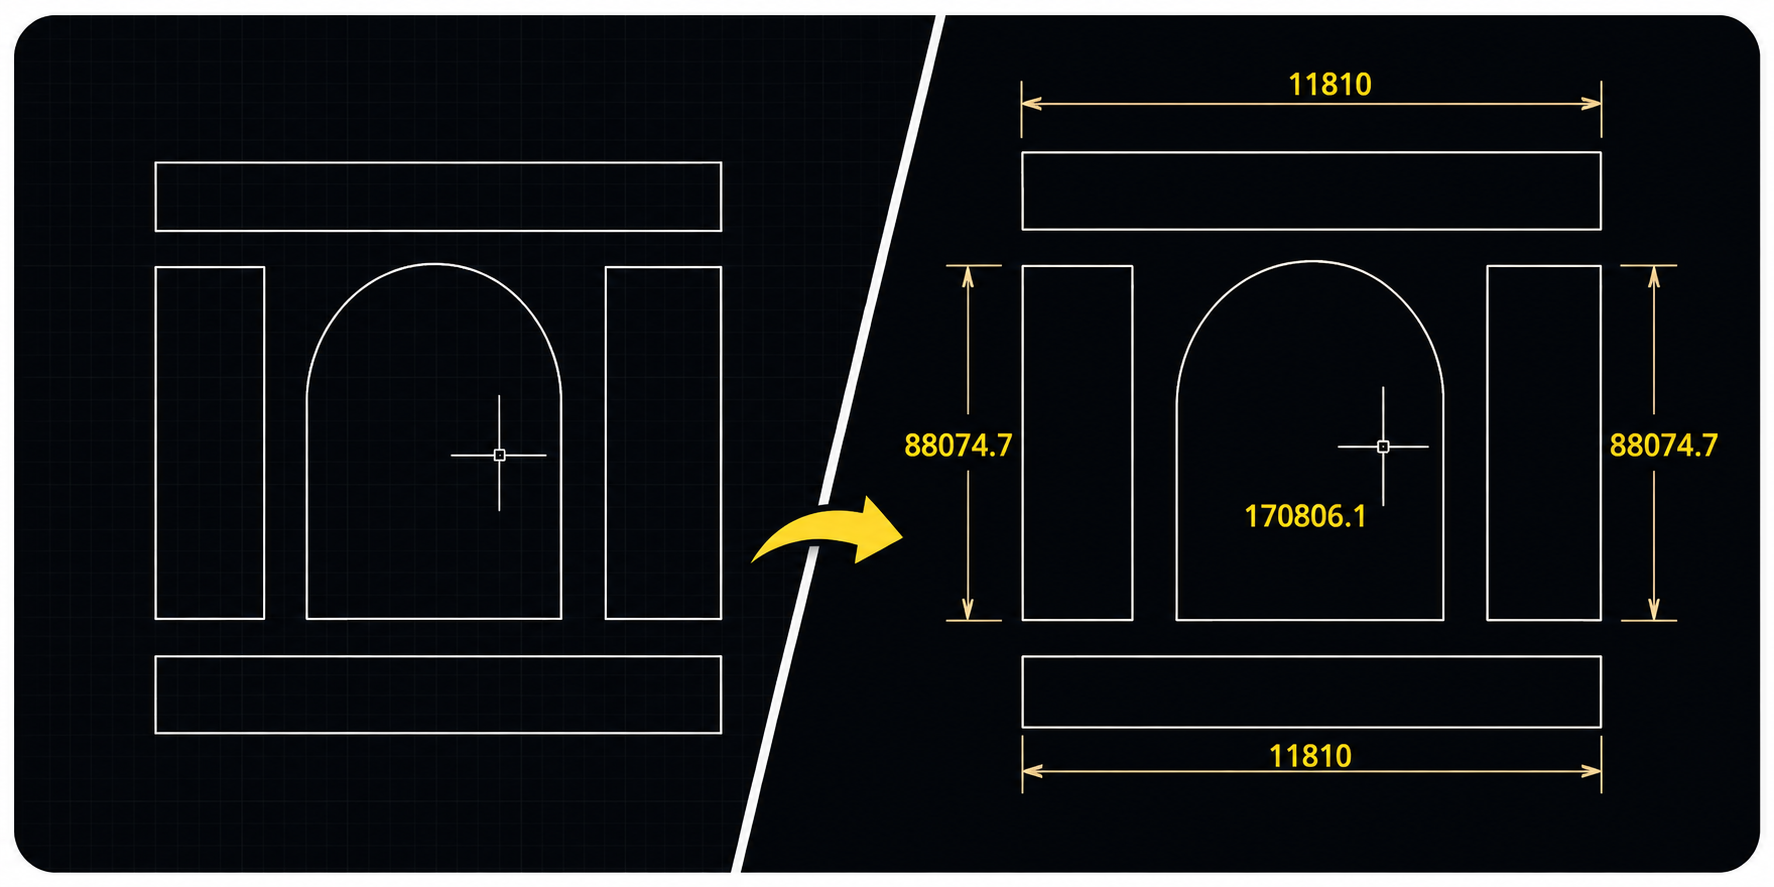
From manual measurement to instant text — use a simple AutoCAD LISP file to convert measurements directly into text. Select your drawing elements and let the LISP handle the measurement automatically.
Go beyond manually measuring and typing values. Learn how to use a simple AutoCAD LISP file to select your drawing elements, calculate measurements, and automatically place the results as text.
Choose the required closed polylines or drawing elements.
Load and run the LISP file directly inside AutoCAD.
The LISP automatically reads the measurement from the selected geometry.
The calculated value is instantly converted into readable text.
Position the measurement text exactly where you need it.
Reduce repetitive measurement and text-entry work in your AutoCAD drawings.