













Google-colorCreated with Sketch.

2300+

★★★★★ 4.8 Rating

Design Spaces That Inspire. Build a Career That Lasts.

Master the art of Interior Design with industry-leading tools, real-world projects, and expert mentorship at CADDESK.

100%

Placement Assistance

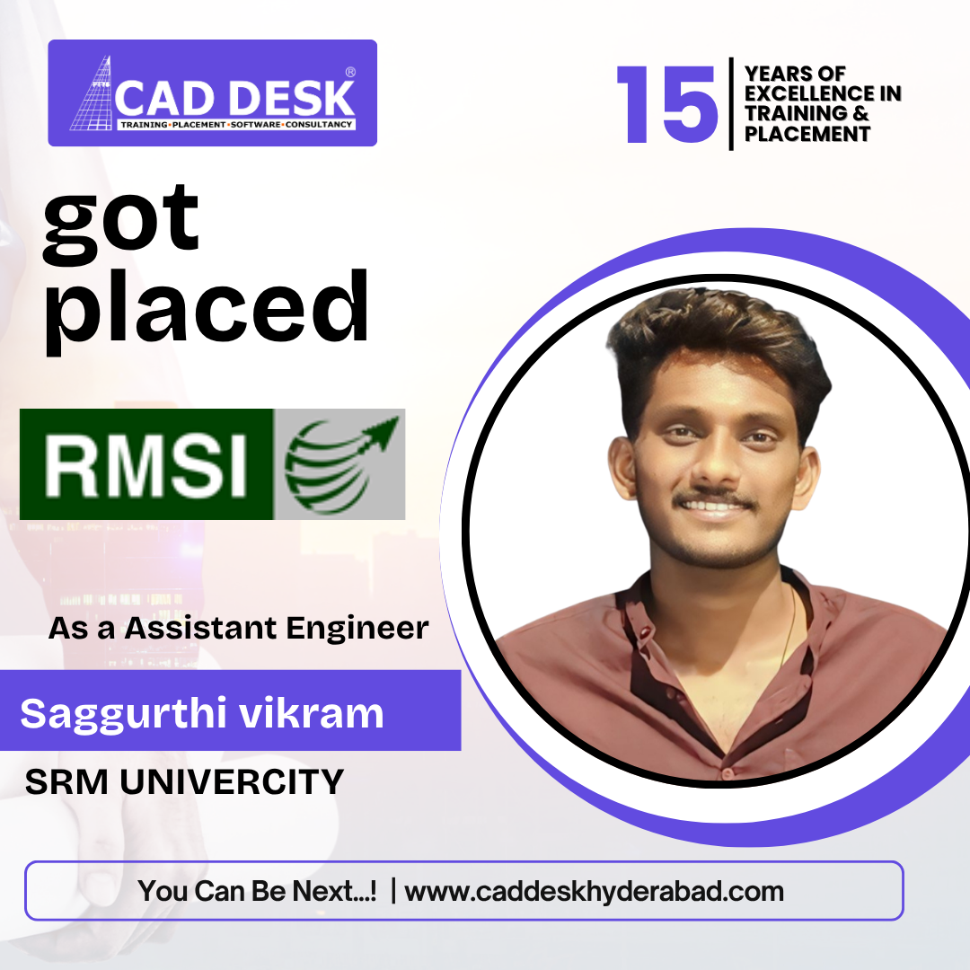
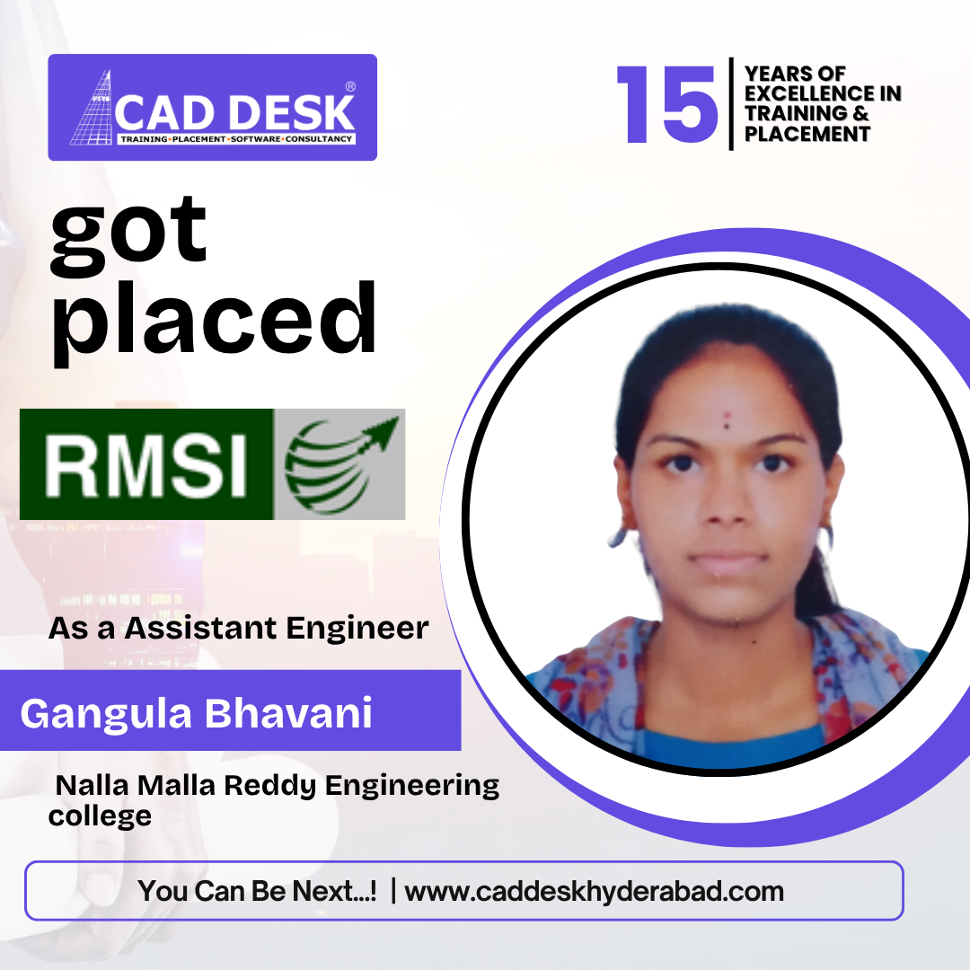
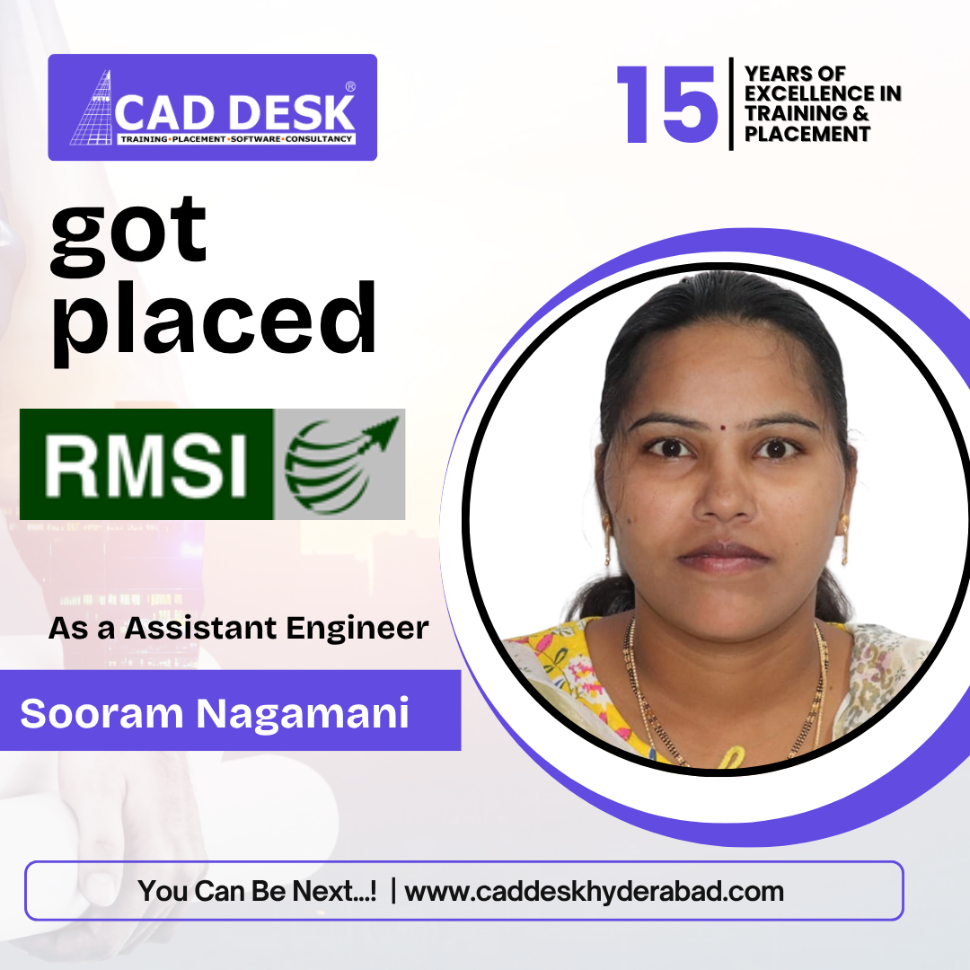
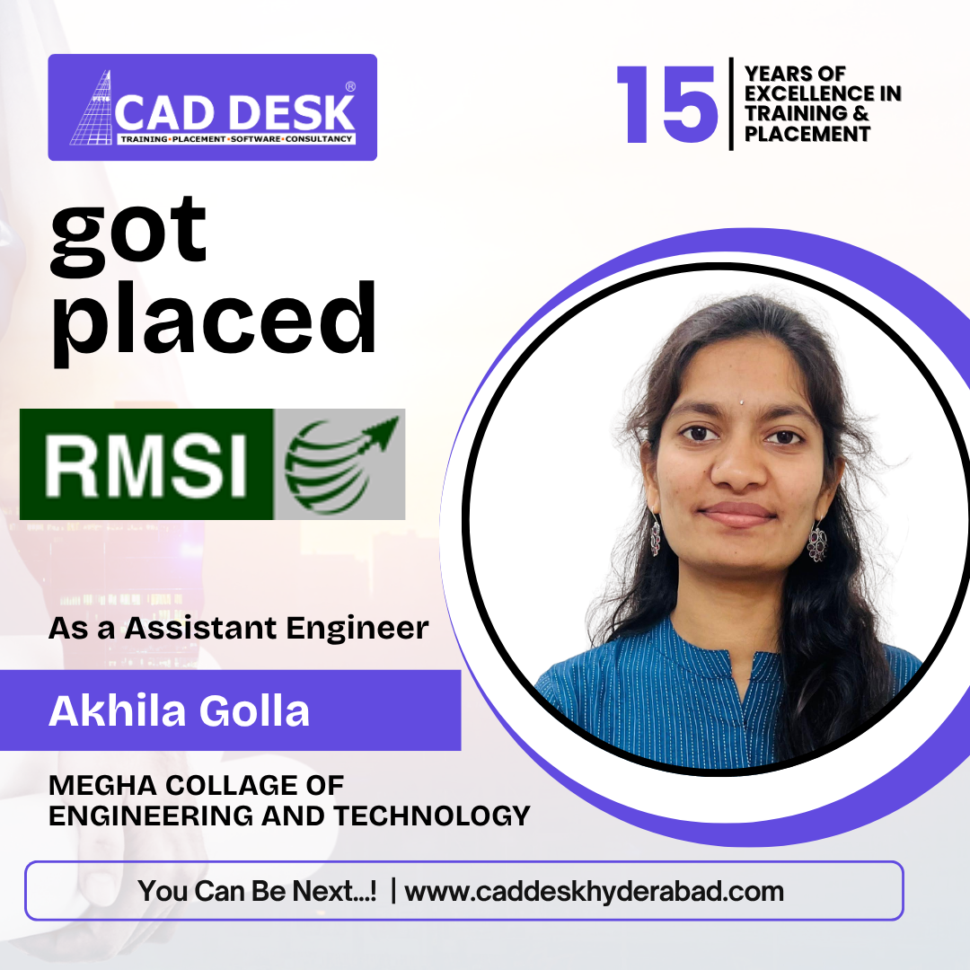
Our Students Success

Is Interior Design the Right Career for You?

Interior design is more than decoration — it’s about creating experiences. Every space tells a story, and designers are the storytellers behind homes, offices, and commercial environments.

Who Is This For?

  1. People interested in design and creativity
  2. Architects / civil & Mechanical students
  3. Professionals looking for a career switch

Why Choose Interior Design

  1. Growing demand in real estate & construction
  2. High-paying freelance & job opportunities
  3. Creative + technical career combination

Course Curriculum

A step-by-step roadmap designed to take you from absolute beginner to confident designer.

Tools You'll Master

Learn the industry-standard software that top design firms require.

AutoCAD

Computeraided design & drafting software

SketchUp

User-friendly 3D modeling software
3DS Max

Advanced 3D modelling rendering

Enscape

Real-time rendering visualization
Lumion

Real-time architectural visualization
D5/Render

Live scene visualization software

Our Hiring Clients

Interior Design Course at CADDESK

This course is designed to transform beginners into professional interior designers. From fundamentals of design to advanced software tools, you’ll gain hands-on experience through real-world projects.

You won’t just learn — you’ll build a portfolio that gets you hired.

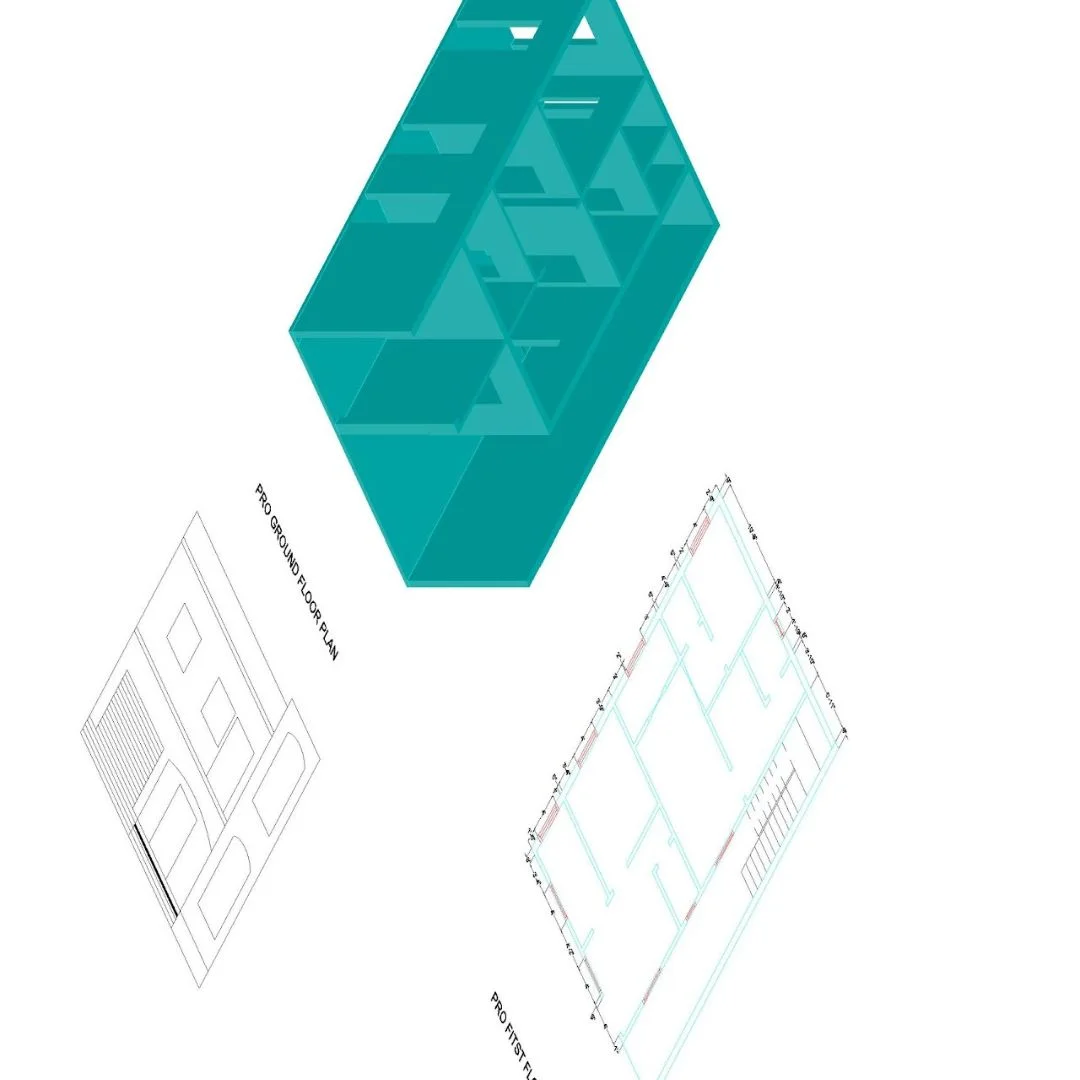
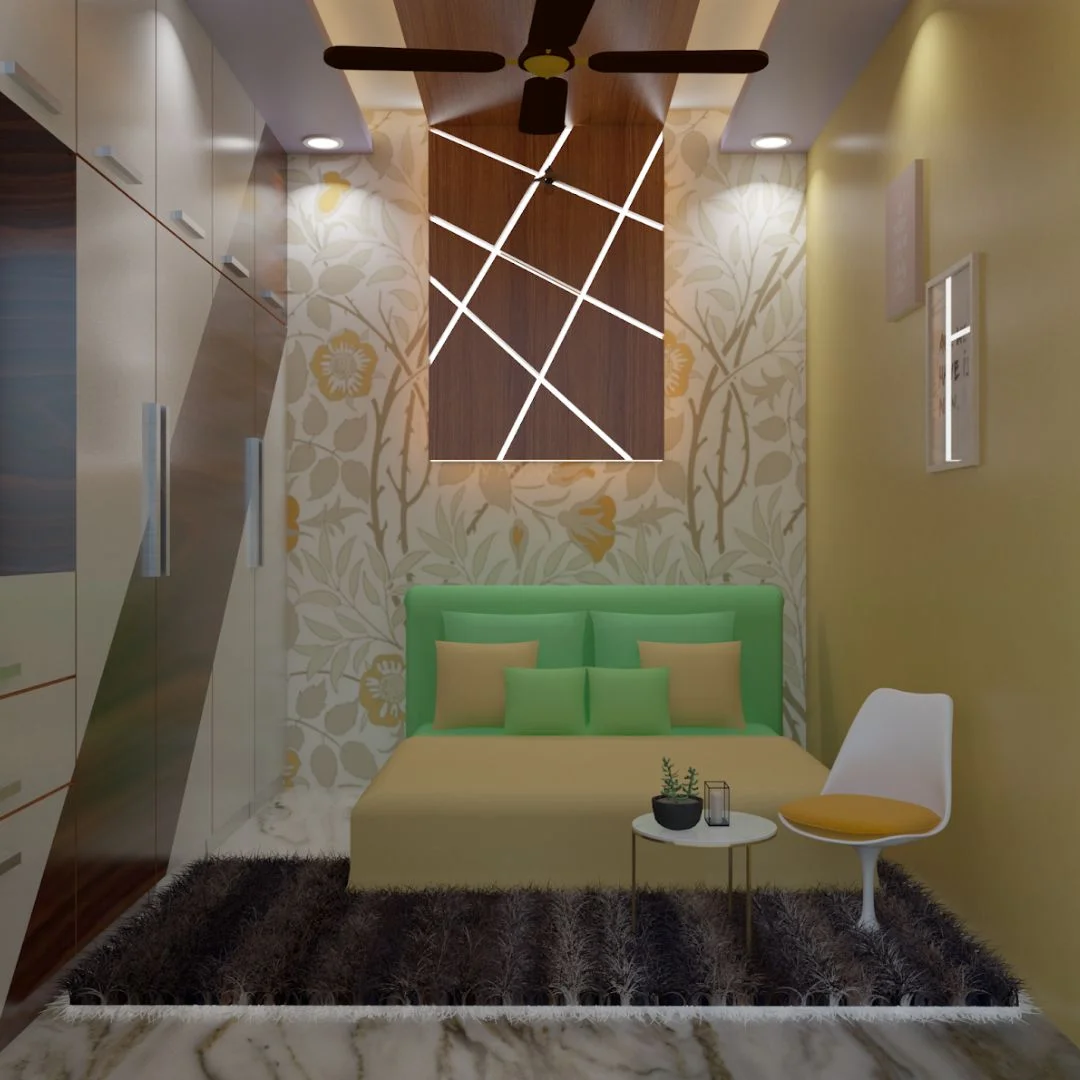
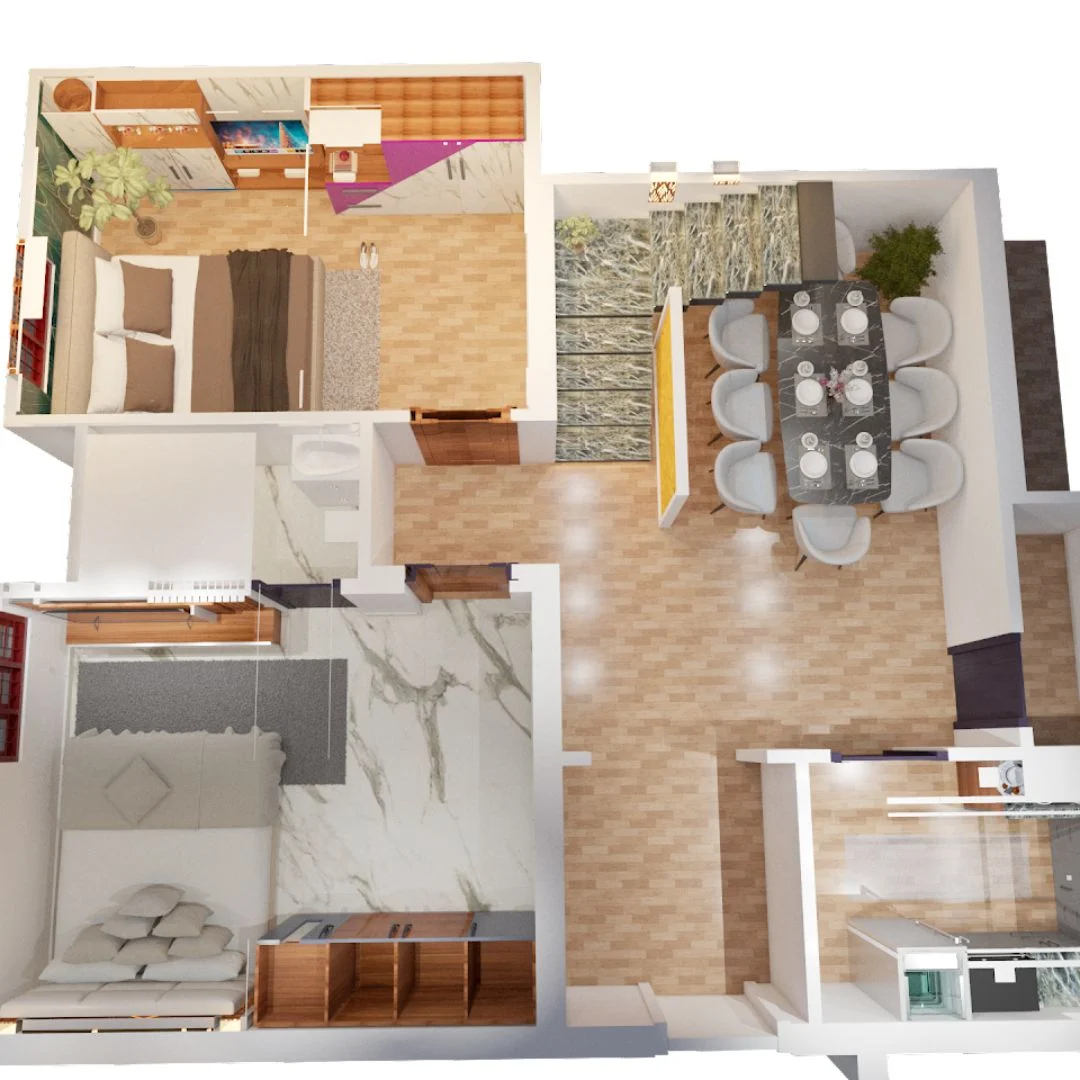
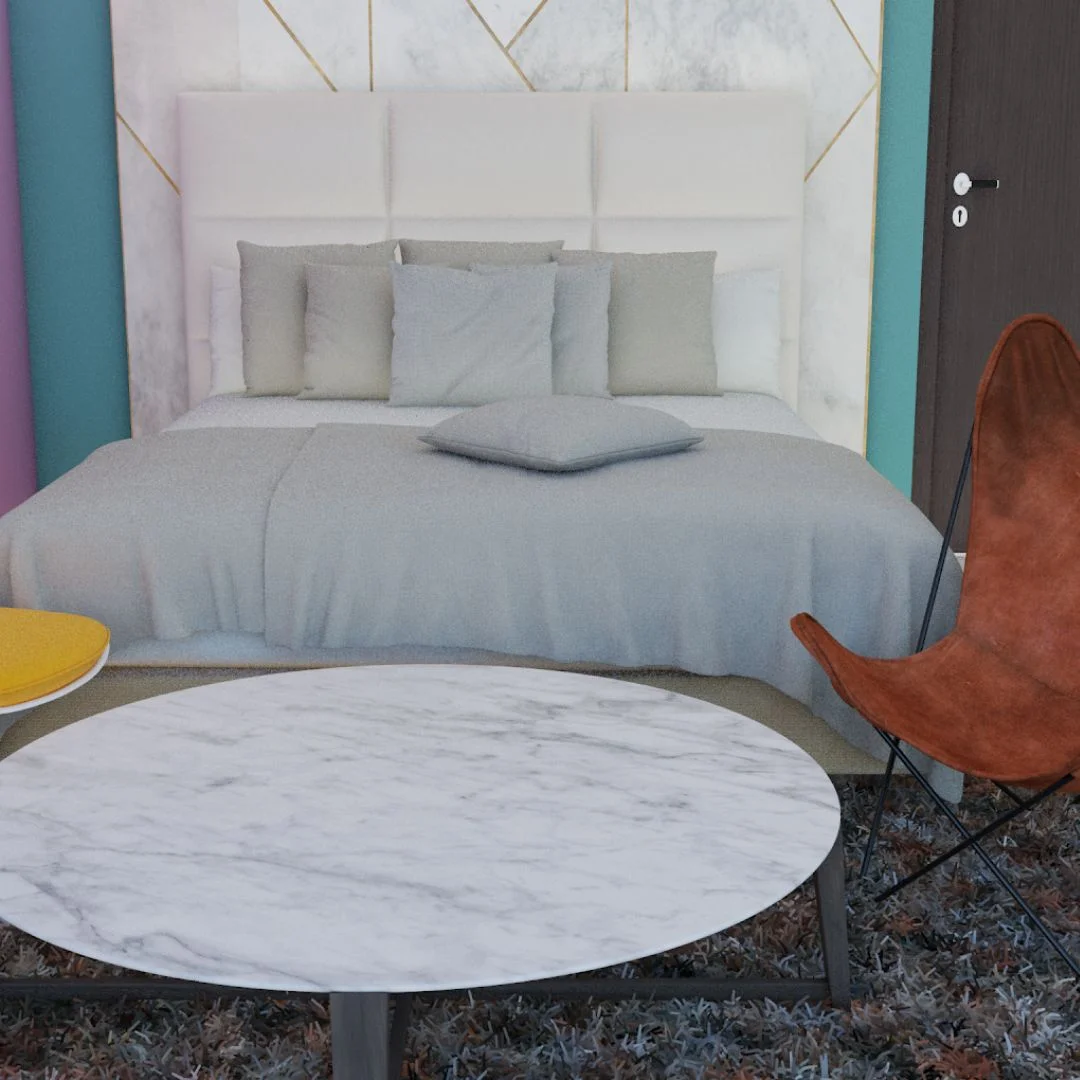
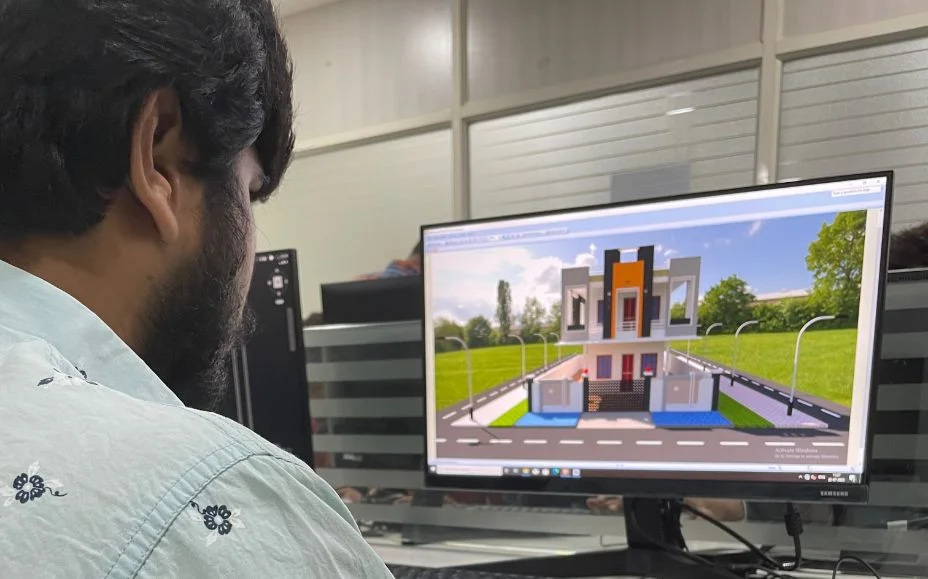
Student Work

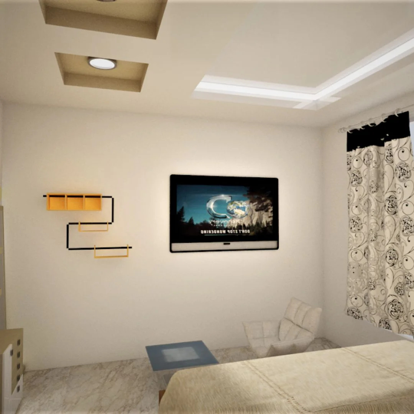
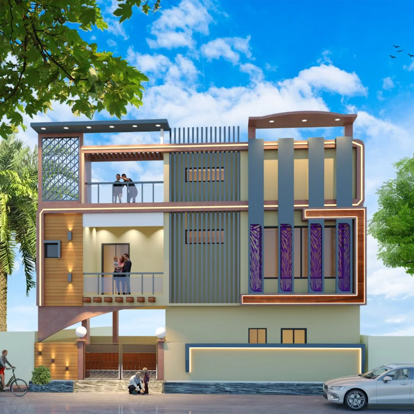
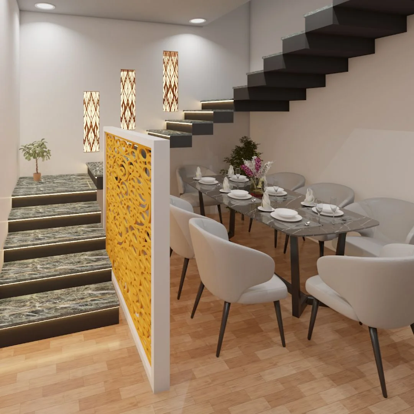
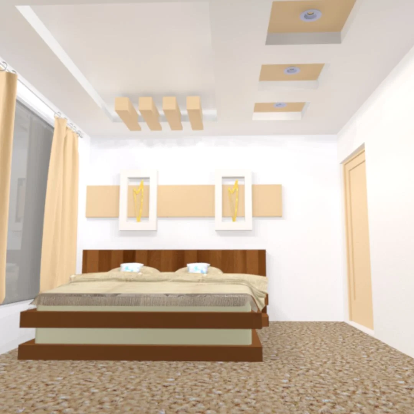
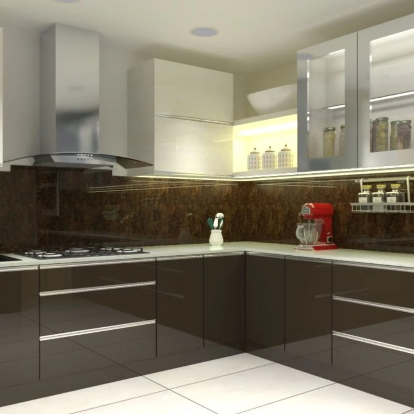
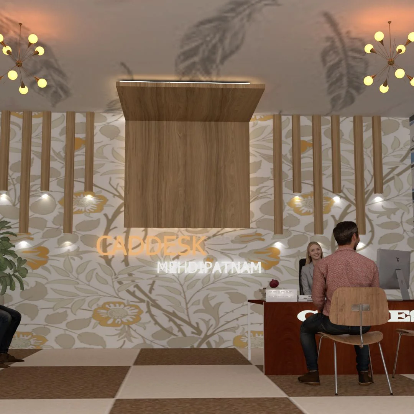
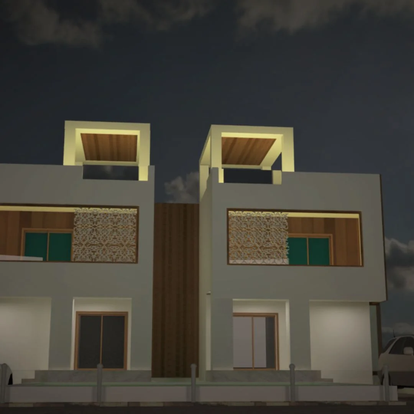
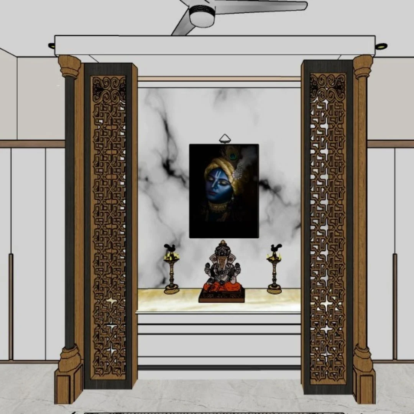
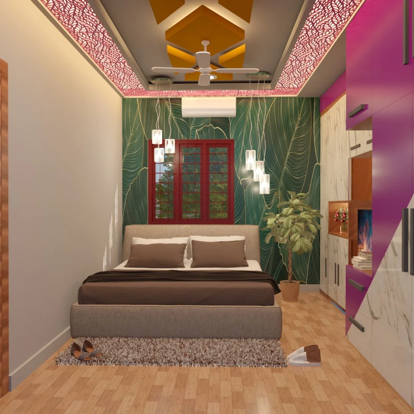
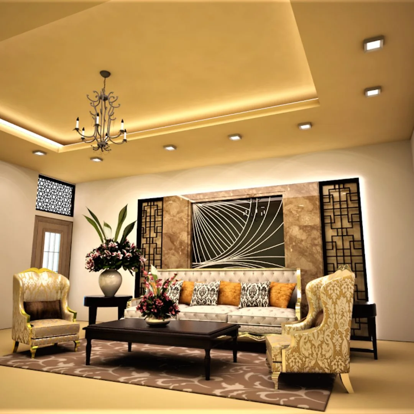
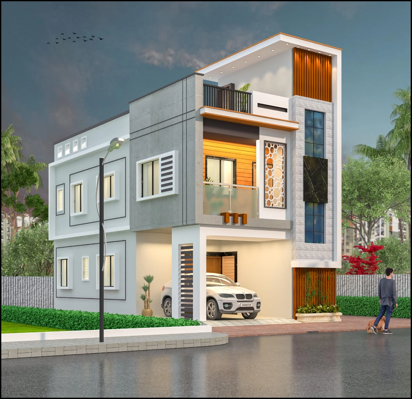
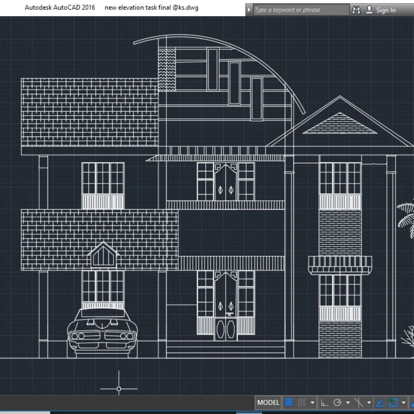
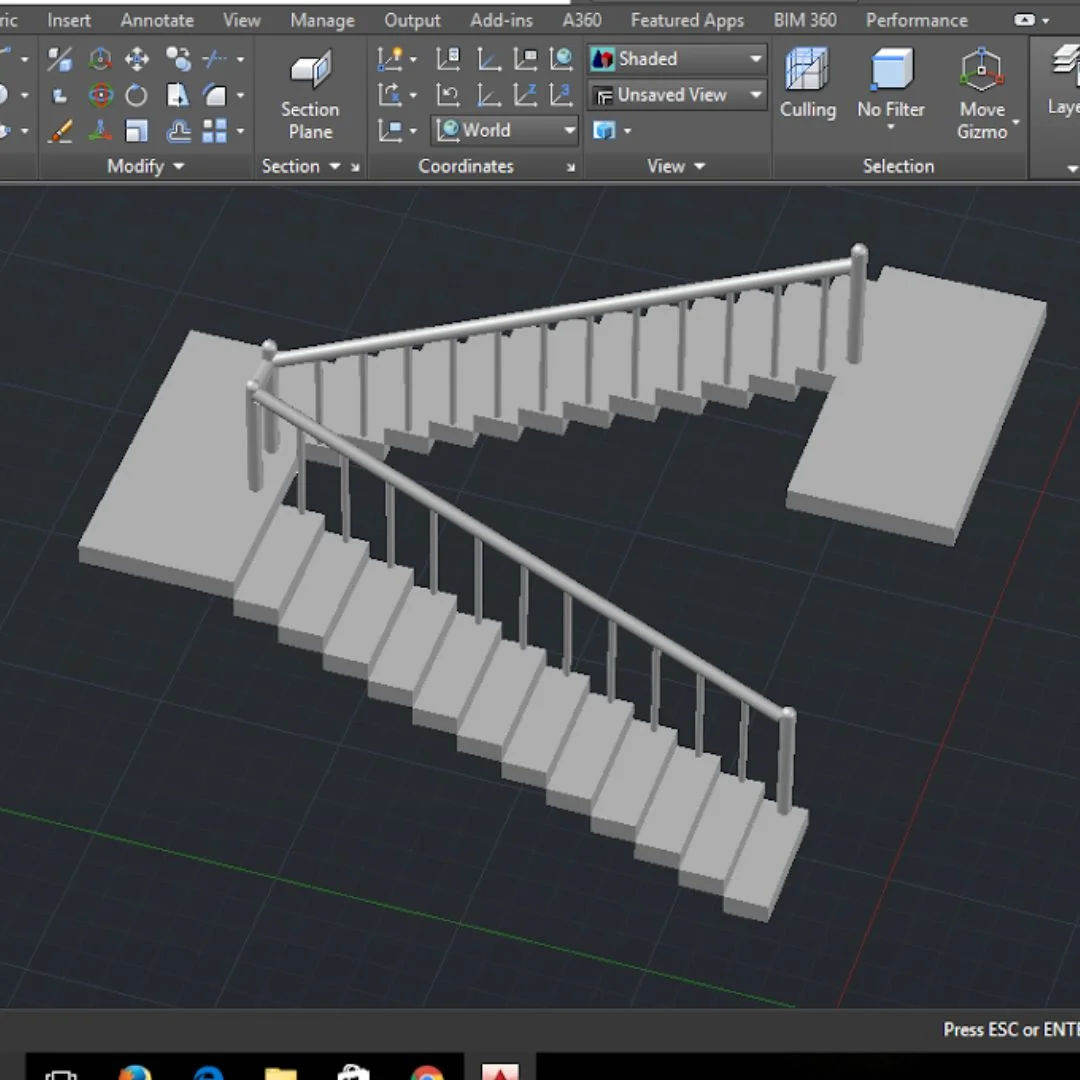
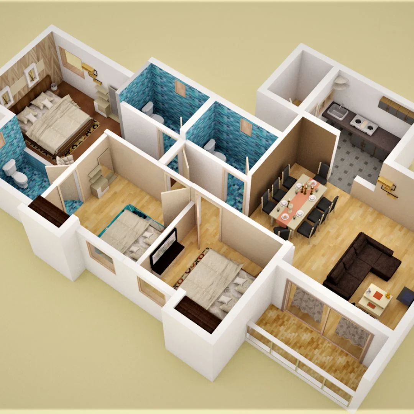
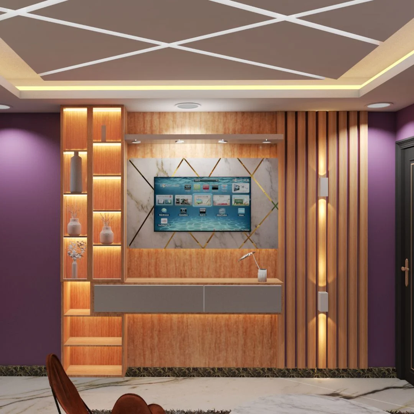
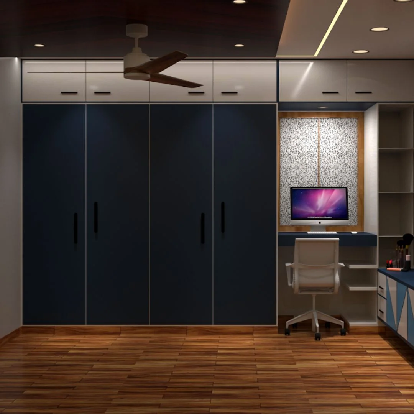
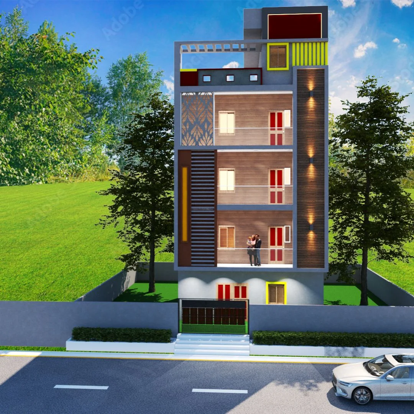
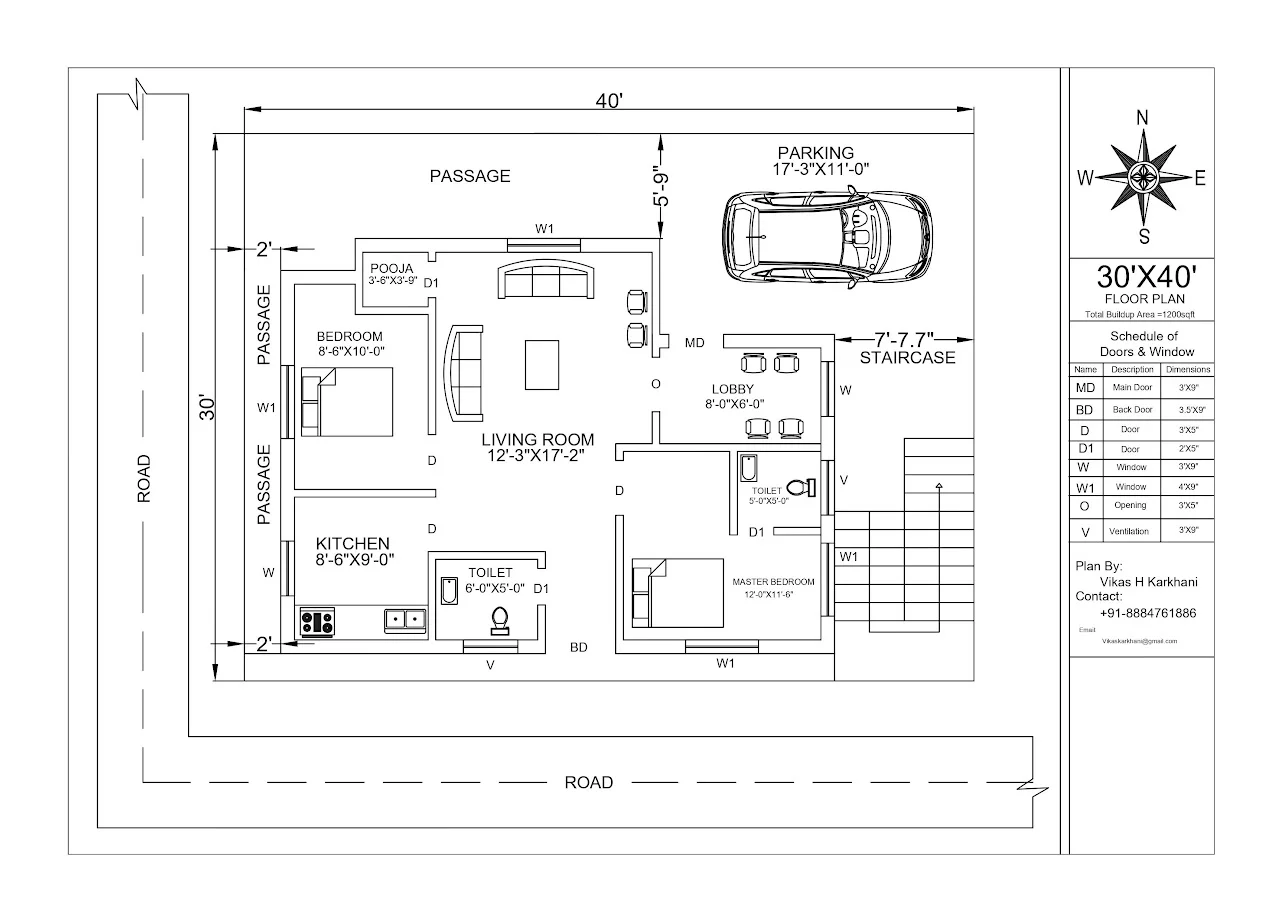
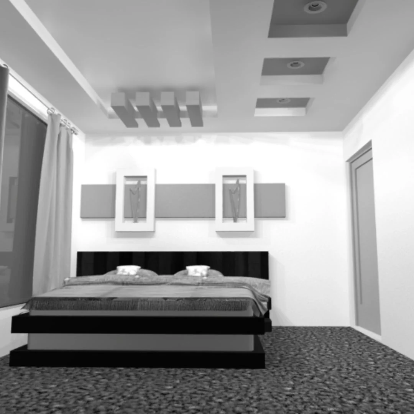
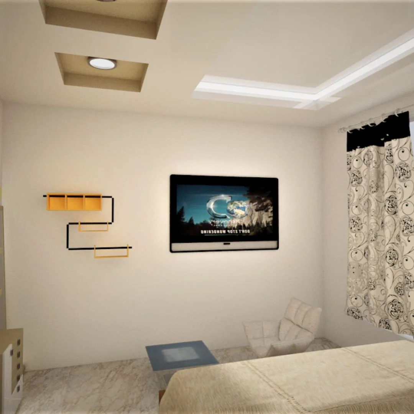
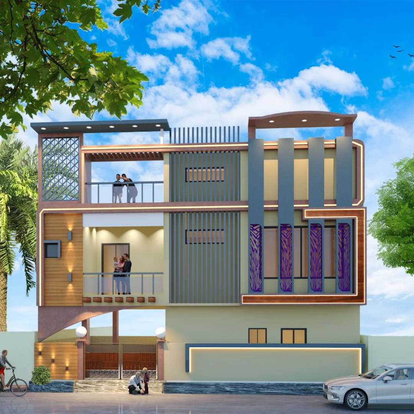
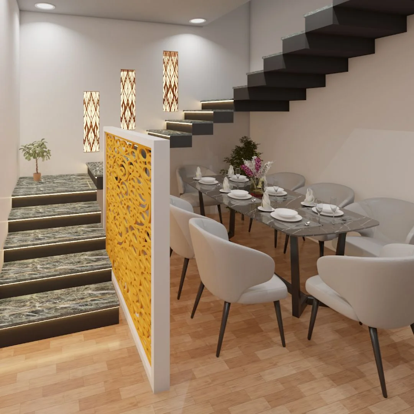
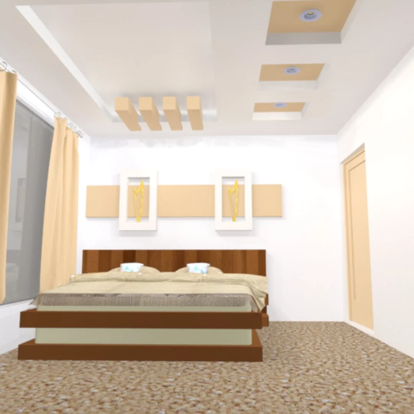
Student Project Gallery


Class Room Events

Design Programess

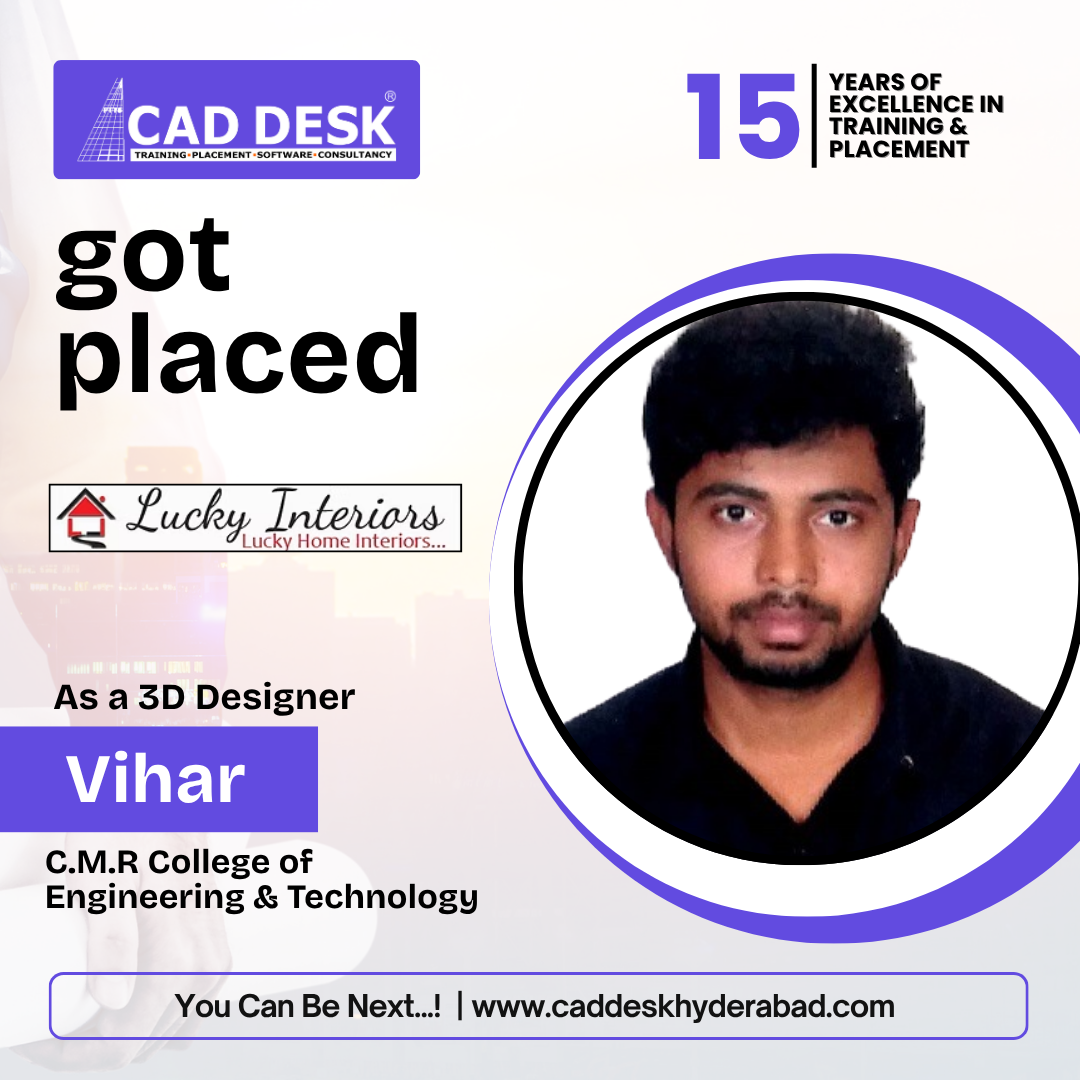
Success Stories

Hear from our alumni who transformed their passion into a thriving career.

Become a Professional Interior Designer with Practical Training in 40 Days at CADDESK

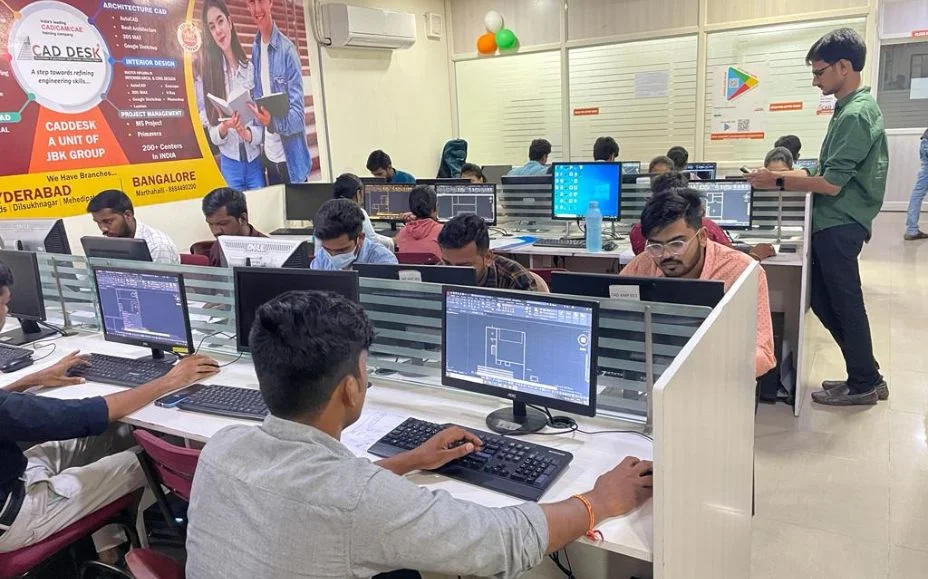
Gallery

Limited Seats Available – Enroll in the Next Batch.

Our Location

Master Industry Leading Interior Design Software

Autodesk AutoCAD logo with a pink A CAD icon on the left and bold AUTODESK AutoCAD text on a light rounded badge.

AutoCAD

Computeraided design & drafting software

Autodesk 3DS Max logo with teal 3 and bold AUTODESK 3DS MAX text on a rounded pale-blue banner

3DS MAX

Powerful 3D Design Software

SketchUp logo with wordmark on a rounded blue-gradient button.

SketchUp

User-friendly 3D modeling software

Revit Architecture

Efficient Architectural Design Software

Chaos V-Ray logo: blue square with a white swirl and bold 'chaos V-Ray' text on a pale rounded badge.

VRAY

Realistic Rendering & Visualization Tool

Lumion logo on a pale blue rounded banner, featuring a dark blue square with white tree roots beside the bold text LUMION (with 'ON' in blue)

Lumion

Real-time architectural visualization

Brand logo: orange geometric cube icon to the left of the bold word ENSCAPE on a light blue rounded-pill background.

Enscape

Live Design Visualization Tool

Adobe Photoshop logo: blue Ps square next to a vertical divider and the text ‘Adobe Photoshop’ on a rounded pale-blue capsule.

Photoshop

Professional Photo Editing Software

D5 RENDER logo badge: black circular emblem left of bold 'D5 RENDER' text on a pale blue rounded pill background.

D5/Render

Live scene visualization software

Learn The Same Tools Used By Professional Interior Designers