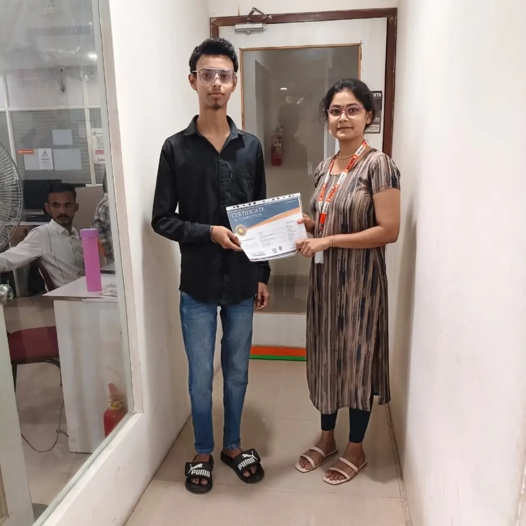
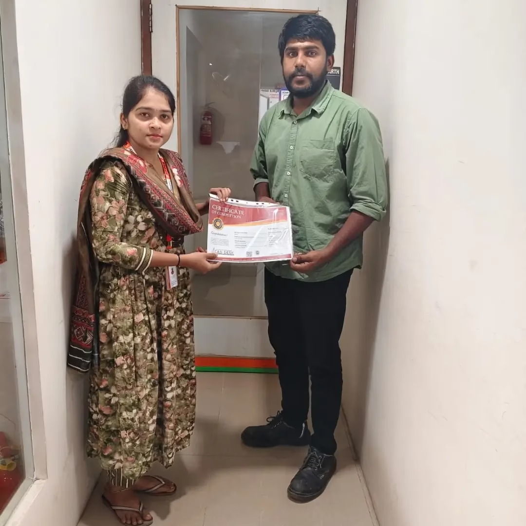
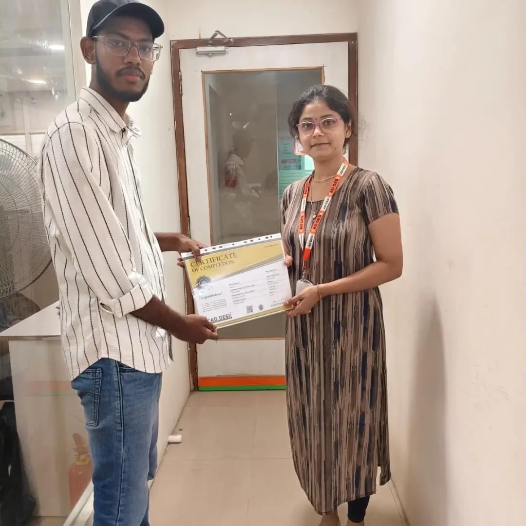
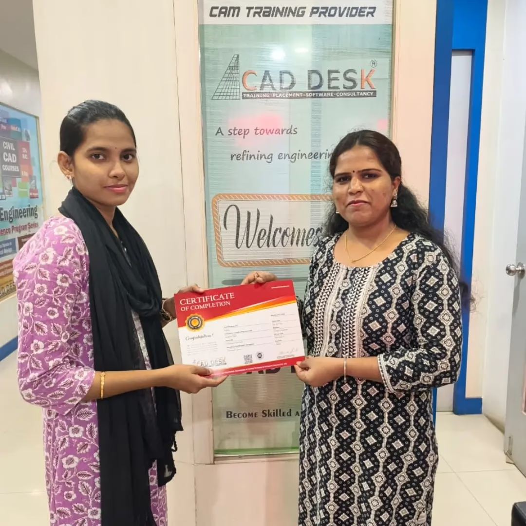
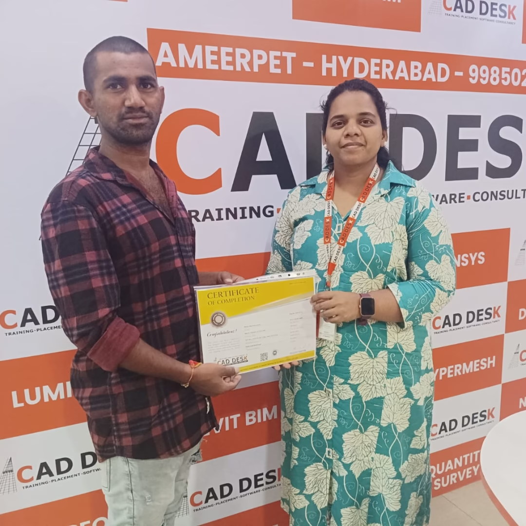
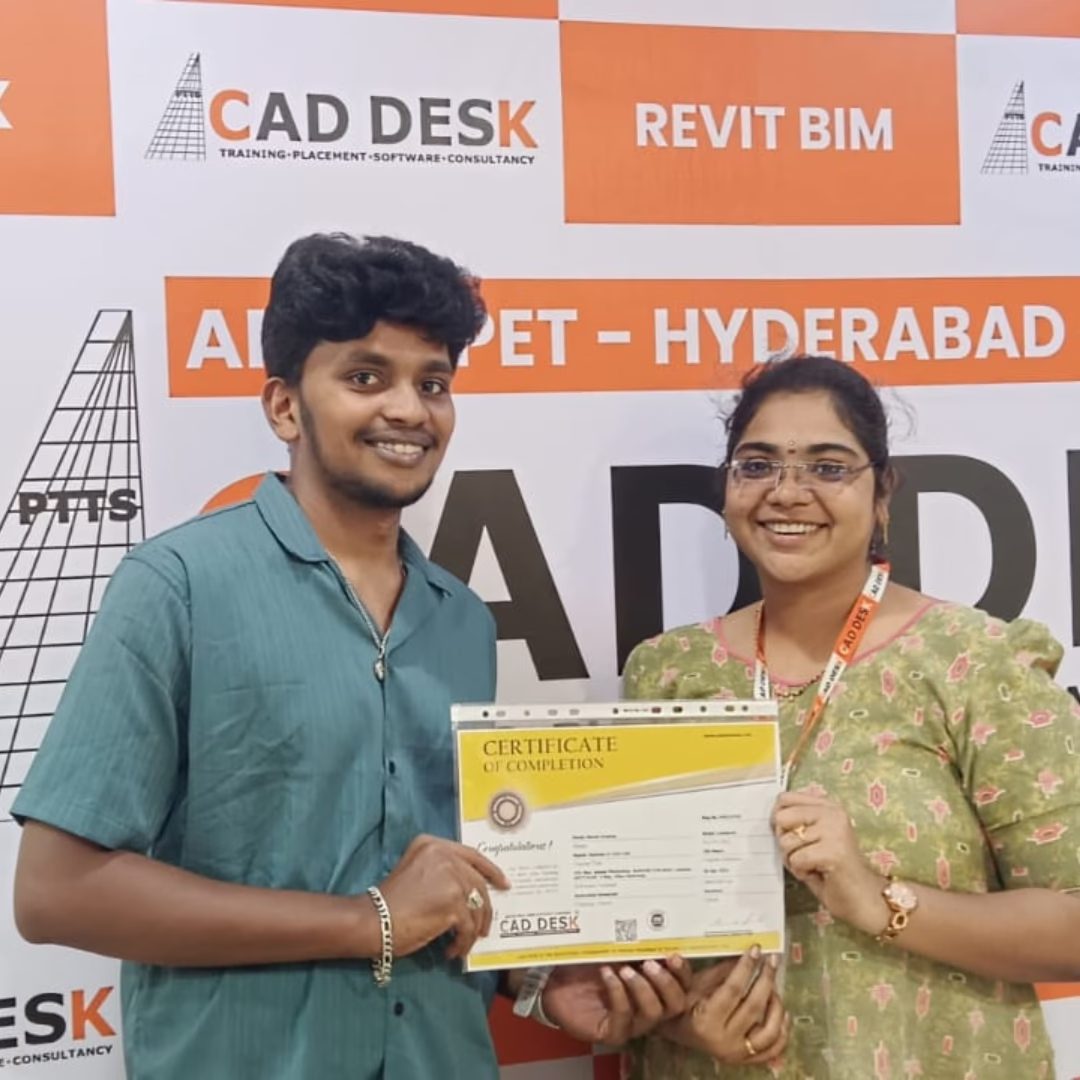
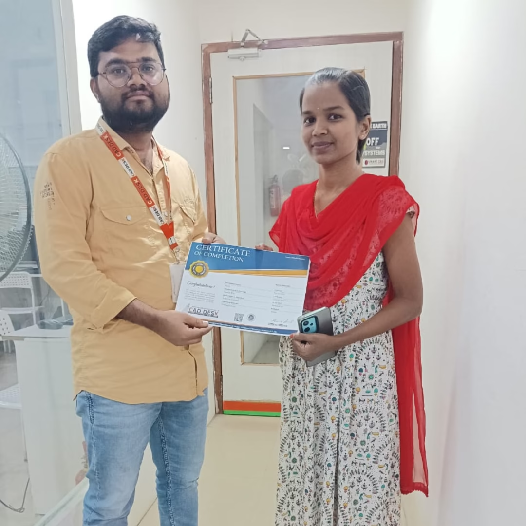
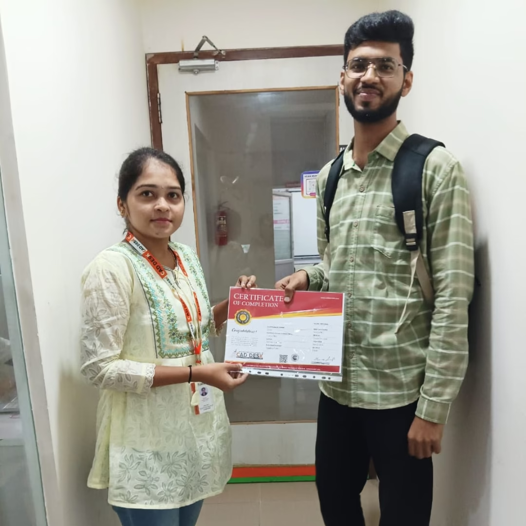
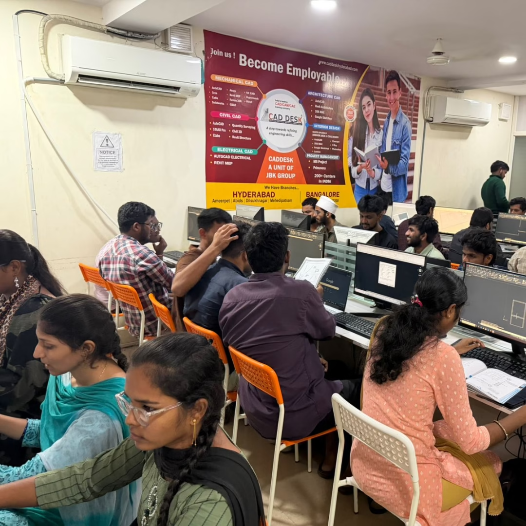
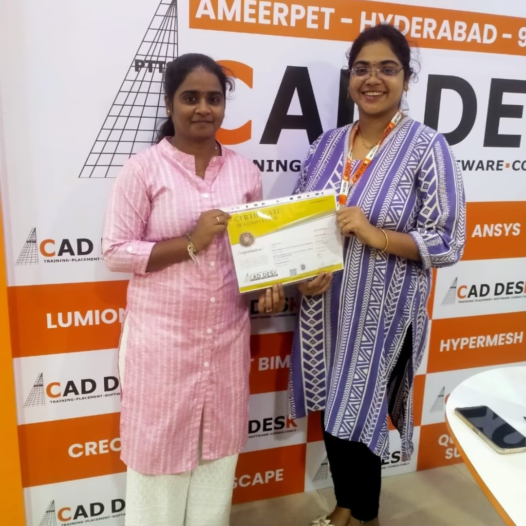
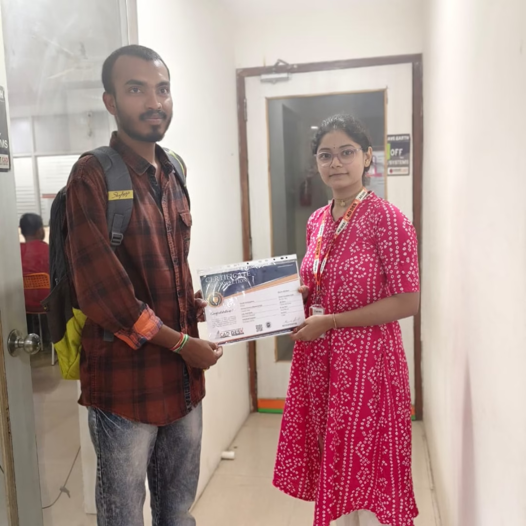


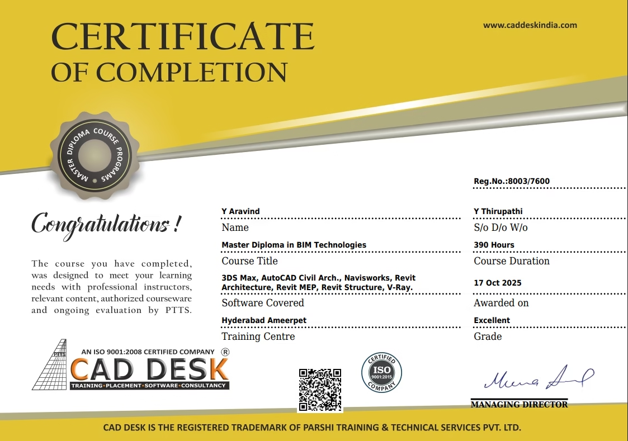
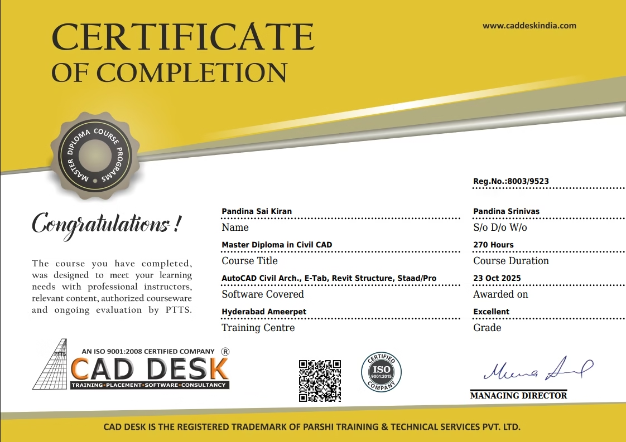
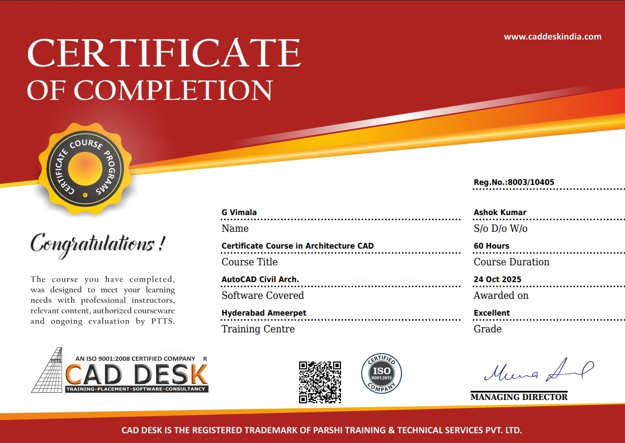
Caddesk Hyderabad is the best 3ds Max training institute in Hyderabad! The trainers are very experienced, and the practical sessions helped me create stunning 3D models easily.

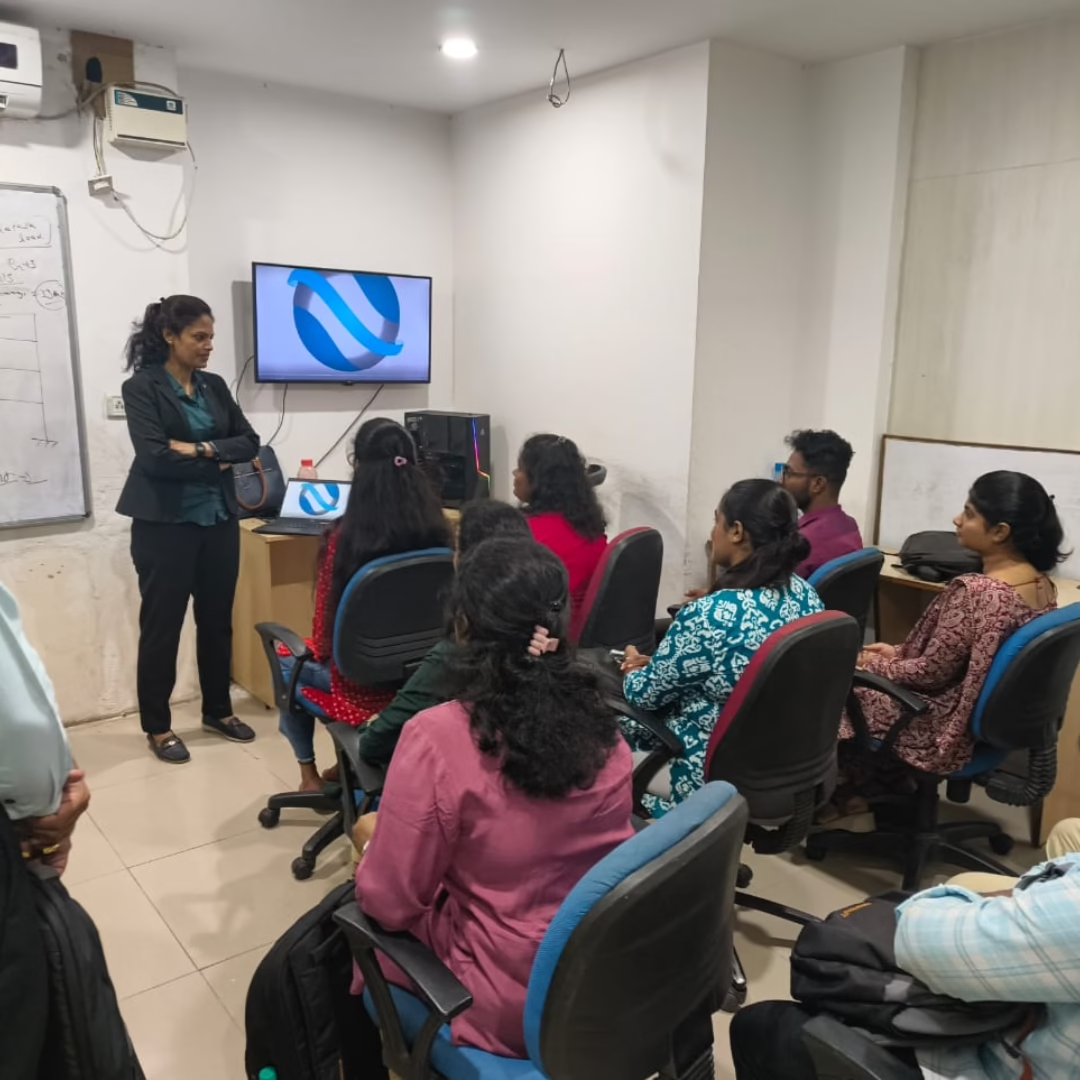
I joined the 3ds Max course at Caddesk Hyderabad and learned everything from modeling to rendering. The teaching method is clear, and the faculty gives individual attention.
Excellent experience! The 3ds Max training included real-time architectural projects that boosted my confidence. I’m now able to design interiors professionally.
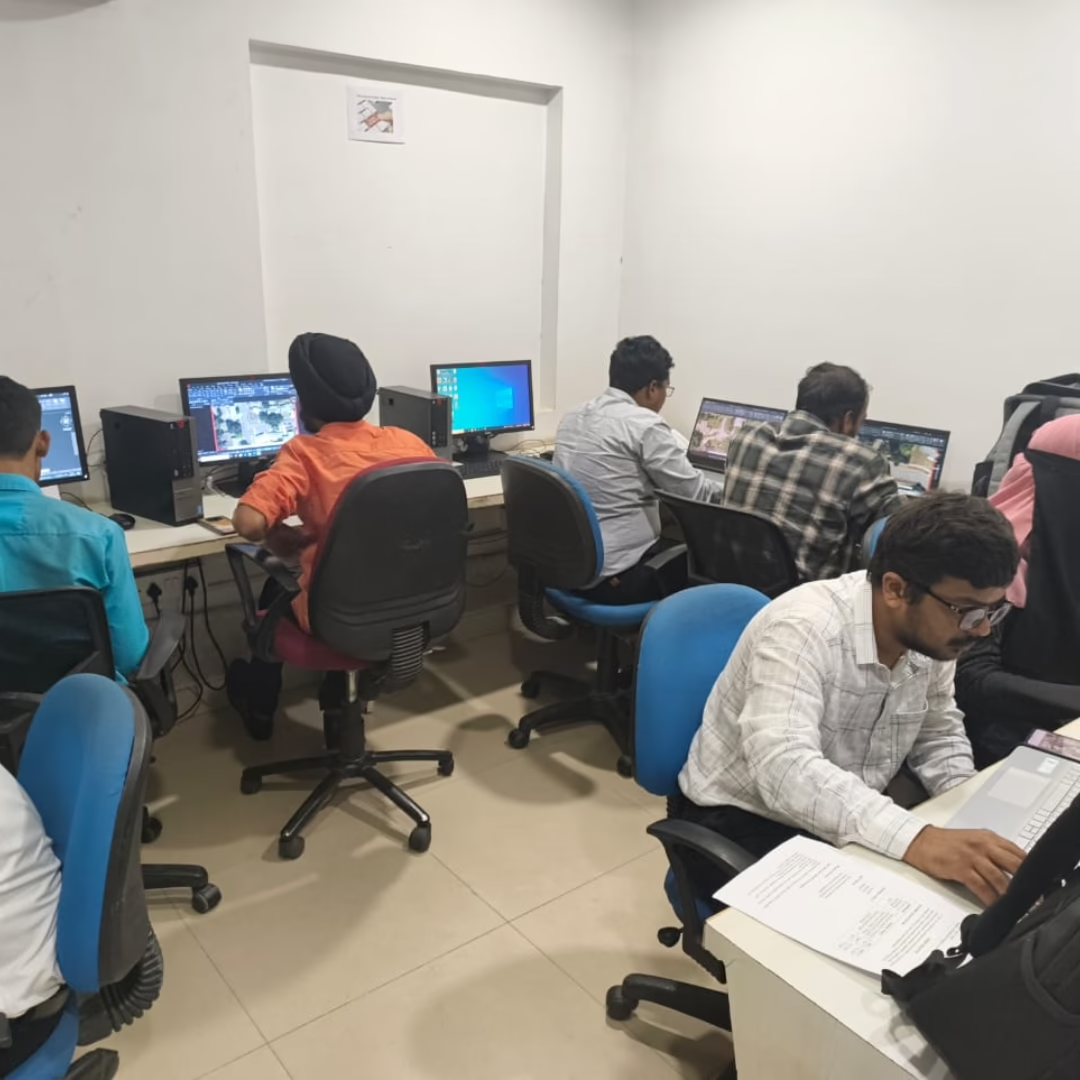
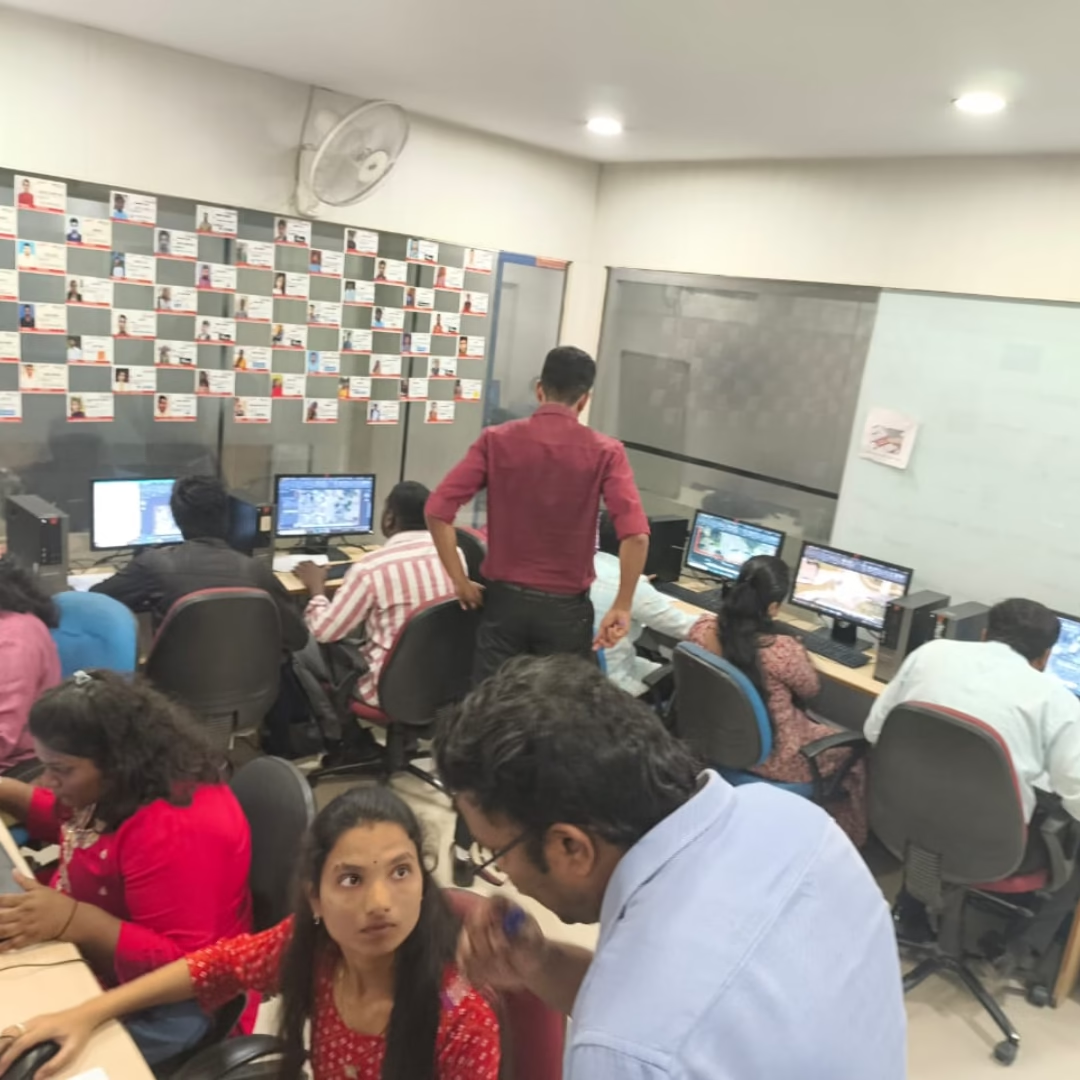
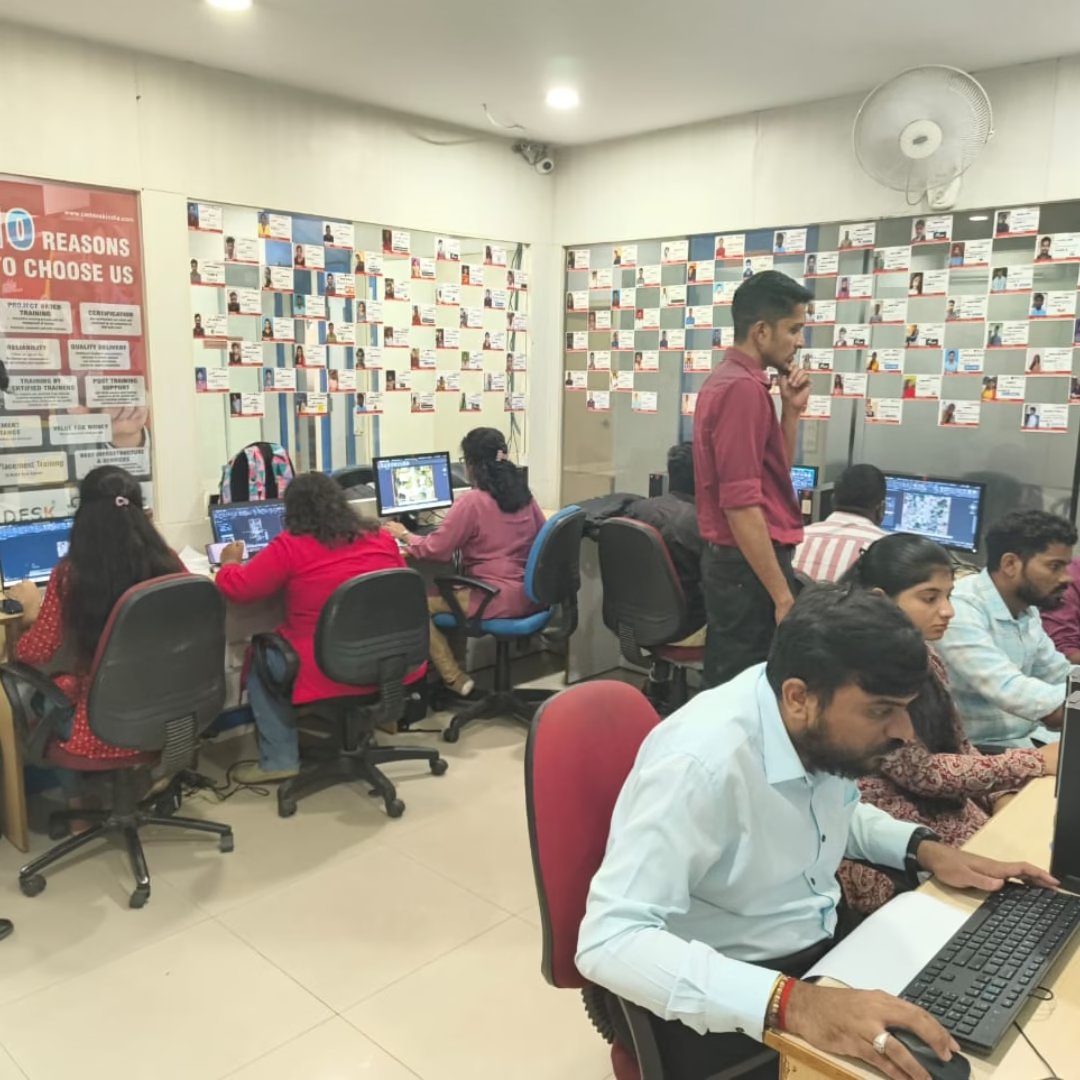
Caddesk Hyderabad is perfect for anyone who wants to master 3ds Max visualization. The lab setup and support from instructors are top-notch. Highly recommended!
After completing the 3ds Max course, I got freelance opportunities in interior design. The practical approach and assignments made learning very effective.
Best place to learn 3ds Max in Hyderabad! The trainers focus on every detail, and I gained a lot of knowledge about lighting, rendering, and animation.